
418 Midstreams Road, Brick, NJ 08724
Local realty services provided by:CENTURY 21 Sylvia Geist Agency
418 Midstreams Road,Brick, NJ 08724
$499,900
- 3 Beds
- 2 Baths
- 1,347 sq. ft.
- Single family
- Active
Listed by: glen kelly, jackie kelly
Office: glen kelly real estate llc.
MLS#:22621365
Source:NJ_MOMLS
Price summary
- Price:$499,900
- Price per sq. ft.:$371.12
About this home
Under contract continue to show, Welcome to this spacious 3-bedroom, 1.5-bath ranch in an established Brick Township neighborhood. The home features a bright living room with hardwood floors and a gas fireplace, a generously sized kitchen with a center island, a full basement, and an attached one-car garage. The comfortable layout and generous living space offer buyers an excellent opportunity to move in, make updates over time, and personalize the home to their own taste. Additional highlights include a fenced backyard and a convenient location near shopping, restaurants, parks, schools, beaches, and major commuter routes.
Contact an agent
Home facts
- Year built:1970
- Subdivision & Development:None
- Listing ID #:22621365
- Added:60 day(s) ago
- Updated:September 11, 2026 at 02:44 PM
Rooms and interior
- Bedrooms:3
- Total bathrooms:2
- Full bathrooms:1
- Half bathrooms:1
- Flooring:Wood
- Basement:Yes
- Basement Description:Full
- Living area:1,347 sq. ft.
Heating and cooling
- Cooling:Central Air
- Heating:Forced Air, Natural Gas
- Central air:Yes
Structure and exterior
- Roof:Shingle
- Year built:1970
- Building area:1,347 sq. ft.
- Lot area:0.21 Acres
- Lot Features:Fenced Area
- Architectural Style:Ranch
Utilities
- Water:Public
- Sewer:Public Sewer
Finances and disclosures
- Price:$499,900
- Price per sq. ft.:$371.12
Parking
- Parking description:Driveway
- Garage:Yes
- Garage spaces:1
New listings near 418 Midstreams Road
- Coming Soon
 $309,000Coming Soon1 beds 2 baths888 sq. ft.
489 B Laurel Brook Drive, Brick, NJ 08724
MLS# 22628843Listed by: GOLDSTONE REALTY - Coming Soon
 $259,900Coming Soon3 beds 1 baths847 sq. ft.
852 Ridge Road, Brick, NJ 08724
MLS# 22628823Listed by: KELLER WILLIAMS REALTY SPRING LAKE - Coming Soon
 $569,000Coming Soon4 beds 2 baths1,387 sq. ft.
105 Roosevelt Drive, Brick, NJ 08724
MLS# 22628750Listed by: RE/MAX COMPETITIVE EDGE - Open Sun, 1 to 3pmNew
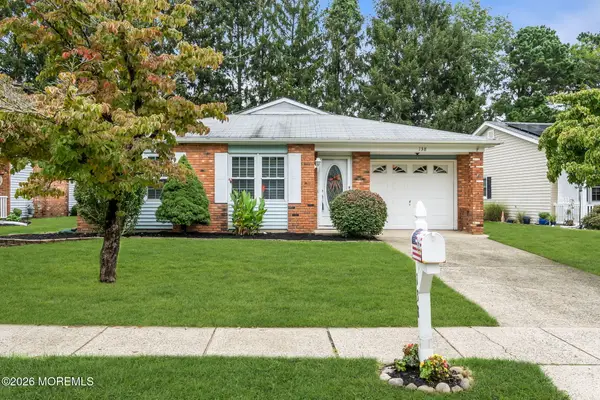 $425,000Active2 beds 2 baths1,636 sq. ft.
138 Lions Head Boulevard, Brick, NJ 08723
MLS# 22628242Listed by: RE/MAX REVOLUTION - New
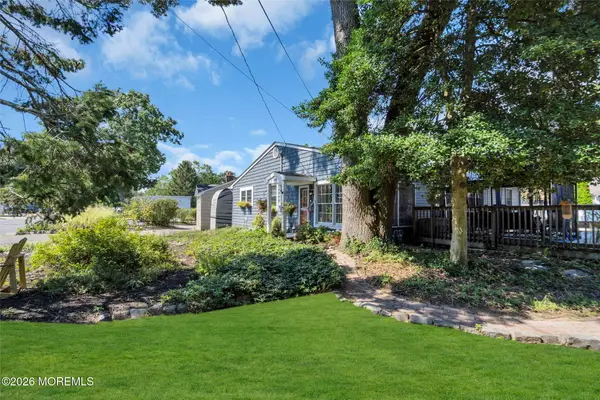 $714,900Active3 beds 2 baths1,800 sq. ft.
594 Robinhood Road, Brick, NJ 08724
MLS# 22628764Listed by: RE/MAX BAY POINT REALTORS - New
 $585,000Active3 beds 2 baths1,648 sq. ft.
-521 Dorothy Place, Brick, NJ 08723
MLS# 2704378RListed by: ROBERT DE FALCO REALTY, INC. - New
 $599,999Active2 beds 2 baths
24 Morning Glory Court, Brick, NJ 08724
MLS# 26034579Listed by: COMPASS NEW JERSEY, LLC-RIDGEWOOD
- New
 $499,900Active4 beds 3 baths2,324 sq. ft.
218 Pello Road, Brick, NJ 08724
MLS# 22628734Listed by: RE/MAX AT BARNEGAT BAY - New
 $219,000Active2 beds 2 baths1,200 sq. ft.
828 Shannon Court, Brick, NJ 08724
MLS# 22628736Listed by: DIANE TURTON, REALTORS-BRICK - New
 $925,000Active4 beds 4 baths2,850 sq. ft.
604 Meadow Run, Brick, NJ 08724
MLS# 2605133Listed by: ROBERT DEFALCO REALTY, INC.


Protect your home and budget from life's surprises with an Assurant Home Warranty, backed by a partner that supports you through every step of homeownership. Explore Plans.
©2026 Century 21 Real Estate LLC. All rights reserved. CENTURY 21®, the CENTURY 21 Logo and C21® are service marks owned by Century 21 Real Estate LLC. Century 21 Real Estate LLC fully supports the principles of the Fair Housing Act and the Equal Opportunity Act. Each office is independently owned and operated. Listing information is deemed reliable but not guaranteed accurate.