
49 Sandy Point Drive, Brick, NJ 08723
Local realty services provided by:CENTURY 21 Solid Gold Realty
49 Sandy Point Drive,Brick, NJ 08723
$729,500
- 3 Beds
- 2 Baths
- 1,802 sq. ft.
- Single family
- Active
Listed by: colette a gioia
Office: re/max revolution
MLS#:22629514
Source:NJ_MOMLS
Price summary
- Price:$729,500
- Price per sq. ft.:$404.83
About this home
LIVE lavishly in this INCREDIBLE home nestled in the DESIRABLE Sandy Point neighborhood that offers membership to your own private beach and marina on the Metedeconk River! Spacious dining room offers HARDWOOD floors, crown molding and is situated nicely off the kitchen. BEAUTIFUL kitchen FEATURES dinette area, custom hardwood cabinets, Corian counter tops , tile backsplash, s/s appliances, CROWN molding, rec lights, BREAKFAST counter allowing for extra seating, dedicated desk area perfect for managing household tasks. The INVITING family room is a wonderful gathering space, featuring a cozy fireplace and custom built-ins w/bench seats that add warmth, character, and convenient storage, also featuring soaring vaulted ceilings, exposed beams, and skylights that fill the space with natural light. A striking stone accent wall with a beautiful mantel creates a warm focal point, making this room perfect for relaxing or entertaining family and friends. A sliding door provides easy access from the family room to the outdoor deck, creating a seamless connection between indoor and outdoor living. The porcelain floors that are offered in the kitchen, family room and back hall are electric radiant heat. Primary bedroom and additional bedrooms all offer GLEAMING hardwood floors and crown molding. The updated main bathroom features a tub surrounded by classic subway tile with an accent border, complemented by beautiful porcelain flooring for a fresh, timeless look, vanity w/stone top, skylight, built in linen closet, crown molding. Laundry area has sink and cabinets for additional storage. A second beautifully updated bathroom offers a custom stone shower pan, porcelain tile walls and flooring, a distinctive stone vanity, and a custom rain shower. A sliding glass shower door completes this stylish and functional space. Huge 3 car garage with side entry, direct entry to inside and door to rear yard. Step outside to a fully fenced backyard designed for enjoyment and entertaining. The charming paver patio with fire pit creates the perfect gathering space, while the garden and irrigation system help keep the grounds looking their best. An above-ground pool provides summertime fun and relaxation, while Volt LED landscape lighting adds a warm, inviting ambiance and beautifully highlights the outdoor spaces. Solar panels are a HUGE BONUS to the buyer, they are at no cost to the buyer so while you enjoy no electric bills you also receive a monthly credit. ANOTHER plus is that the roof is newer it was installed in 2021 when a full tear off was completed. There are so MANY UPDATES and AMENITIES to be truly appreciated, this is a TRUE must see!!!...
Contact an agent
Home facts
- Year built:1964
- Subdivision & Development:None
- Listing ID #:22629514
- Added:1 day(s) ago
- Updated:September 18, 2026 at 04:39 AM
Rooms and interior
- Bedrooms:3
- Total bathrooms:2
- Full bathrooms:2
- Rooms Total:7
- Flooring:Porcelain, Wood
- Basement:Yes
- Basement Description:Crawl Space
- Living area:1,802 sq. ft.
Heating and cooling
- Cooling:Central Air
- Heating:Forced Air, Natural Gas
- Central air:Yes
Structure and exterior
- Roof:Shingle
- Year built:1964
- Building area:1,802 sq. ft.
- Lot area:0.31 Acres
- Lot Features:Corner Lot
- Architectural Style:Custom, Ranch
- Construction Materials:Cedar
- Exterior Features:Swimming Area
Schools
- High school:Brick Twp.
- Middle school:Lake Riviera
- Elementary school:Emma Havens Young
Utilities
- Water:Public
- Sewer:Public Sewer
Finances and disclosures
- Price:$729,500
- Price per sq. ft.:$404.83
- Tax amount:$7,890 (2025)
Features and amenities
- Amenities:Dec Molding
- Pool features:Above Ground
Parking
- Parking description:Concrete, Double Wide Drive, Driveway, Gravel, Oversized
- Garage:Yes
- Garage spaces:3
New listings near 49 Sandy Point Drive
- Coming Soon
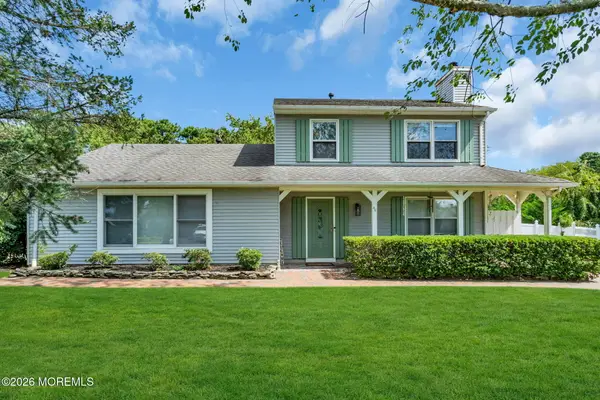 $785,000Coming Soon4 beds 3 baths1,968 sq. ft.
46 Bay Bridge Drive, Brick, NJ 08724
MLS# 22629248Listed by: RE/MAX REVOLUTION - Coming Soon
 $399,900Coming Soon2 beds 1 baths1,305 sq. ft.
66 Brushy Neck Drive, Brick, NJ 08724
MLS# 22629069Listed by: RE/MAX BAY POINT REALTORS - Coming SoonOpen Sun, 12 to 2pm
 $499,500Coming Soon2 beds 2 baths1,350 sq. ft.
27 Rossetti Court, Brick, NJ 08724
MLS# 22628851Listed by: REALTY ONE GROUP EMERGE - Coming Soon
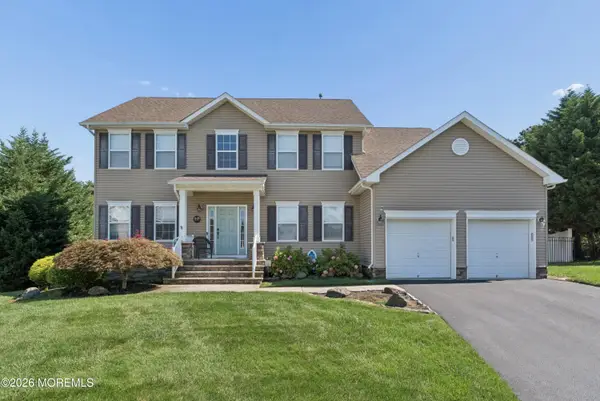 $875,000Coming Soon4 beds 3 baths2,422 sq. ft.
1628 Patriot Avenue, Brick, NJ 08724
MLS# 22628856Listed by: MAINSTAY BROKERAGE LLC - Coming SoonOpen Sun, 1 to 4pm
 $309,000Coming Soon1 beds 2 baths888 sq. ft.
489 B Laurel Brook Drive, Brick, NJ 08724
MLS# 22628843Listed by: GOLDSTONE REALTY - Coming SoonOpen Sun, 2 to 4pm
 $569,000Coming Soon4 beds 2 baths1,387 sq. ft.
105 Roosevelt Drive, Brick, NJ 08724
MLS# 22628750Listed by: RE/MAX COMPETITIVE EDGE - Open Sun, 1 to 3pmNew
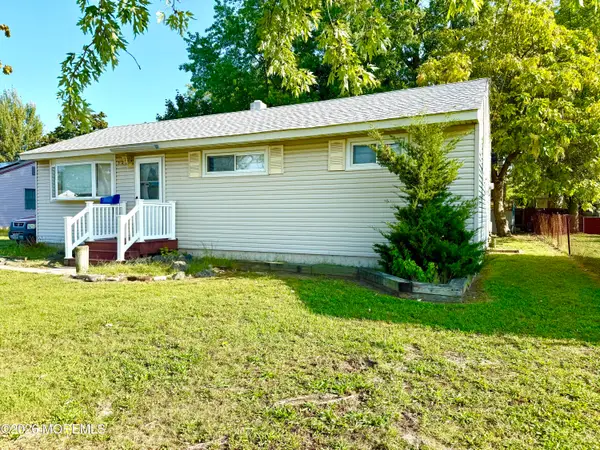 $369,999Active3 beds 1 baths820 sq. ft.
324 Stearman Road, Brick, NJ 08723
MLS# 22629521Listed by: REALTY ONE GROUP EMERGE - New
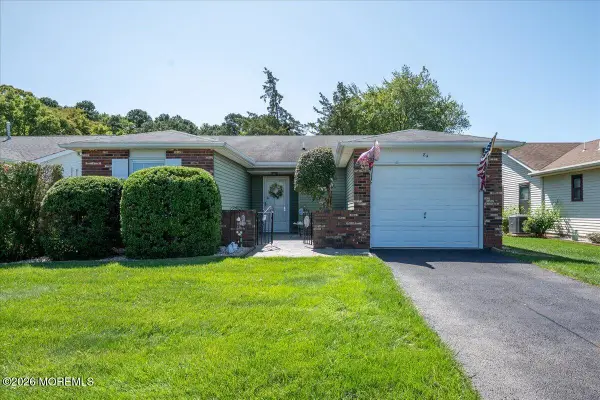 $410,000Active2 beds 2 baths1,387 sq. ft.
84 Everest Drive, Brick, NJ 08724
MLS# 22629469Listed by: KELLER WILLIAMS PREFERRED PROPERTIES,BAYVILLE - Open Sun, 12am to 3pmNew
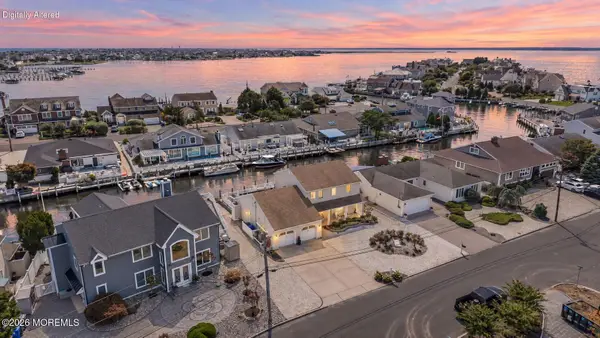 $2,499,900Active4 beds 3 baths2,304 sq. ft.
327 Tide Pond Road, Mantoloking, NJ 08738
MLS# 22629472Listed by: PARADISE REAL ESTATE GROUP


Protect your home and budget from life's surprises with an Assurant Home Warranty, backed by a partner that supports you through every step of homeownership. Explore Plans.
©2026 Century 21 Real Estate LLC. All rights reserved. CENTURY 21®, the CENTURY 21 Logo and C21® are service marks owned by Century 21 Real Estate LLC. Century 21 Real Estate LLC fully supports the principles of the Fair Housing Act and the Equal Opportunity Act. Each office is independently owned and operated. Listing information is deemed reliable but not guaranteed accurate.