
57 Capri Drive, Brick, NJ 08723
Local realty services provided by:CENTURY 21 Mack-Morris Iris Lurie Inc
57 Capri Drive,Brick, NJ 08723
$699,000
- 5 Beds
- 4 Baths
- 2,468 sq. ft.
- Single family
- Active
Listed by: michael c harbord
Office: 1st class real estate agency
MLS#:22629436
Source:NJ_MOMLS
Price summary
- Price:$699,000
- Price per sq. ft.:$283.23
About this home
Spacious and versatile 5-bedroom, 3.5-bath home offering a flexible floor plan with room for everyone. The first-floor primary suite features cathedral ceilings, a generous walk-in closet and a beautifully appointed bath with dual sinks, soaking tub and oversized shower. Formal living and dining rooms complement the inviting family room and well-equipped kitchen. A substantial addition creates an ideal in-law suite or private guest quarters, complete with its own living area, bedroom, walk-in closet and full bath. Outside, enjoy a fully fenced yard, Trex deck, storage shed and welcoming front porch. Two-car garage, double-wide driveway and two-zone central air complete the package. Additional features include vinyl siding, tiled foyer with coat closet, and laminate flooring throughout the living room, dining room, kitchen and family room. The kitchen offers a pantry, gas range, microwave, refrigerator and dishwasher. The living room features a gas fireplace, while the family room has a ceiling fan.The addition offers a comfortable sitting/living room with ceiling fan, large bedroom, oversized walk-in closet and full bathroom with shower stall, bathtub and dual-sink vanity—providing excellent flexibility for extended family, guests or additional living space.Exterior amenities include the Trex composite deck, fully fenced backyard, storage shed, front porch and double-wide asphalt driveway. Two-car garage and two-zone central air add convenience and functionality....
Contact an agent
Home facts
- Year built:1999
- Subdivision & Development:Baywood
- Listing ID #:22629436
- Added:1 day(s) ago
- Updated:September 17, 2026 at 11:55 PM
Rooms and interior
- Bedrooms:5
- Total bathrooms:4
- Full bathrooms:3
- Half bathrooms:1
- Rooms Total:17
- Flooring:Laminate
- Basement:Yes
- Basement Description:Crawl Space
- Living area:2,468 sq. ft.
Heating and cooling
- Cooling:2 Zoned AC, Central Air
- Heating:2 Zoned Heat, Forced Air, Natural Gas
- Central air:Yes
Structure and exterior
- Roof:Shingle
- Year built:1999
- Building area:2,468 sq. ft.
- Lot area:0.22 Acres
- Lot Features:Corner Lot
- Architectural Style:Colonial
- Exterior Features:Thermal Window
Schools
- High school:Brick Twp.
- Middle school:Lake Riviera
- Elementary school:Osbornville
Utilities
- Water:Public
- Sewer:Public Sewer
Finances and disclosures
- Price:$699,000
- Price per sq. ft.:$283.23
- Tax amount:$9,502 (2025)
Parking
- Parking description:Asphalt, Double Wide Drive, Driveway
- Garage:Yes
- Garage spaces:2
New listings near 57 Capri Drive
- Coming Soon
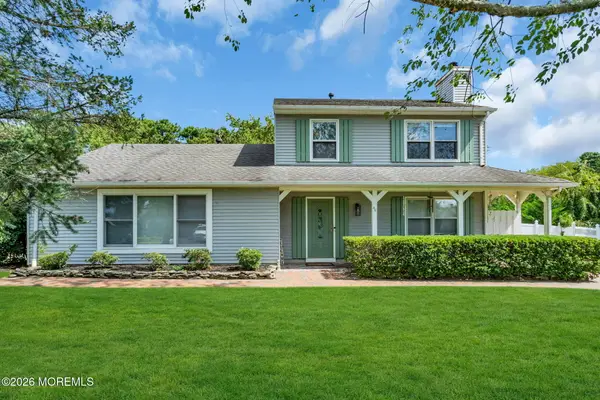 $785,000Coming Soon4 beds 3 baths1,968 sq. ft.
46 Bay Bridge Drive, Brick, NJ 08724
MLS# 22629248Listed by: RE/MAX REVOLUTION - Coming Soon
 $399,900Coming Soon2 beds 1 baths1,305 sq. ft.
66 Brushy Neck Drive, Brick, NJ 08724
MLS# 22629069Listed by: RE/MAX BAY POINT REALTORS - Coming SoonOpen Sun, 12 to 2pm
 $499,500Coming Soon2 beds 2 baths1,350 sq. ft.
27 Rossetti Court, Brick, NJ 08724
MLS# 22628851Listed by: REALTY ONE GROUP EMERGE - Coming Soon
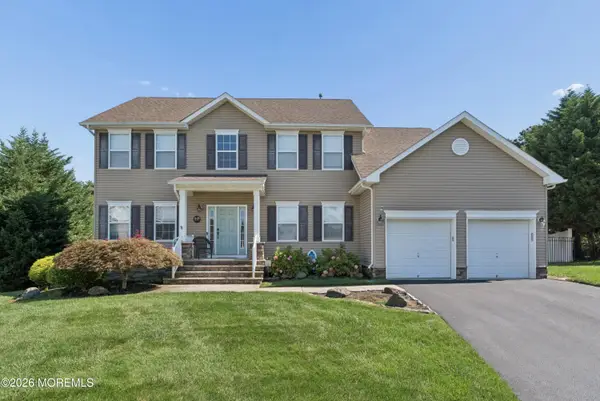 $875,000Coming Soon4 beds 3 baths2,422 sq. ft.
1628 Patriot Avenue, Brick, NJ 08724
MLS# 22628856Listed by: MAINSTAY BROKERAGE LLC - Coming SoonOpen Sun, 1 to 4pm
 $309,000Coming Soon1 beds 2 baths888 sq. ft.
489 B Laurel Brook Drive, Brick, NJ 08724
MLS# 22628843Listed by: GOLDSTONE REALTY - Coming SoonOpen Sun, 2 to 4pm
 $569,000Coming Soon4 beds 2 baths1,387 sq. ft.
105 Roosevelt Drive, Brick, NJ 08724
MLS# 22628750Listed by: RE/MAX COMPETITIVE EDGE - New
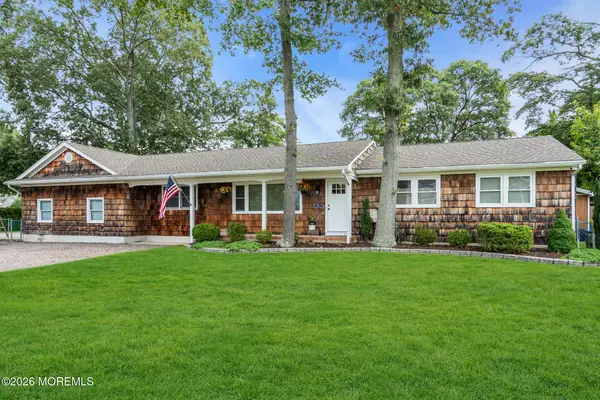 $729,500Active3 beds 2 baths1,802 sq. ft.
49 Sandy Point Drive, Brick, NJ 08723
MLS# 22629514Listed by: RE/MAX REVOLUTION - New
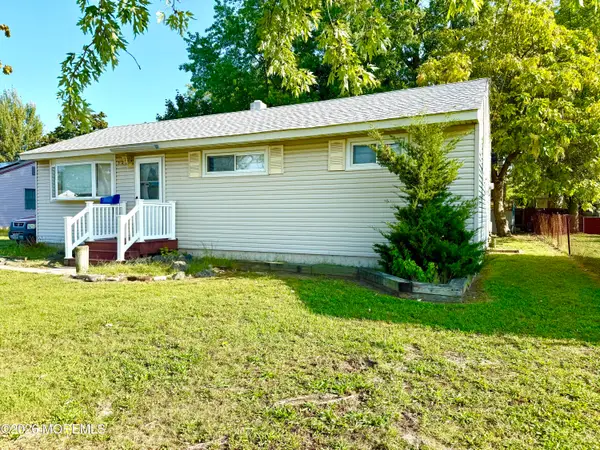 $369,999Active3 beds 1 baths820 sq. ft.
324 Stearman Road, Brick, NJ 08723
MLS# 22629521Listed by: REALTY ONE GROUP EMERGE - New
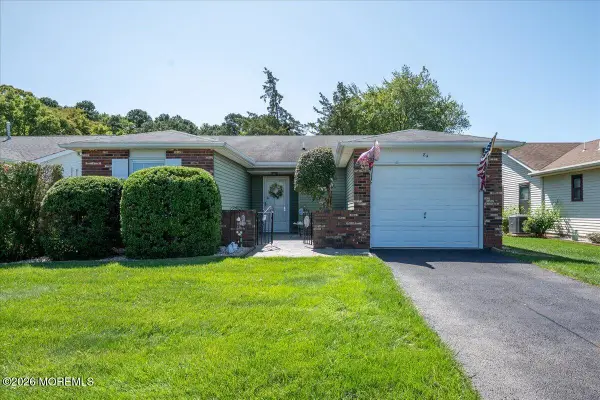 $410,000Active2 beds 2 baths1,387 sq. ft.
84 Everest Drive, Brick, NJ 08724
MLS# 22629469Listed by: KELLER WILLIAMS PREFERRED PROPERTIES,BAYVILLE - Open Sun, 12am to 3pmNew
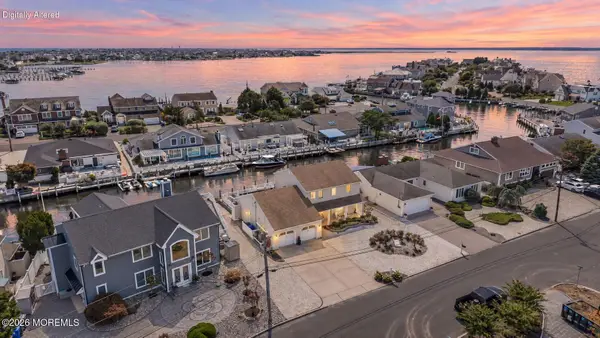 $2,499,900Active4 beds 3 baths2,304 sq. ft.
327 Tide Pond Road, Mantoloking, NJ 08738
MLS# 22629472Listed by: PARADISE REAL ESTATE GROUP


Protect your home and budget from life's surprises with an Assurant Home Warranty, backed by a partner that supports you through every step of homeownership. Explore Plans.
©2026 Century 21 Real Estate LLC. All rights reserved. CENTURY 21®, the CENTURY 21 Logo and C21® are service marks owned by Century 21 Real Estate LLC. Century 21 Real Estate LLC fully supports the principles of the Fair Housing Act and the Equal Opportunity Act. Each office is independently owned and operated. Listing information is deemed reliable but not guaranteed accurate.