
60 Glenmere Dr, Brick, NJ 08724
Local realty services provided by:CENTURY 21 Mertz & Associates
60 Glenmere Dr,Brick, NJ 08724
$775,000
- 4 Beds
- 2 Baths
- 1,696 sq. ft.
- Single family
- Active
Listed by: dana b cadena
Office: compass new jersey, llc.
MLS#:NJOC2045526
Source:BRIGHTMLS
Price summary
- Price:$775,000
- Price per sq. ft.:$456.96
About this home
The backyard you've been waiting for. The lifestyle you've been dreaming of. Tucked away on a quiet dead-end street, this beautifully renovated 4-bedroom Colonial offers an extraordinary private outdoor retreat, complete with an in-ground pool, expansive paver patios, and professionally landscaped grounds—all set on an oversized 0.37-acre property. With a finished basement, designer-inspired updates, and exceptional outdoor living, 60 Glenmere Drive offers a rare combination of space, privacy, and entertaining appeal. From the moment you arrive, the home's exceptional curb appeal and beautifully maintained grounds make a lasting impression.
Inside, brand-new luxury vinyl plank flooring, elegant custom millwork, designer lighting, a new front door, and updated outlet and switch covers create a polished, move-in-ready feel throughout. The custom eat-in kitchen features stone countertops, stainless steel appliances, abundant cabinetry, and a comfortable connection to the formal dining room and spacious living areas. The fully finished basement adds valuable flexible living space—ideal for a media room, home office, fitness area, playroom, or additional entertaining space. But the true showstopper is outside. Designed for everything from summer gatherings to quiet evenings at home, the private resort-style backyard centers around an in-ground pool with a new pool liner, surrounded by expansive paver patios offering multiple areas for dining, lounging, and entertaining. The oversized property provides an exceptional sense of privacy and room to enjoy the outdoors, while an additional entrance from the adjacent street adds convenience and versatility. This is more than a renovated Colonial—it is a home built around the way you want to live, entertain, and enjoy summer. Potential for subdivision may exist and is subject to buyer due diligence, applicable municipal requirements, approvals, and restrictions. The custom eat-in kitchen serves as the heart of the home, featuring stone countertops, stainless steel appliances, abundant cabinetry, and a seamless connection to both the formal dining room and spacious living areas. A fully finished basement adds valuable flex space, ideal for a media room, home office, fitness area, or playroom. Step outside to your own private retreat. Centered around a sparkling in-ground pool with a new liner, the expansive paver patio creates the perfect setting for entertaining, outdoor dining, or simply relaxing all summer long. The generous backyard offers exceptional privacy and space, while frontage on the adjoining street enhances accessibility and contributes to the property's unique long-term potential. Ideally located just minutes from shopping, dining, parks, marinas, and the Jersey Shore's beautiful beaches, this move-in-ready home offers an exceptional combination of luxury, lifestyle, and everyday convenience. As an added opportunity, the oversized lot may offer future subdivision potential; however, any subdivision or development opportunities are strictly subject to the buyer's independent due diligence, verification with the appropriate municipal authorities, and obtaining all required approvals and permits....
Contact an agent
Home facts
- Year built:1966
- Subdivision & Development:BRICK
- Listing ID #:NJOC2045526
- Added:2 day(s) ago
- Updated:October 02, 2026 at 02:16 PM
Rooms and interior
- Bedrooms:4
- Total bathrooms:2
- Full bathrooms:1
- Half bathrooms:1
- Rooms Total:8
- Dining Description:Dining Area, Formal/Separate Dining Room
- Kitchen Description:Crown Moldings, Dishwasher, Kitchen - Eat-In, Kitchen - Gourmet, Microwave, Oven/Range - Gas, Recessed Lighting, Refrigerator, Upgraded Countertops
- Basement:Yes
- Basement Description:Fully Finished
- Living area:1,696 sq. ft.
Heating and cooling
- Cooling:Central A/C
- Heating:Forced Air, Natural Gas
Structure and exterior
- Year built:1966
- Building area:1,696 sq. ft.
- Lot area:0.37 Acres
- Lot Features:Corner Lot/Unit, Premium, Rear Yard, Secluded, Subdivision Possible
- Architectural Style:Colonial
- Construction Materials:Frame
- Exterior Features:Awning(s), Extensive Hardscape, Outbuilding(s), Patio(s)
- Foundation Description:Block
- Levels:2 Stories
Utilities
- Water:Public
- Sewer:Public Sewer
Finances and disclosures
- Price:$775,000
- Price per sq. ft.:$456.96
- Tax amount:$9,023 (2025)
Features and amenities
- Laundry features:Dryer, Washer
- Amenities:Ceiling Fan(s), Crown Moldings, Recessed Lighting
- Pool features:Heated, In Ground, Vinyl
Parking
- Parking description:Asphalt Driveway, Attached Garage, Brick Driveway, Garage - Side Entry, Garage Door Opener, Inside Access, On Street
- Garage:Yes
- Garage spaces:1
New listings near 60 Glenmere Dr
- Coming Soon
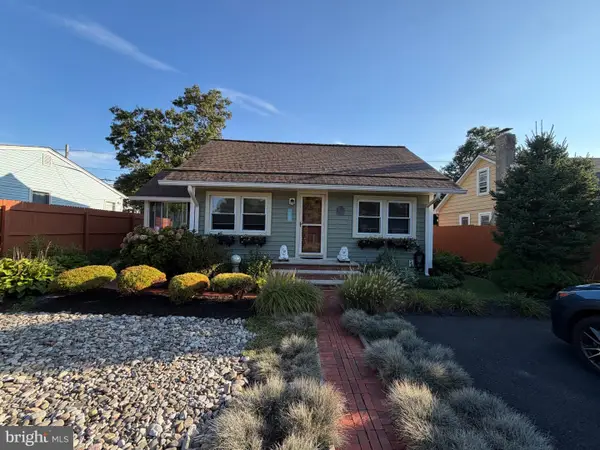 $375,000Coming Soon2 beds 2 baths896 sq. ft.
425 Hessler Way, BRICK, NJ 08723
MLS# NJOC2045564Listed by: KELLER WILLIAMS PREMIER - Coming Soon
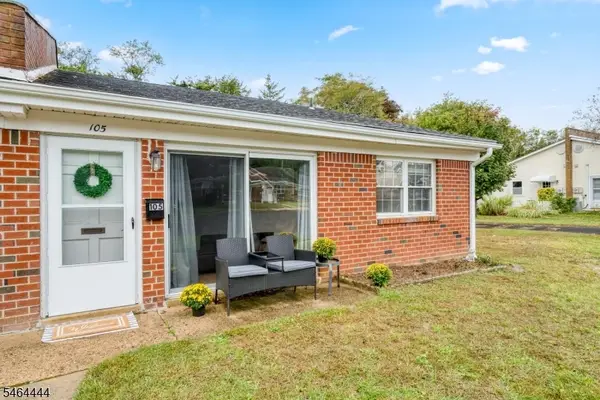 $260,000Coming Soon2 beds 1 baths1,000 sq. ft.
105 Waterfront Dr, Brick Twp., NJ 08724
MLS# 4056131Listed by: BRIDGEWAY REAL ESTATE SERVICES - Coming Soon
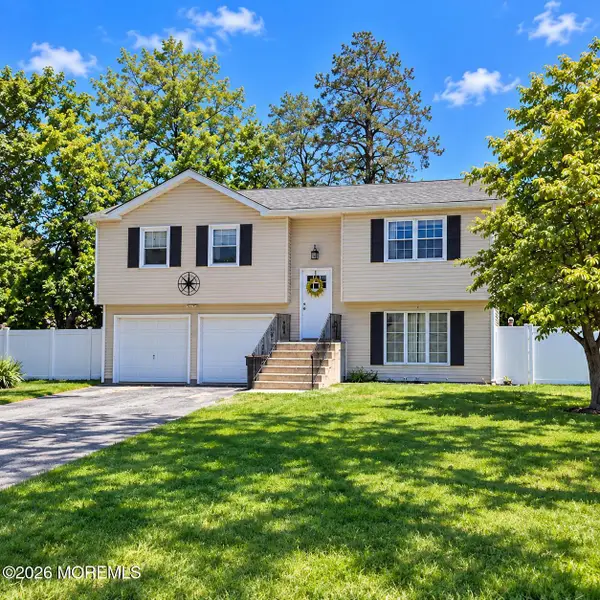 $589,900Coming Soon3 beds 2 baths1,588 sq. ft.
555 Oregon Avenue, Brick, NJ 08724
MLS# 22630769Listed by: UNITED REAL ESTATE ASSOCIATES - Coming SoonOpen Sat, 12 to 2pm
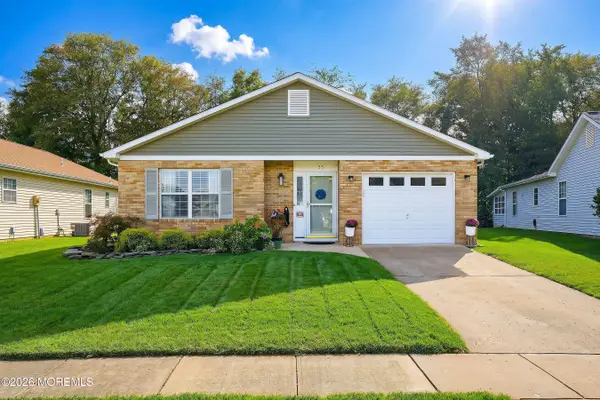 $539,999Coming Soon2 beds 2 baths1,498 sq. ft.
35 Rainier Drive, Brick, NJ 08724
MLS# 22630654Listed by: KELLER WILLIAMS REALTY SPRING LAKE - Coming Soon
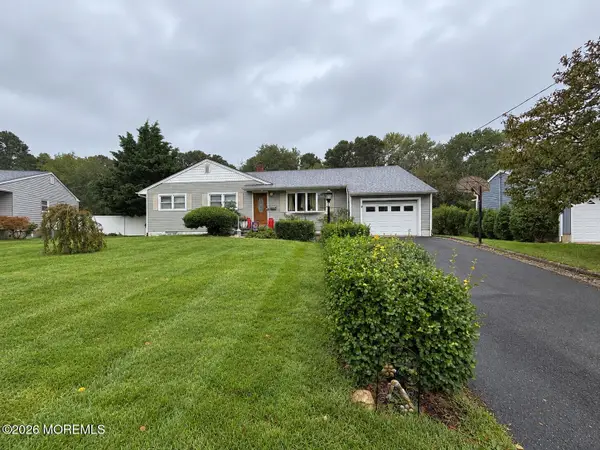 $585,000Coming Soon3 beds 2 baths1,336 sq. ft.
210 Village Way, Brick, NJ 08724
MLS# 22630601Listed by: ELIZABETH MARGARET REALTY LLC - Open Sat, 12 to 2pmNew
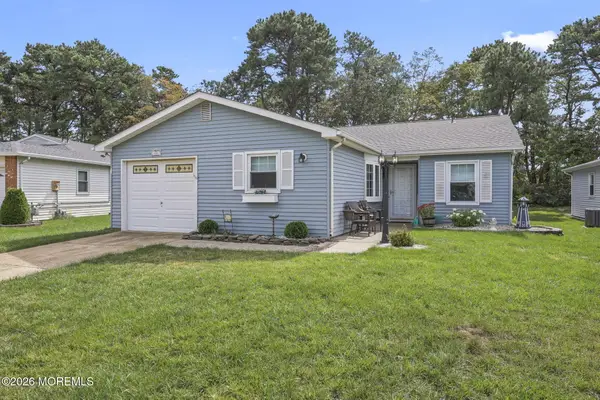 $449,000Active2 beds 2 baths
16 Tudor Court, Brick, NJ 08723
MLS# 22631077Listed by: KELLER WILLIAMS REALTY WEST MONMOUTH - Open Sun, 12 to 2pmNew
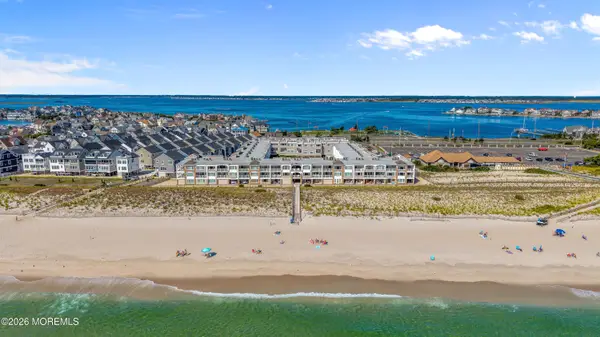 $919,000Active2 beds 1 baths1,036 sq. ft.
438 New Jersey 35 #3201, Mantoloking, NJ 08738
MLS# 22631036Listed by: PREMIER COASTAL PROPERTIES LLC - Open Sun, 12 to 2pmNew
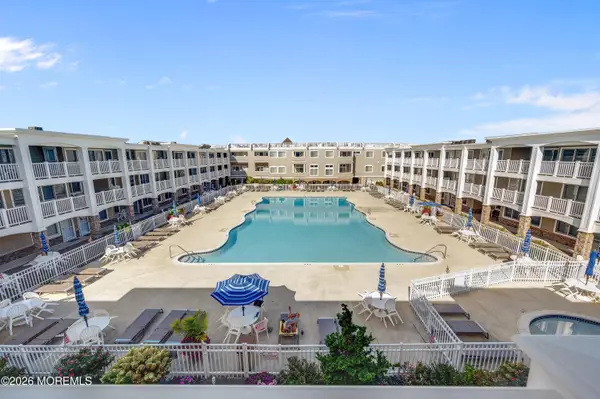 $559,000Active-- beds 1 baths
438 New Jersey 35 #4110, Mantoloking, NJ 08738
MLS# 22631039Listed by: PREMIER COASTAL PROPERTIES LLC - New
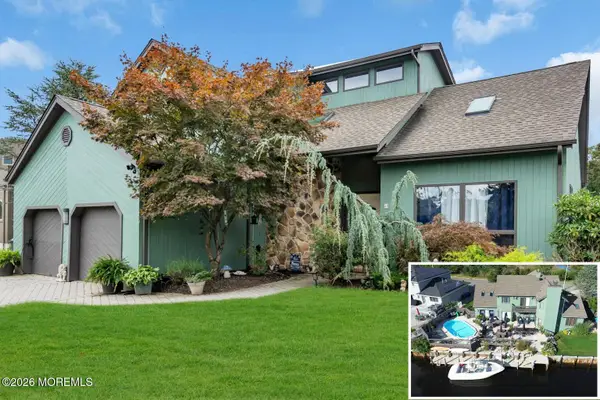 $1,368,000Active4 beds 4 baths3,058 sq. ft.
41 Cherokee Lane, Brick, NJ 08724
MLS# 22631010Listed by: 1ST CLASS REAL ESTATE AGENCY - New
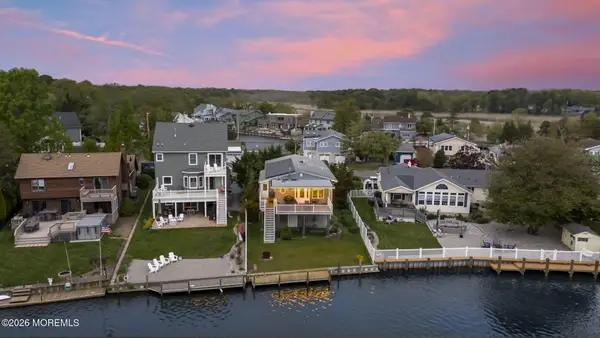 $785,000Active4 beds 3 baths1,624 sq. ft.
27B Lenape Trail, Brick, NJ 08724
MLS# 22630901Listed by: JERSEY PROPERTY GROUP REALTY


Protect your home and budget from life's surprises with an Assurant Home Warranty, backed by a partner that supports you through every step of homeownership. Explore Plans.
©2026 Century 21 Real Estate LLC. All rights reserved. CENTURY 21®, the CENTURY 21 Logo and C21® are service marks owned by Century 21 Real Estate LLC. Century 21 Real Estate LLC fully supports the principles of the Fair Housing Act and the Equal Opportunity Act. Each office is independently owned and operated. Listing information is deemed reliable but not guaranteed accurate.