60 Glenmere Drive, Brick, NJ 08724
Local realty services provided by:CENTURY 21 Mack-Morris Iris Lurie Inc
60 Glenmere Drive,Brick, NJ 08724
$729,900
- 4 Beds
- 2 Baths
- 1,696 sq. ft.
- Single family
- Active
Upcoming open houses
- Sat, Oct 1711:00 am - 02:00 pm
- Sun, Oct 1811:00 am - 02:00 pm
Listed by: anthony pansini
Office: compass nj llc, jersey city
MLS#:22632554
Source:NJ_MOMLS
Price summary
- Price:$729,900
- Price per sq. ft.:$430.37
About this home
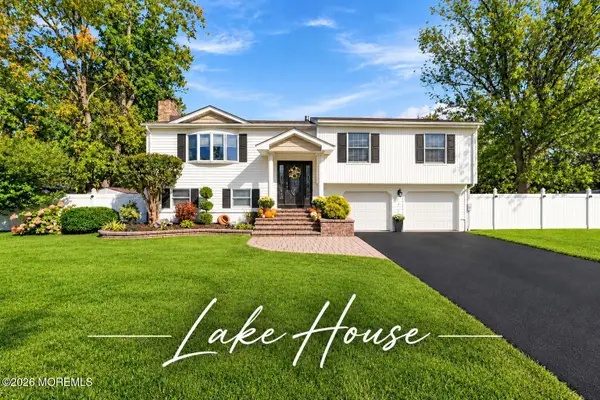
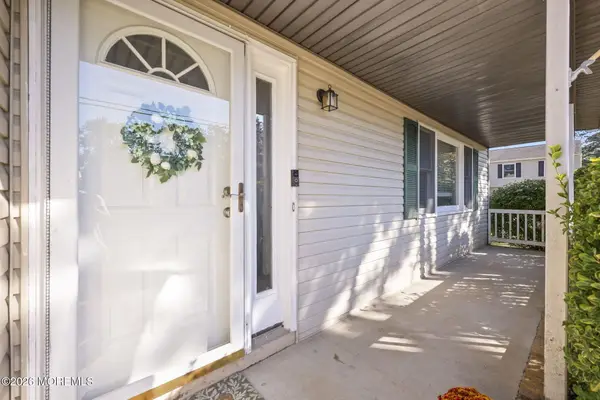
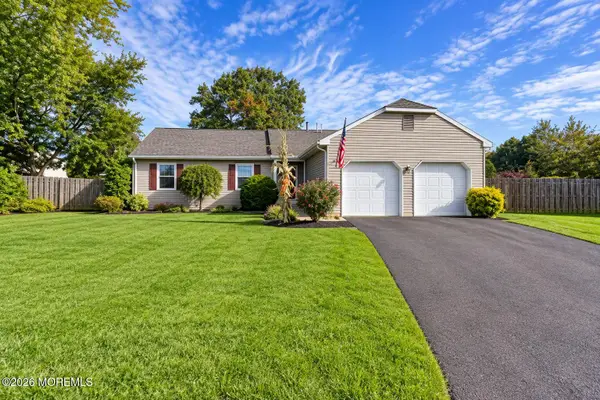
Your own private backyard retreat awaits. Set on an oversized 0.37-acre property along a quiet dead-end street, this beautifully updated 4-bedroom Colonial combines comfortable, move-in-ready living with exceptional outdoor entertaining. An inviting heated saltwater pool, expansive paver patios, and professionally landscaped grounds create an impressive backyard escape made for unforgettable summer gatherings. Inside, brand-new luxury vinyl plank flooring, custom millwork, designer lighting, a new front door, and updated outlet and switch covers create a fresh, polished feel throughout. The custom eat-in kitchen features stone countertops, stainless steel appliances, and abundant cabinetry, with an easy connection to the formal dining room and living areas. A fully finished basement provides valuable additional space for a media room, home office, fitness area, playroom, or entertaining. Outside, the heated saltwater pool features a new liner and is surrounded by expansive paver patios offering multiple spaces for outdoor dining, lounging, and entertaining. Professionally landscaped grounds enhance the sense of privacy, creating a backyard retreat you'll look forward to enjoying all season long. An additional entrance to the property from the adjacent street adds convenience and versatility. Enjoy the best of Jersey Shore living with convenient proximity to area beaches, marinas, and waterfront recreation. With four bedrooms, two baths, and a finished basement, this updated Colonial offers a compelling combination of comfortable interior living, flexible space, and standout outdoor amenities. Potential for subdivision is subject to buyer due diligence, applicable municipal requirements, and all necessary approvals....
Contact an agent
Home facts
- Year built:1966
- Subdivision & Development:Laurelhurst
- Listing ID #:22632554
- Added:1 day(s) ago
- Updated:October 16, 2026 at 06:53 PM
Rooms and interior
- Bedrooms:4
- Total bathrooms:2
- Full bathrooms:1
- Half bathrooms:1
- Basement:Yes
- Basement Description:Finished, Full, Heated
- Living area:1,696 sq. ft.
Heating and cooling
- Cooling:Central Air
- Heating:Forced Air
- Central air:Yes
Structure and exterior
- Roof:Shingle
- Year built:1966
- Building area:1,696 sq. ft.
- Lot area:0.37 Acres
- Lot Features:Dead End Street, Fenced Area, Oversized
- Architectural Style:Colonial
- Construction Materials:Brick
- Exterior Features:Storage, Swimming Area
Utilities
- Water:Public
- Sewer:Public Sewer
Finances and disclosures
- Price:$729,900
- Price per sq. ft.:$430.37
- Tax amount:$9,024 (2025)
Features and amenities
- Amenities:Dec Molding
- Pool features:Fenced, Heated, In Ground
Parking
- Parking description:Double Wide Drive, Driveway, Gravel, On Street, Paved
- Garage:Yes
- Garage spaces:1
New listings near 60 Glenmere Drive
- Coming Soon
 $489,000Coming Soon3 beds 2 baths
931 Fairmont Avenue, Brick, NJ 08723
MLS# 22632525Listed by: REALTY ONE GROUP EMERGE - Coming SoonOpen Sat, 12 to 2pm
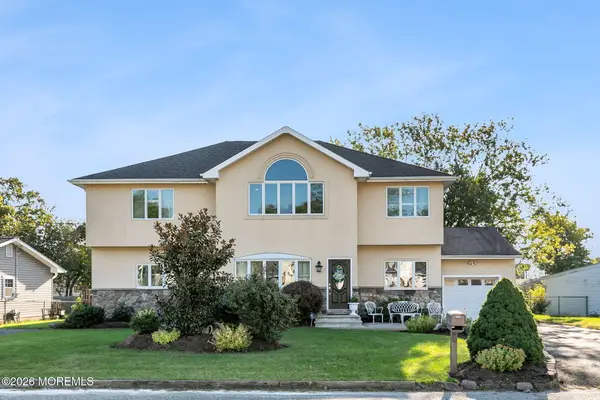
 $875,000Coming Soon4 beds 3 baths2,516 sq. ft.
427 Valley Way, Brick, NJ 08723
MLS# 22632501Listed by: NEST SEEKERS NEW JERSEY LLC - Coming SoonOpen Sat, 12 to 3pm
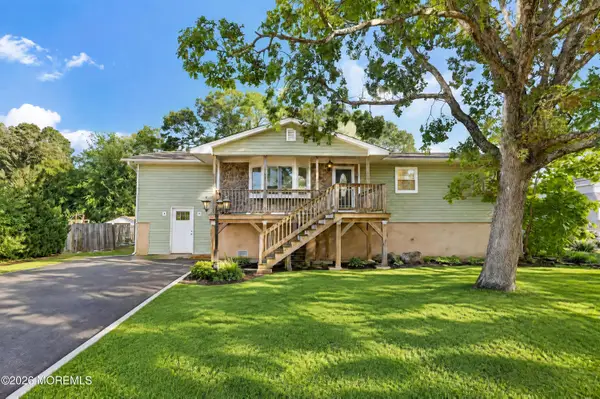
 $689,000Coming Soon4 beds 3 baths1,938 sq. ft.
568 Marbro Avenue, Brick, NJ 08724
MLS# 22632411Listed by: C21/ ACTION PLUS REALTY - Coming SoonOpen Sun, 1 to 3pm
 $964,900Coming Soon6 beds 4 baths3,533 sq. ft.
509 Amherst Drive, Brick, NJ 08723
MLS# 22632308Listed by: C21 THOMSON & CO. - Coming SoonOpen Sun, 1 to 3pm
 $449,000Coming Soon3 beds 2 baths1,312 sq. ft.
25 Boom Lane, Brick, NJ 08723
MLS# 22632294Listed by: EXP REALTY - Coming SoonOpen Sat, 12 to 3pm
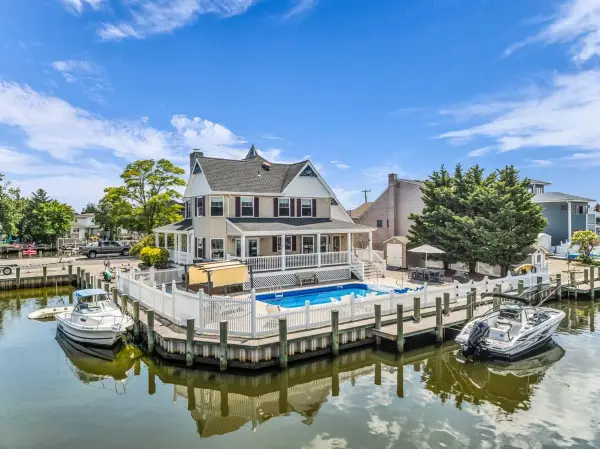 $1,275,000Coming Soon3 beds 3 baths2,289 sq. ft.
22 Seville Drive, Brick, NJ 08723
MLS# 22632106Listed by: DEFELICE REALTY GROUP, LLC - New
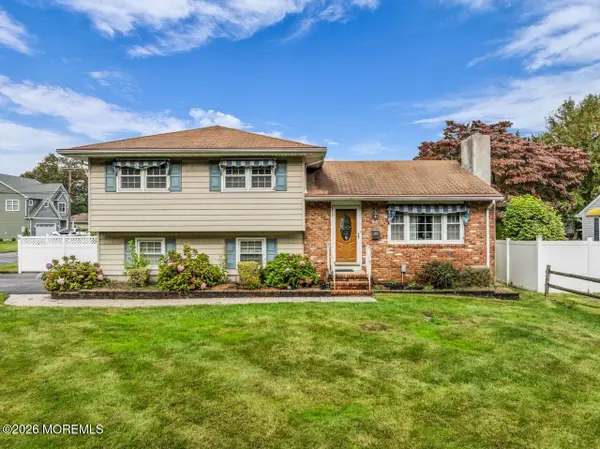 $549,000Active3 beds 2 baths1,378 sq. ft.
98 Princeton Avenue, Brick, NJ 08724
MLS# 22632727Listed by: KELLER WILLIAMS SHORE PROPERTIES - New
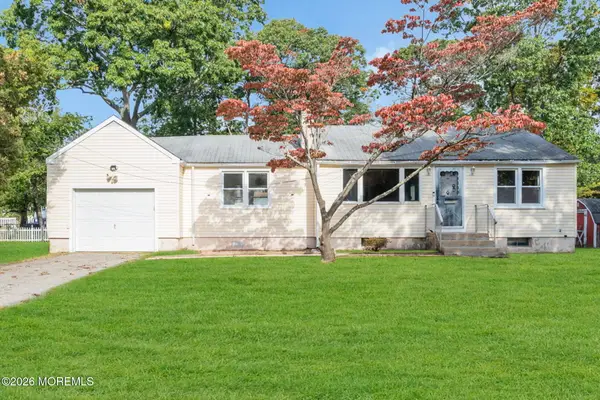 $395,000Active2 beds 1 baths
1726 Olden Street, Brick, NJ 08724
MLS# 22632711Listed by: RE/MAX FIRST CLASS - New
 $149,000Active1 beds 1 baths800 sq. ft.
5 River Edge Drive, Brick, NJ 08724
MLS# 22632610Listed by: DIANE TURTON, REALTORS-SEA GIRT - Open Sun, 1 to 3pmNew
 $725,000Active3 beds 2 baths1,402 sq. ft.
3 Drury Court, Brick, NJ 08724
MLS# 22632599Listed by: WEICHERT REALTORS-BRICK


Protect your home and budget from life's surprises with an Assurant Home Warranty, backed by a partner that supports you through every step of homeownership. Explore Plans.
©2026 Century 21 Real Estate LLC. All rights reserved. CENTURY 21®, the CENTURY 21 Logo and C21® are service marks owned by Century 21 Real Estate LLC. Century 21 Real Estate LLC fully supports the principles of the Fair Housing Act and the Equal Opportunity Act. Each office is independently owned and operated. Listing information is deemed reliable but not guaranteed accurate.