718 Barberry Drive, Brick, NJ 08723
Local realty services provided by:CENTURY 21 Mack-Morris Iris Lurie Inc
718 Barberry Drive,Brick, NJ 08723
$375,000
- 2 Beds
- 1 Baths
- 1,014 sq. ft.
- Single family
- Pending
Listed by: janet ettore
Office: weichert realtors-brick
MLS#:22626021
Source:NJ_MOMLS
Price summary
- Price:$375,000
- Price per sq. ft.:$369.82
About this home
Location - Location - Desirable Cedar Bridge Manor Community-located close to the beach, boardwalk, shopping, and parkway! Front porch welcomes you to sit and relax. You will find L/R, D/R, Eat-n-kitchen, updated bath and 2 Bedrooms, Fenced rear yard with a patio and shed. Hardwood floors under the l/r, hall & bedrooms. Garage converted to man cave and storage.
Contact an agent
Home facts
- Year built:1957
- Subdivision & Development:Cedar Manor
- Listing ID #:22626021
- Added:47 day(s) ago
- Updated:October 06, 2026 at 08:46 AM
Rooms and interior
- Bedrooms:2
- Total bathrooms:1
- Full bathrooms:1
- Rooms Total:5
- Flooring:Ceramic Tile, Linoleum
- Basement:Yes
- Basement Description:Bilco Style Doors, Partial, Walk-Out Access
- Living area:1,014 sq. ft.
Heating and cooling
- Cooling:Central Air
- Heating:Forced Air, Natural Gas
- Central air:Yes
Structure and exterior
- Roof:Timberline
- Year built:1957
- Building area:1,014 sq. ft.
- Lot area:0.12 Acres
- Lot Features:Land Locked
- Architectural Style:Ranch
Utilities
- Water:Public
- Sewer:Public Sewer
Finances and disclosures
- Price:$375,000
- Price per sq. ft.:$369.82
- Tax amount:$5,317 (2025)
Parking
- Parking description:Driveway, Gravel
New listings near 718 Barberry Drive
- Coming Soon
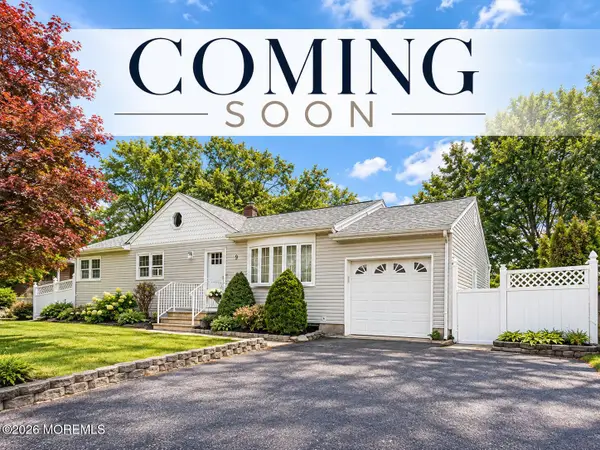 $624,900Coming Soon3 beds 2 baths1,644 sq. ft.
9 Arbor Drive, Brick, NJ 08724
MLS# 22631373Listed by: KELLER WILLIAMS REALTY EAST MONMOUTH - Coming Soon
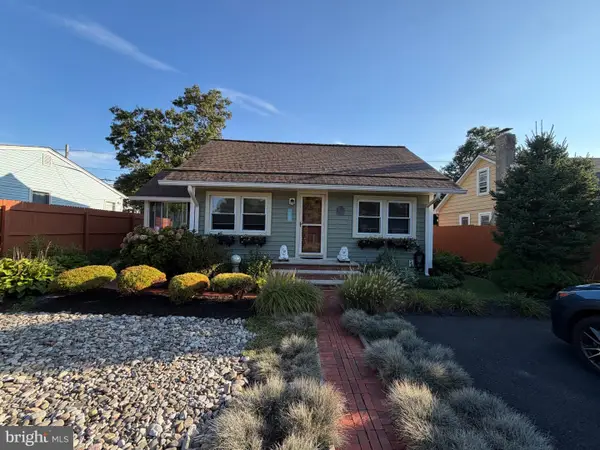 $375,000Coming Soon2 beds 2 baths896 sq. ft.
425 Hessler Way, BRICK, NJ 08723
MLS# NJOC2045564Listed by: KELLER WILLIAMS PREMIER - Coming Soon
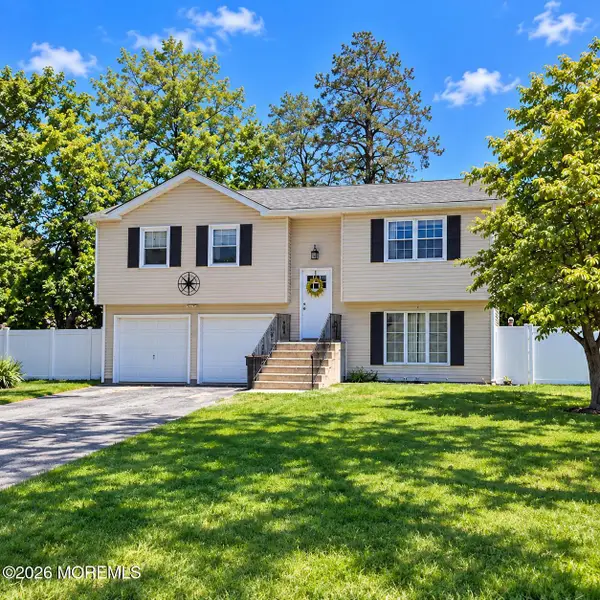 $589,900Coming Soon3 beds 2 baths1,588 sq. ft.
555 Oregon Avenue, Brick, NJ 08724
MLS# 22630769Listed by: UNITED REAL ESTATE ASSOCIATES - New
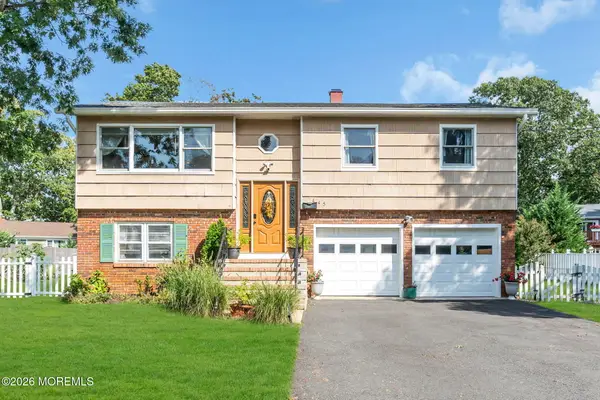 $675,000Active4 beds 2 baths1,776 sq. ft.
445 Bella Vista Road, Brick, NJ 08724
MLS# 22631441Listed by: RE/MAX REVOLUTION - New
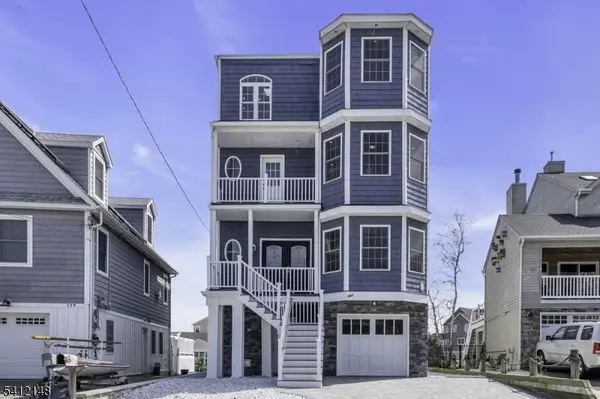 $1,299,000Active4 beds 4 baths
141 Vanard Dr, Brick Twp., NJ 08723
MLS# 4056906Listed by: GOLDSTONE REALTY - New
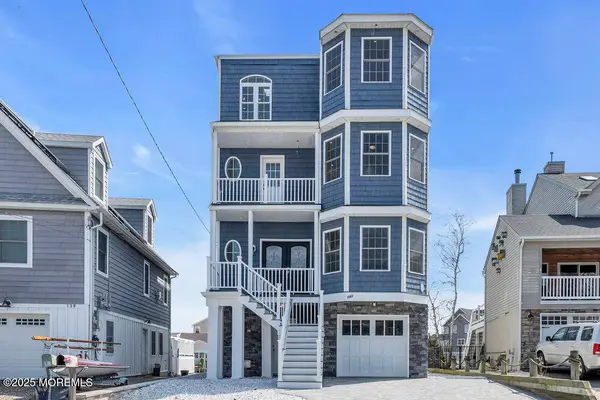 $1,299,000Active4 beds 4 baths3,189 sq. ft.
141 Vanard Drive, Brick, NJ 08723
MLS# 22631392Listed by: GOLDSTONE REALTY - New
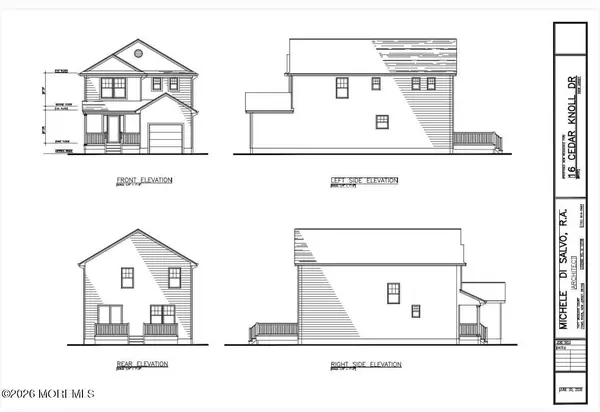 $699,900Active2 beds 1 baths
16 Cedar Knoll Drive, Brick, NJ 08723
MLS# 22631353Listed by: GOLDSTONE REALTY - New
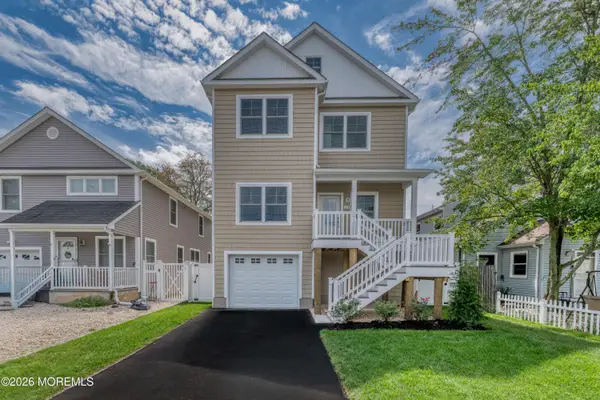 $896,900Active4 beds 4 baths2,200 sq. ft.
13 Vanard Drive, Brick, NJ 08723
MLS# 22631307Listed by: KELLER WILLIAMS REALTY WEST MONMOUTH - New
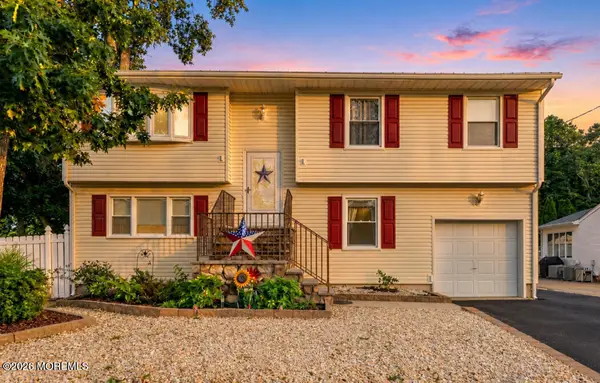 $685,000Active5 beds 2 baths2,790 sq. ft.
1476 Green Grove Road, Brick, NJ 08724
MLS# 22631228Listed by: KELLER WILLIAMS REALTY CENTRAL MONMOUTH - New
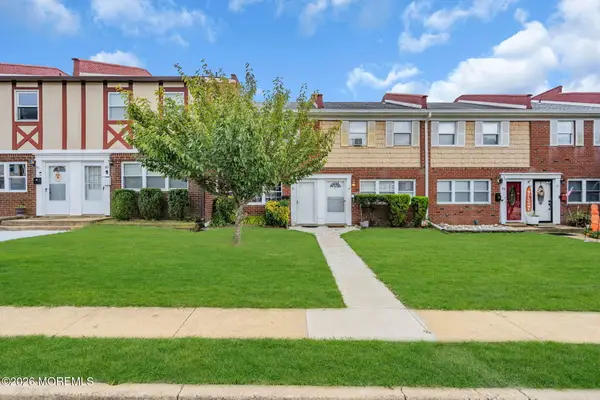
 $310,000Active2 beds 2 baths1,120 sq. ft.
87 Briar Mills Drive #87, Brick, NJ 08724
MLS# 22631223Listed by: C21/ HERBERTSVILLE REAL ESTATE


Protect your home and budget from life's surprises with an Assurant Home Warranty, backed by a partner that supports you through every step of homeownership. Explore Plans.
©2026 Century 21 Real Estate LLC. All rights reserved. CENTURY 21®, the CENTURY 21 Logo and C21® are service marks owned by Century 21 Real Estate LLC. Century 21 Real Estate LLC fully supports the principles of the Fair Housing Act and the Equal Opportunity Act. Each office is independently owned and operated. Listing information is deemed reliable but not guaranteed accurate.