
12 Vickers Ave, Bridgeton, NJ 08302
Local realty services provided by:CENTURY 21 Dale Realty Co.
12 Vickers Ave,Bridgeton, NJ 08302
$449,900
- 4 Beds
- 3 Baths
- - sq. ft.
- Single family
- Sold
Listed by: loretta n detetta-aureli
Office: bhhs fox & roach-vineland
MLS#:NJCB2031846
Source:BRIGHTMLS
Sorry, we are unable to map this address
Price summary
- Price:$449,900
About this home
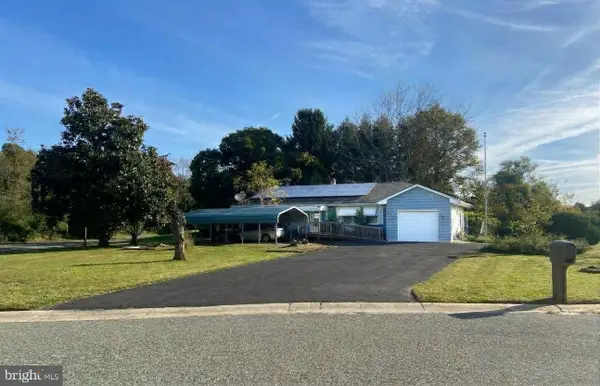
NEWLY PRICED! AND SO MUCH TO OFFER! Welcome to this one-of-a-kind 3,068 square foot split-level home offering 4 bedrooms, 2.5 baths, exceptional living space, and custom craftsmanship throughout. Beautiful landscaping, outstanding curb appeal, a five-car asphalt driveway, and a two-car attached garage create an impressive first impression. Step inside the open foyer featuring slate flooring, oak banisters and an upper balcony for an open view to the foyer area. The spacious family room is filled with natural light from its cathedral ceiling, oversized picture window, floor-to-ceiling windows, and French doors leading to the rear deck. The custom-designed kitchen is a chef's dream, featuring granite countertops, hardwood flooring, custom-built pantry storage, abundant glazed cabinetry and workspace, mullion glass cabinet doors, a prep sink with pot filler, double ovens, a built-in desk with shelving, a spacious dining area, and recessed lighting. The formal dining room offers hardwood floors, wood wainscoting, and large front windows overlooking the beautifully landscaped yard. Step down into the inviting living room featuring a stunning full brick wall with a gas fireplace, an additional flex space, and large windows overlooking the sunroom. The 12x20 heated 3-season sunroom is the perfect place to relax or entertain, complete with multiple sliding glass doors, skylights, and ceiling fans. The main level also includes a convenient laundry room and half bath. Upstairs, the spacious primary suite features a private bath with tile flooring, half-tiled walls, granite vanity, and a custom walk-in shower with a rain shower head and multi-body sprays. Three additional generously sized bedrooms provide plenty of space, including one with a walk-in closet and attic access. A beautifully updated full hall bath includes a whirlpool tub, custom tile, vessel sink, and another walk-in shower with multi-head sprays. Step outside to your own private backyard retreat situated on an expansive lot surrounded by nature. Enjoy summers in the heated in-ground pool, relax on the oversized 12x36 Trex deck beneath the Sunsetter awning, and take advantage of three storage buildings, including an 8x12 pool shed, a 12x20 shed, and a 13.5x20 shed. Additional features include Hunter Douglas window treatments throughout, a full unfinished basement with crawlspace, perimeter drain, three sump pumps, tankless water heater, five-zone heating, three-zone central air, a two-year-old boiler, alarm system, 10-zone irrigation system, and a whole house generator! The fully paid-off solar panel system provides valuable monthly energy credits, making this home as efficient as it is beautiful. Offering exceptional indoor and outdoor living, quality construction, and countless upgrades, this remarkable home is truly one you must see to appreciate....
Contact an agent
Home facts
- Year built:1968
- Subdivision & Development:"NONE"
- Listing ID #:NJCB2031846
- Added:86 day(s) ago
- Updated:October 19, 2026 at 10:40 AM
Rooms and interior
- Bedrooms:4
- Total bathrooms:3
- Full bathrooms:2
- Half bathrooms:1
- Basement:Yes
- Basement Description:Full, Unfinished
Heating and cooling
- Cooling:Central A/C
- Heating:Baseboard - Hot Water, Natural Gas
Structure and exterior
- Year built:1968
- Architectural Style:Split Level
- Construction Materials:Brick, Vinyl Siding
- Foundation Description:Block
- Levels:3 Story
Utilities
- Water:Public
- Sewer:Public Sewer
Finances and disclosures
- Price:$449,900
- Tax amount:$11,215 (2025)
Features and amenities
- Pool features:Heated, In Ground
Parking
- Parking description:Asphalt Driveway
New listings near 12 Vickers Ave
- Coming Soon
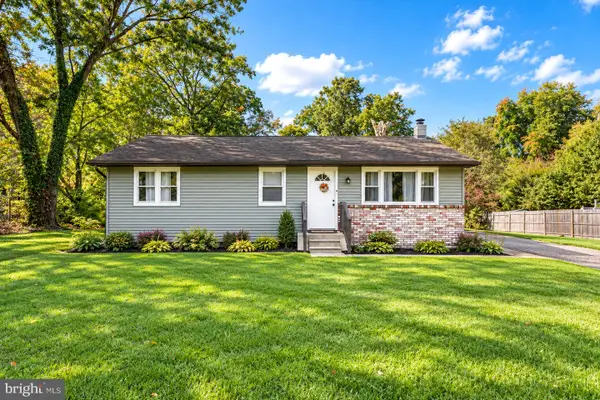 $285,900Coming Soon3 beds 1 baths1,040 sq. ft.
8 Waldens Dr, BRIDGETON, NJ 08302
MLS# NJCB2033434Listed by: KELLER WILLIAMS PRIME REALTY - Coming Soon
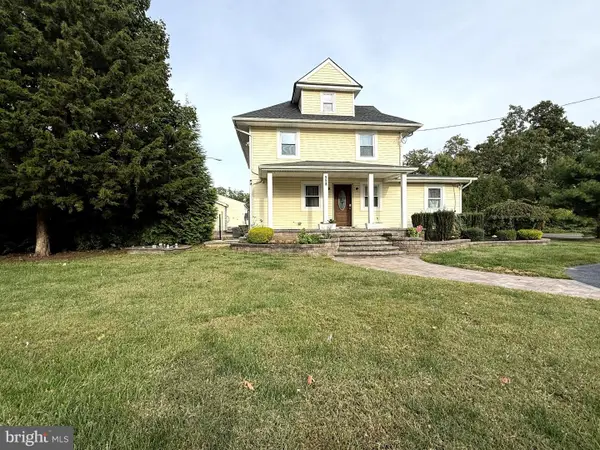 $549,990Coming Soon4 beds 2 baths2,040 sq. ft.
558 Morton Ave, BRIDGETON, NJ 08302
MLS# NJCB2033310Listed by: EXP REALTY, LLC - Coming Soon
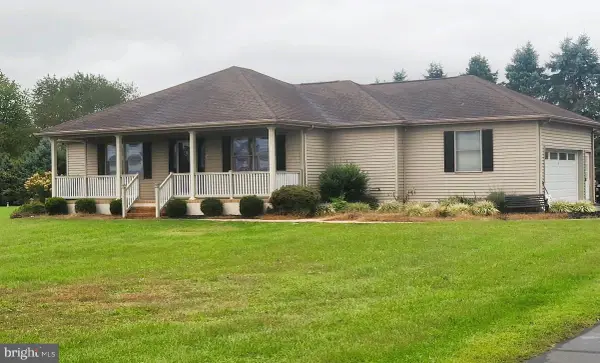 $440,000Coming Soon3 beds 2 baths1,640 sq. ft.
344 Woodruff Rd, BRIDGETON, NJ 08302
MLS# NJCB2033164Listed by: THE ROARKE AGENCY - Open Thu, 4 to 6pmNew
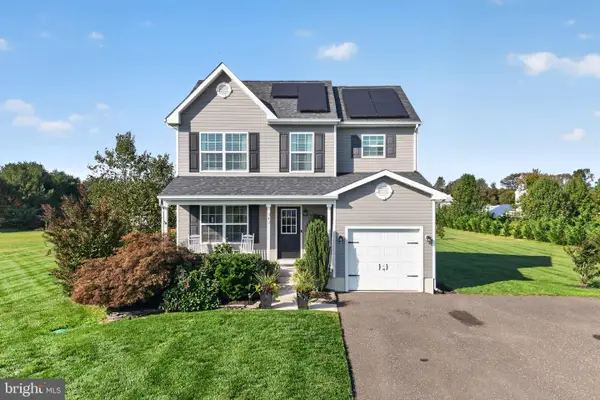 $460,000Active3 beds 3 baths1,436 sq. ft.
343 Cobbs Mill Rd, BRIDGETON, NJ 08302
MLS# NJSA2020450Listed by: WEICHERT REALTORS-MULLICA HILL - New
 $315,000Active3 beds 3 baths1,726 sq. ft.
-24 Forest Avenue, Bridgeton, NJ 08302
MLS# 2704621RListed by: ONE REAL ESTATE GROUP LLC - New
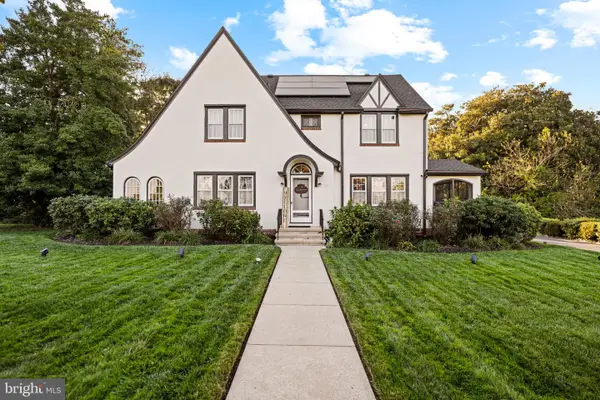 $499,000Active3 beds 3 baths2,791 sq. ft.
36 S West Ave, BRIDGETON, NJ 08302
MLS# NJCB2033394Listed by: TEALESTATE LLC - New
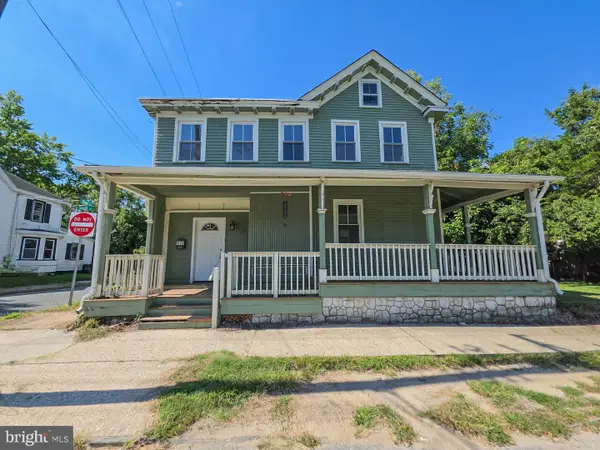 $184,900Active4 beds 2 baths2,366 sq. ft.
170 South Ave, BRIDGETON, NJ 08302
MLS# NJCB2033368Listed by: S. KELLY REAL ESTATE LLC - New
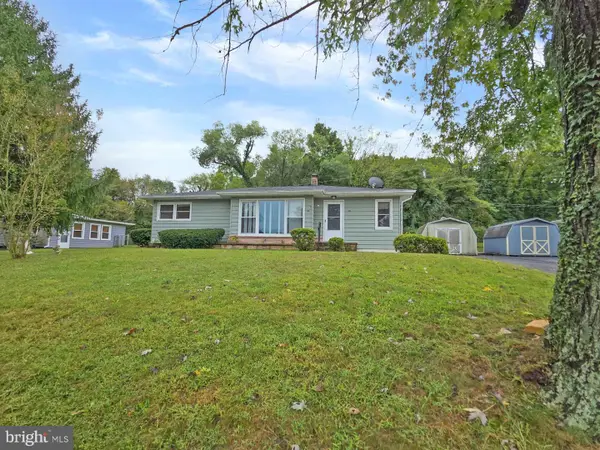 $214,900Active3 beds 1 baths1,172 sq. ft.
24 Beck Dr, BRIDGETON, NJ 08302
MLS# NJCB2033360Listed by: S. KELLY REAL ESTATE LLC - New
 $325,000Active3 beds 2 baths1,288 sq. ft.
1 Martin Dr, BRIDGETON, NJ 08302
MLS# NJCB2033334Listed by: BETTER HOMES AND GARDENS REAL ESTATE REALTY CONNECT - New
 $160,000Active3 beds 1 baths1,472 sq. ft.
564 Chestnut Ave, BRIDGETON, NJ 08302
MLS# NJCB2033322Listed by: LAMAR REALTY


Protect your home and budget from life's surprises with an Assurant Home Warranty, backed by a partner that supports you through every step of homeownership. Explore Plans.
©2026 Century 21 Real Estate LLC. All rights reserved. CENTURY 21®, the CENTURY 21 Logo and C21® are service marks owned by Century 21 Real Estate LLC. Century 21 Real Estate LLC fully supports the principles of the Fair Housing Act and the Equal Opportunity Act. Each office is independently owned and operated. Listing information is deemed reliable but not guaranteed accurate.