
18 Hickory Dr, Bridgeton, NJ 08302
Local realty services provided by:CENTURY 21 Above and Beyond
18 Hickory Dr,Bridgeton, NJ 08302
$464,900
- 4 Beds
- 4 Baths
- 3,184 sq. ft.
- Single family
- Pending
Listed by: w. scott sheppard
Office: bhhs fox & roach-vineland
MLS#:NJCB2032194
Source:BRIGHTMLS
Price summary
- Price:$464,900
- Price per sq. ft.:$146.01
About this home
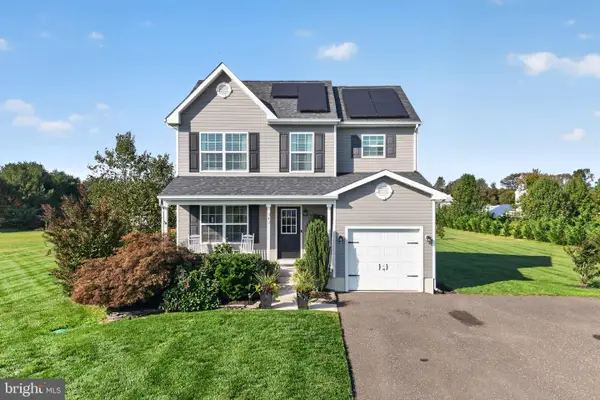
Set on a private corner lot in Upper Deerfield Township, 18 Hickory Drive offers a polished blend of comfort, space, and timeless detail. This 4 bedroom, 3.5 bath two-story home welcomes you with a covered front porch, a large rear deck, a stoned firepit area, and a 2.5 car attached garage. Inside, the home delivers a refined yet comfortable layout with hardwood flooring, custom built-ins, flexible living areas, and carefully designed spaces for both everyday use and memorable gatherings.
The eat-in kitchen is the center of the home, featuring tile flooring, a tile backsplash, recessed lighting, ample cabinetry and storage space, and a center island with a second sink. Open to the dining room and living room, the kitchen allows each main living space to feel connected while still offering defined areas for cooking, dining, and relaxing. The formal dining room adds character with hardwood flooring and a built-in breakfast bar counter with cabinetry underneath, offering both style and smart storage.
The living room creates an inviting atmosphere with hardwood flooring, Anderson Windows, a wood-burning fireplace, framed by built-in shelving, two built-in benches that open for additional storage, recessed lighting, and a ceiling fan. Nearby, a first-floor office with double closets adds a valuable layer of flexibility and may serve as a private work area, sitting room, guest space, or possible 5th bedroom. The main level also includes a formal living room with hardwood flooring, a half bath, and a laundry closet with storage cabinetry.
The primary bedroom features hardwood flooring, a ceiling fan, and an attached full bathroom with a modern tiled stall shower. The 2nd and 3rd bedrooms include wall-to-wall carpeting and are located near a full bathroom with tile flooring and a tiled shower. The finished basement extends the home’s usable space with a 4th bedroom, a 3rd full bathroom, bilco doors for easy access and several storage closets.
With convenient access to Routes 56 and 55, Delaware, and area shore points, you are also just minutes away from local schools, everyday shopping, and dining....
Contact an agent
Home facts
- Year built:1969
- Subdivision & Development:NONE AVAILABLE
- Listing ID #:NJCB2032194
- Added:74 day(s) ago
- Updated:October 25, 2026 at 08:16 AM
Rooms and interior
- Bedrooms:4
- Total bathrooms:4
- Full bathrooms:3
- Half bathrooms:1
- Rooms Total:9
- Flooring:Carpet, Ceramic Tile, Hardwood
- Dining Description:Combination Kitchen/Dining, Dining Room, Formal/Separate Dining Room
- Bathrooms Description:Full Bath, Half Bath, Primary Bathroom
- Kitchen Description:Breakfast Area, Built-In Microwave, Carpet, Dishwasher, Kitchen - Eat-In, Oven/Range - Electric, Refrigerator
- Bedroom Description:Carpet, Primary Bedroom, Walk In Closet(s)
- Basement:Yes
- Basement Description:Full
- Living area:3,184 sq. ft.
Heating and cooling
- Cooling:Ceiling Fan(s), Central A/C
- Heating:Forced Air, Oil
Structure and exterior
- Roof:Pitched
- Year built:1969
- Building area:3,184 sq. ft.
- Lot area:0.59 Acres
- Lot Features:Corner, Front Yard, Rear Yard, SideYard(s)
- Architectural Style:Traditional
- Construction Materials:Frame
- Exterior Features:Chimney Cap(s), Deck(s), Exterior Lighting, Porch(es), Street Lights, Underground Lawn Sprinkler
- Foundation Description:Block
- Levels:2 Stories
Utilities
- Water:Well
- Sewer:Private Septic Tank
Finances and disclosures
- Price:$464,900
- Price per sq. ft.:$146.01
- Tax amount:$7,962 (2025)
Features and amenities
- Laundry features:Dryer, Laundry, Washer
- Amenities:Attic, Cable TV, Carpet, Ceiling Fan(s), Insulated Windows, Security System, Sprinkler System, Water Treat System
Parking
- Parking description:Asphalt Driveway, Attached Garage, Garage - Side Entry, Garage Door Opener
- Garage:Yes
- Garage spaces:3
New listings near 18 Hickory Dr
- Coming Soon
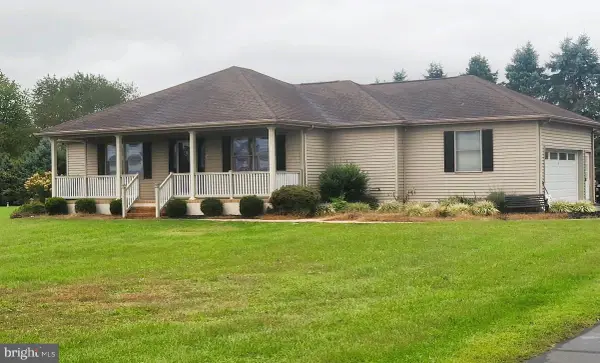 $440,000Coming Soon3 beds 2 baths1,640 sq. ft.
344 Woodruff Rd, BRIDGETON, NJ 08302
MLS# NJCB2033164Listed by: THE ROARKE AGENCY - New
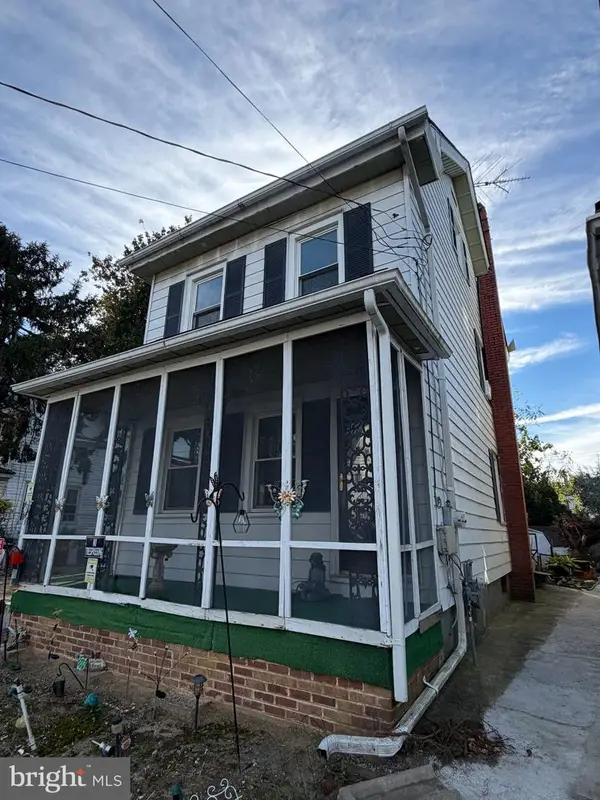 $135,000Active2 beds 1 baths1,058 sq. ft.
160 Church St, BRIDGETON, NJ 08302
MLS# NJCB2033504Listed by: DEPALMA REALTY - New
 $229,900Active3 beds 1 baths1,596 sq. ft.
115 Fayette St, BRIDGETON, NJ 08302
MLS# NJCB2033474Listed by: KELLER WILLIAMS PRIME REALTY - New
 $499,900Active3 beds 2 baths1,792 sq. ft.
75 Parvins Mill Rd, BRIDGETON, NJ 08302
MLS# NJCB2033516Listed by: REAL BROKER, LLC - New
 $240,000Active4 beds -- baths2,207 sq. ft.
285 N Laurel St, BRIDGETON, NJ 08302
MLS# NJCB2033528Listed by: PRIME REALTY PARTNERS - New
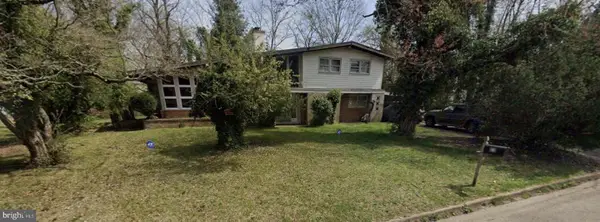 $249,000Active3 beds 3 baths2,176 sq. ft.
Address Withheld By Seller, BRIDGETON, NJ 08302
MLS# NJCB2033210Listed by: KELLER WILLIAMS PRIME REALTY - New
 $74,999Active3.17 Acres
Address Withheld By Seller, BRIDGETON, NJ 08302
MLS# NJCB2027932Listed by: COMPASS NEW JERSEY, LLC - HADDON TOWNSHIP - New
 $450,000Active4 beds 4 baths3,565 sq. ft.
349 Roadstown Greenwich Rd, BRIDGETON, NJ 08302
MLS# NJCB2033448Listed by: TOWNSHIP REALTY - New
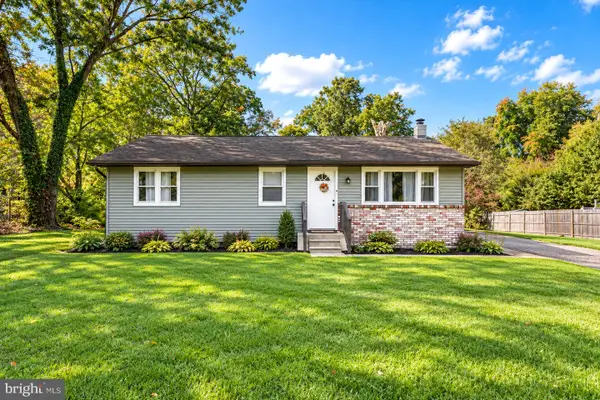 $285,900Active3 beds 1 baths1,040 sq. ft.
8 Waldens Dr, BRIDGETON, NJ 08302
MLS# NJCB2033434Listed by: KELLER WILLIAMS PRIME REALTY - New
 $460,000Active3 beds 3 baths1,436 sq. ft.
343 Cobbs Mill Rd, BRIDGETON, NJ 08302
MLS# NJSA2020450Listed by: WEICHERT REALTORS-MULLICA HILL


Protect your home and budget from life's surprises with an Assurant Home Warranty, backed by a partner that supports you through every step of homeownership. Explore Plans.
©2026 Century 21 Real Estate LLC. All rights reserved. CENTURY 21®, the CENTURY 21 Logo and C21® are service marks owned by Century 21 Real Estate LLC. Century 21 Real Estate LLC fully supports the principles of the Fair Housing Act and the Equal Opportunity Act. Each office is independently owned and operated. Listing information is deemed reliable but not guaranteed accurate.