
61 Hitchner Ave, Bridgeton, NJ 08302
Local realty services provided by:CENTURY 21 Above and Beyond
61 Hitchner Ave,Bridgeton, NJ 08302
$330,000
- 4 Beds
- 2 Baths
- 1,900 sq. ft.
- Single family
- Pending
Listed by: angela marie gonzalez
Office: better homes and gardens real estate realty connect
MLS#:NJCB2032692
Source:BRIGHTMLS
Price summary
- Price:$330,000
- Price per sq. ft.:$173.68
About this home
Professional photos coming soon.
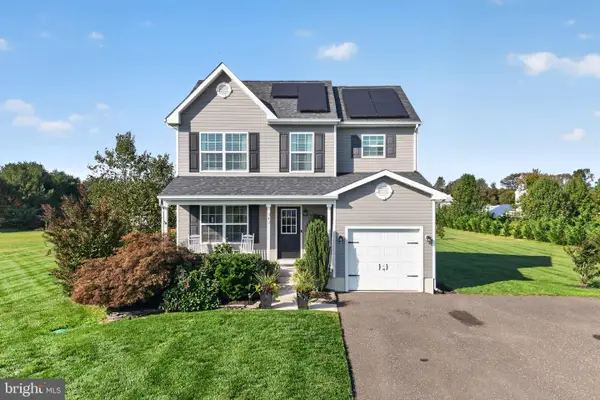
Move-In Ready Charming Cape Cod!Welcome to 61 Hitchner Ave, a spacious home in Hopewell Township. The main floor features 2 bedrooms and a full bathroom, plus an open layout and a modernized kitchen with granite countertops and stainless steel appliances. Upstairs, you will find 2 additional bedrooms , a large walk-in closet and a full bathroom. It sits on a huge 0.6-acre lot with a full basement and a carport. The home is completely move-in ready and just needs a few minor cosmetic touches to make it your own! Come see it for yourself!
Contact an agent
Home facts
- Year built:1958
- Subdivision & Development:NONE AVAILABLE
- Listing ID #:NJCB2032692
- Added:58 day(s) ago
- Updated:October 25, 2026 at 08:16 AM
Rooms and interior
- Bedrooms:4
- Total bathrooms:2
- Full bathrooms:2
- Flooring:Hardwood, Tile/Brick
- Kitchen Description:Dishwasher, Disposal, Microwave, Oven/Range - Electric, Refrigerator, Stainless Steel Appliances
- Basement:Yes
- Basement Description:Full, Unfinished
- Living area:1,900 sq. ft.
Heating and cooling
- Cooling:Window Unit(s)
- Heating:Baseboard - Hot Water, Natural Gas
Structure and exterior
- Roof:Architectural Shingle, Asphalt
- Year built:1958
- Building area:1,900 sq. ft.
- Lot area:0.6 Acres
- Architectural Style:Cape Cod
- Construction Materials:Aluminum Siding
- Foundation Description:Block
- Levels:2 Stories
Schools
- High school:CUMBERLAND REGIONAL
- Elementary school:HOPEWELL CREST
Utilities
- Water:Well
- Sewer:Public Sewer
Finances and disclosures
- Price:$330,000
- Price per sq. ft.:$173.68
- Tax amount:$6,437 (2025)
Features and amenities
- Laundry features:Dryer - Electric, Washer
Parking
- Parking description:Asphalt Driveway, Attached Carport
New listings near 61 Hitchner Ave
- Coming Soon
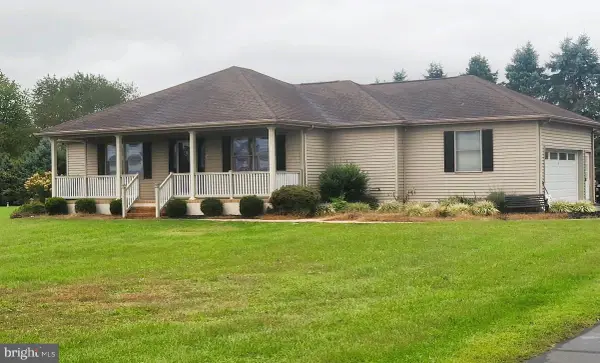 $440,000Coming Soon3 beds 2 baths1,640 sq. ft.
344 Woodruff Rd, BRIDGETON, NJ 08302
MLS# NJCB2033164Listed by: THE ROARKE AGENCY - New
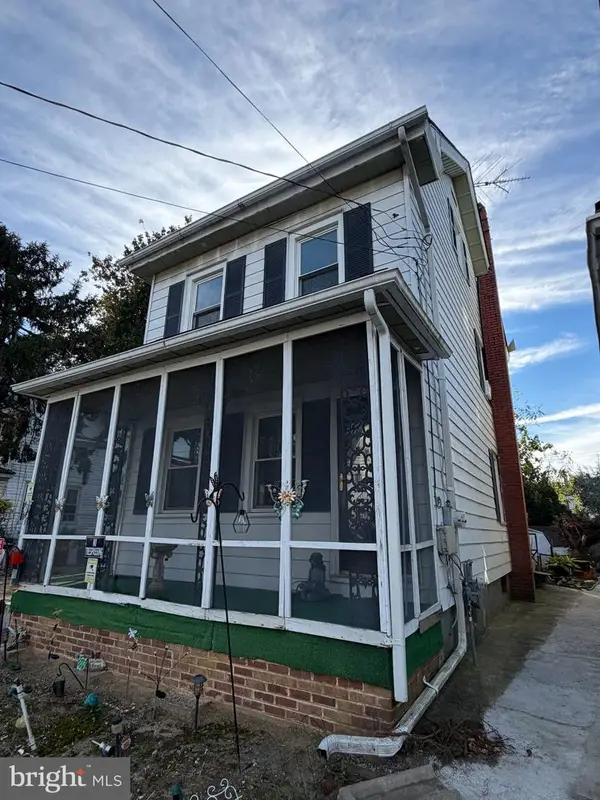 $135,000Active2 beds 1 baths1,058 sq. ft.
160 Church St, BRIDGETON, NJ 08302
MLS# NJCB2033504Listed by: DEPALMA REALTY - New
 $229,900Active3 beds 1 baths1,596 sq. ft.
115 Fayette St, BRIDGETON, NJ 08302
MLS# NJCB2033474Listed by: KELLER WILLIAMS PRIME REALTY - New
 $499,900Active3 beds 2 baths1,792 sq. ft.
75 Parvins Mill Rd, BRIDGETON, NJ 08302
MLS# NJCB2033516Listed by: REAL BROKER, LLC - New
 $240,000Active4 beds -- baths2,207 sq. ft.
285 N Laurel St, BRIDGETON, NJ 08302
MLS# NJCB2033528Listed by: PRIME REALTY PARTNERS - New
 $249,000Active3 beds 3 baths2,176 sq. ft.
Address Withheld By Seller, BRIDGETON, NJ 08302
MLS# NJCB2033210Listed by: KELLER WILLIAMS PRIME REALTY - New
 $74,999Active3.17 Acres
Address Withheld By Seller, BRIDGETON, NJ 08302
MLS# NJCB2027932Listed by: COMPASS NEW JERSEY, LLC - HADDON TOWNSHIP - New
 $450,000Active4 beds 4 baths3,565 sq. ft.
349 Roadstown Greenwich Rd, BRIDGETON, NJ 08302
MLS# NJCB2033448Listed by: TOWNSHIP REALTY - New
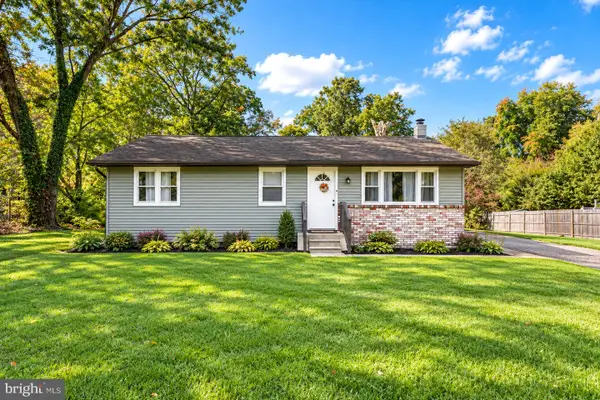 $285,900Active3 beds 1 baths1,040 sq. ft.
8 Waldens Dr, BRIDGETON, NJ 08302
MLS# NJCB2033434Listed by: KELLER WILLIAMS PRIME REALTY - New
 $460,000Active3 beds 3 baths1,436 sq. ft.
343 Cobbs Mill Rd, BRIDGETON, NJ 08302
MLS# NJSA2020450Listed by: WEICHERT REALTORS-MULLICA HILL


Protect your home and budget from life's surprises with an Assurant Home Warranty, backed by a partner that supports you through every step of homeownership. Explore Plans.
©2026 Century 21 Real Estate LLC. All rights reserved. CENTURY 21®, the CENTURY 21 Logo and C21® are service marks owned by Century 21 Real Estate LLC. Century 21 Real Estate LLC fully supports the principles of the Fair Housing Act and the Equal Opportunity Act. Each office is independently owned and operated. Listing information is deemed reliable but not guaranteed accurate.