
630 Barretts Run Rd, Bridgeton, NJ 08302
Local realty services provided by:CENTURY 21 Home Team Realty
Listed by: carlo drogo sr.
Office: exp realty, llc.
MLS#:NJCB2032648
Source:BRIGHTMLS
Price summary
- Price:$549,000
- Price per sq. ft.:$192.63
About this home
This warm and inviting residence 🏡 has been beautifully & extensively remodeled in 2024, offering the perfect blend of modern style, comfortable living, and incredible outdoor amenities. ✨ Step inside to a bright, open-concept floor plan with vaulted ceilings, creating a spacious and welcoming atmosphere throughout. The stunning remodeled kitchen 🍽️ features solid cabinetry, stone countertops, a tiled subway backsplash, and a large center island, creating an ideal space for gathering and entertaining.
The first-floor primary suite 🛏️ is a true retreat, complete with a sitting area, walk-in closet, and gorgeous primary bathroom featuring a double vanity and tiled shower. The first floor also offers a convenient half bathroom and laundry area. Upstairs, you’ll find three additional bedrooms 🛌 and a full bathroom, providing plenty of flexible space for guests, an office, hobbies, or additional living needs. A bright, clean basement with Bilco door access provides excellent additional storage space. 📦
Outside, the property truly shines! 🌳 Situated on just under an acre, the expansive grounds feature an incredible in-ground swimming pool 🏊♂️, creating a private backyard oasis for relaxing and entertaining. ☀️ The pool was completely refreshed in May 2026, including plaster, tile and coping, along with new pumps, plumbing, and a rebuilt DE filter. The property also boasts a large detached garage 🚗 capable of accommodating up to four vehicles, offering tremendous parking, storage, and workspace options.
A new septic system was installed in 2024, as well as numerous major components of the home, including the HVAC, plumbing, electrical with 200 amp service, roof, windows, and more. 🔧 The seller will also include a one-year home and pool warranty 🛡️ for additional peace of mind.
Beautifully remodeled, spacious, and loaded with amenities, this home offers an exceptional opportunity! ⭐ From the open-concept interior and first-floor primary suite to the freshly redone pool, oversized four-car garage, updated major systems, and nearly one acre of land, this property has so much to offer. Don’t miss this exceptional opportunity — schedule your private showing today! 🏡🔑✨...
Contact an agent
Home facts
- Year built:1952
- Subdivision & Development:HOPEWELL TOWNSHIP
- Listing ID #:NJCB2032648
- Added:56 day(s) ago
- Updated:October 25, 2026 at 08:16 AM
Rooms and interior
- Bedrooms:4
- Total bathrooms:3
- Full bathrooms:2
- Half bathrooms:1
- Rooms Total:10
- Flooring:Carpet, Luxury Vinyl Plank
- Dining Description:Combination Kitchen/Dining
- Bathrooms Description:Primary Bath(s)
- Kitchen Description:Carpet, Dishwasher, Kitchen - Island, Microwave, Oven/Range - Gas, Recessed Lighting, Refrigerator, Upgraded Countertops
- Bedroom Description:Carpet, Entry Level Bedroom, Walk In Closet(s)
- Basement:Yes
- Basement Description:Full, Outside Entrance, Unfinished
- Living area:2,850 sq. ft.
Heating and cooling
- Cooling:Central A/C
- Heating:Hot Water, Natural Gas
Structure and exterior
- Roof:Architectural Shingle
- Year built:1952
- Building area:2,850 sq. ft.
- Lot area:0.94 Acres
- Lot Features:Additional Lot(s), Rural
- Architectural Style:Traditional
- Construction Materials:Aluminum Siding, Brick, Frame
- Exterior Features:Extensive Hardscape, Exterior Lighting, Patio(s)
- Foundation Description:Block
- Levels:2 Stories
Utilities
- Water:Private, Well
- Sewer:On Site Septic
Finances and disclosures
- Price:$549,000
- Price per sq. ft.:$192.63
- Tax amount:$11,964 (2026)
Features and amenities
- Laundry features:Dryer - Gas, Has Laundry, Hookup, Washer
- Amenities:200+ Amp Service, Cable TV, Carpet, Ceiling Fan(s), Double Hung Windows, Electric Available, Exterior Cameras, Natural Gas Available, Recessed Lighting
- Pool features:Heated, In Ground
Parking
- Parking description:Asphalt Driveway, Concrete Driveway, Detached Garage, Garage - Front Entry, Oversized, Paved Parking
- Garage:Yes
- Garage spaces:4
New listings near 630 Barretts Run Rd
- Coming Soon
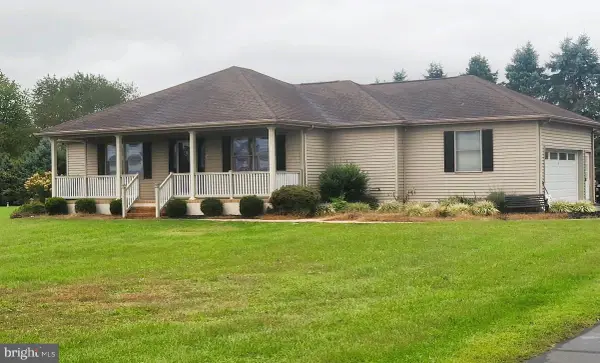 $440,000Coming Soon3 beds 2 baths1,640 sq. ft.
344 Woodruff Rd, BRIDGETON, NJ 08302
MLS# NJCB2033164Listed by: THE ROARKE AGENCY - New
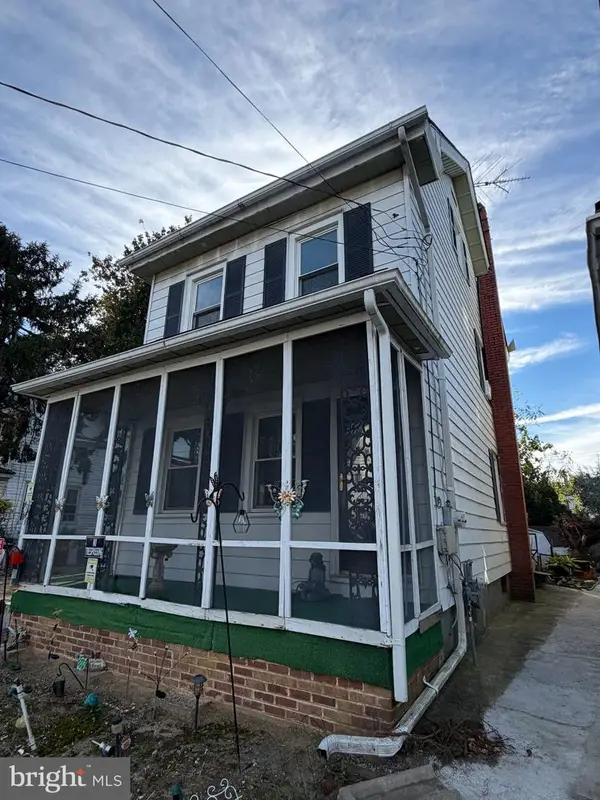 $135,000Active2 beds 1 baths1,058 sq. ft.
160 Church St, BRIDGETON, NJ 08302
MLS# NJCB2033504Listed by: DEPALMA REALTY - New
 $229,900Active3 beds 1 baths1,596 sq. ft.
115 Fayette St, BRIDGETON, NJ 08302
MLS# NJCB2033474Listed by: KELLER WILLIAMS PRIME REALTY - New
 $499,900Active3 beds 2 baths1,792 sq. ft.
75 Parvins Mill Rd, BRIDGETON, NJ 08302
MLS# NJCB2033516Listed by: REAL BROKER, LLC - New
 $240,000Active4 beds -- baths2,207 sq. ft.
285 N Laurel St, BRIDGETON, NJ 08302
MLS# NJCB2033528Listed by: PRIME REALTY PARTNERS - New
 $249,000Active3 beds 3 baths2,176 sq. ft.
Address Withheld By Seller, BRIDGETON, NJ 08302
MLS# NJCB2033210Listed by: KELLER WILLIAMS PRIME REALTY - New
 $74,999Active3.17 Acres
Address Withheld By Seller, BRIDGETON, NJ 08302
MLS# NJCB2027932Listed by: COMPASS NEW JERSEY, LLC - HADDON TOWNSHIP - New
 $450,000Active4 beds 4 baths3,565 sq. ft.
349 Roadstown Greenwich Rd, BRIDGETON, NJ 08302
MLS# NJCB2033448Listed by: TOWNSHIP REALTY - New
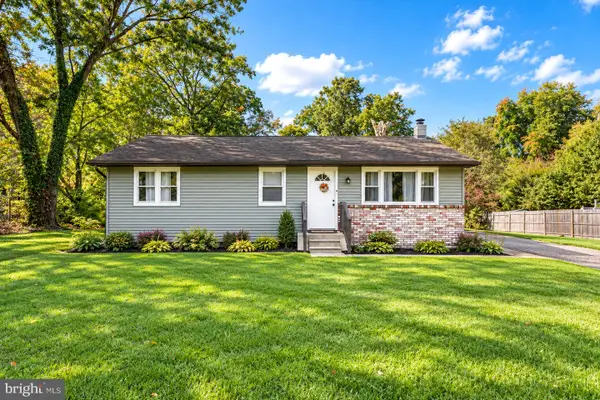 $285,900Active3 beds 1 baths1,040 sq. ft.
8 Waldens Dr, BRIDGETON, NJ 08302
MLS# NJCB2033434Listed by: KELLER WILLIAMS PRIME REALTY - New
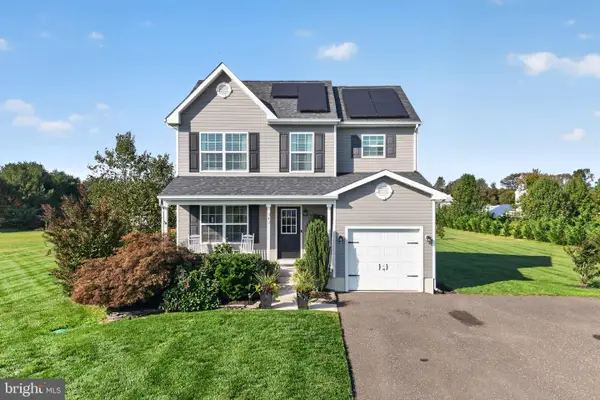 $460,000Active3 beds 3 baths1,436 sq. ft.
343 Cobbs Mill Rd, BRIDGETON, NJ 08302
MLS# NJSA2020450Listed by: WEICHERT REALTORS-MULLICA HILL


Protect your home and budget from life's surprises with an Assurant Home Warranty, backed by a partner that supports you through every step of homeownership. Explore Plans.
©2026 Century 21 Real Estate LLC. All rights reserved. CENTURY 21®, the CENTURY 21 Logo and C21® are service marks owned by Century 21 Real Estate LLC. Century 21 Real Estate LLC fully supports the principles of the Fair Housing Act and the Equal Opportunity Act. Each office is independently owned and operated. Listing information is deemed reliable but not guaranteed accurate.