
69 Cobbs Mill Rd, Bridgeton, NJ 08302
Local realty services provided by:CENTURY 21 Dale Realty Co.
69 Cobbs Mill Rd,Bridgeton, NJ 08302
$275,000
- 3 Beds
- 2 Baths
- 1,342 sq. ft.
- Single family
- Pending
Listed by: lisa headley
Office: castle agency llc.
MLS#:NJSA2019608
Source:BRIGHTMLS
Price summary
- Price:$275,000
- Price per sq. ft.:$204.92
About this home
Alloway Township - Very nice, manufactured home built 2009 on 2+acre lot, 3-bedroom, 2-bath, open living room to dining area, w/wood burning fireplace. Private lot with detached oversized garage. The home is on a permanent cement foundation. Needs some outside landscaping maintenance and minor inside repairs. Contingent on Seller finding suitable housing. Being sold as-is with Buyer responsible for CO, certifications and repairs. Great affordable opportunity for country living!
Contact an agent
Home facts
- Year built:2009
- Subdivision & Development:NONE AVAILABLE
- Listing ID #:NJSA2019608
- Added:58 day(s) ago
- Updated:October 24, 2026 at 09:14 AM
Rooms and interior
- Bedrooms:3
- Total bathrooms:2
- Full bathrooms:2
- Flooring:Laminated
- Kitchen Description:Refrigerator, Stove
- Living area:1,342 sq. ft.
Heating and cooling
- Cooling:Window Unit(s)
- Heating:90% Forced Air, Propane - Owned
Structure and exterior
- Roof:Architectural Shingle
- Year built:2009
- Building area:1,342 sq. ft.
- Lot area:2.07 Acres
- Lot Features:Partly Wooded, Rural
- Architectural Style:Ranch/Rambler
- Construction Materials:Vinyl Siding
- Foundation Description:Concrete Perimeter, Crawl Space, Permanent
- Levels:1 Story
Schools
- High school:WOODSTOWN H.S.
- Elementary school:ALLOWAY TWP. E.S.
Utilities
- Water:Well
- Sewer:On Site Septic
Finances and disclosures
- Price:$275,000
- Price per sq. ft.:$204.92
- Tax amount:$5,745 (2025)
Features and amenities
- Laundry features:Dryer, Washer
- Amenities:Cable TV
Parking
- Parking description:Detached Garage, Garage - Front Entry
- Garage:Yes
- Garage spaces:2
New listings near 69 Cobbs Mill Rd
- Coming Soon
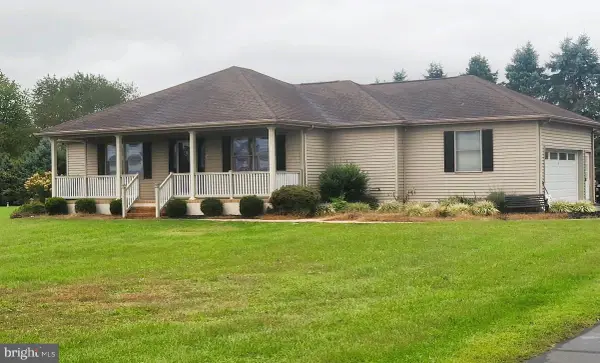 $440,000Coming Soon3 beds 2 baths1,640 sq. ft.
344 Woodruff Rd, BRIDGETON, NJ 08302
MLS# NJCB2033164Listed by: THE ROARKE AGENCY - New
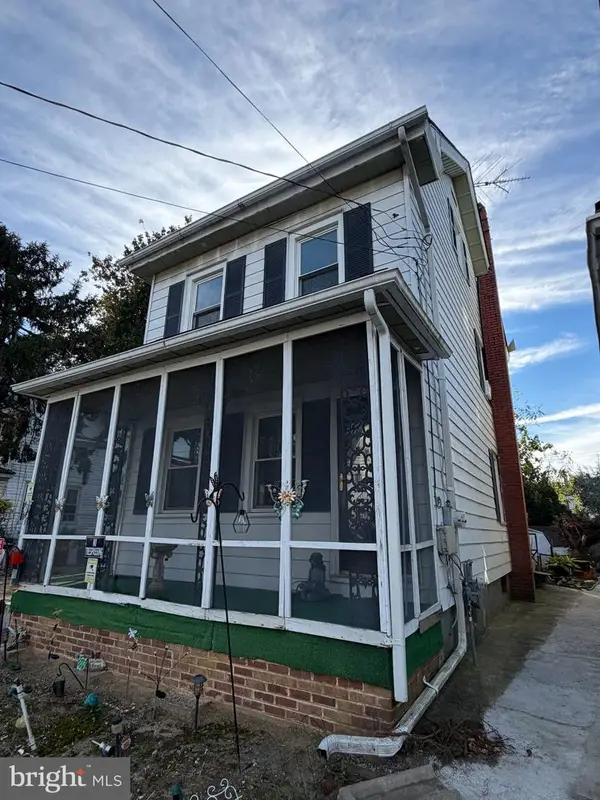 $135,000Active2 beds 1 baths1,058 sq. ft.
160 Church St, BRIDGETON, NJ 08302
MLS# NJCB2033504Listed by: DEPALMA REALTY - New
 $229,900Active3 beds 1 baths1,596 sq. ft.
115 Fayette St, BRIDGETON, NJ 08302
MLS# NJCB2033474Listed by: KELLER WILLIAMS PRIME REALTY - Open Sat, 11am to 1pmNew
 $499,900Active3 beds 2 baths1,792 sq. ft.
75 Parvins Mill Rd, BRIDGETON, NJ 08302
MLS# NJCB2033516Listed by: REAL BROKER, LLC - New
 $240,000Active4 beds -- baths2,207 sq. ft.
285 N Laurel St, BRIDGETON, NJ 08302
MLS# NJCB2033528Listed by: PRIME REALTY PARTNERS - New
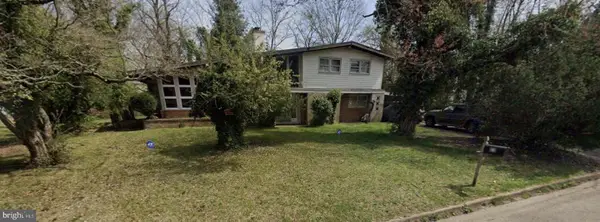 $249,000Active3 beds 3 baths2,176 sq. ft.
Address Withheld By Seller, BRIDGETON, NJ 08302
MLS# NJCB2033210Listed by: KELLER WILLIAMS PRIME REALTY - New
 $74,999Active3.17 Acres
Address Withheld By Seller, BRIDGETON, NJ 08302
MLS# NJCB2027932Listed by: COMPASS NEW JERSEY, LLC - HADDON TOWNSHIP - New
 $450,000Active4 beds 4 baths3,565 sq. ft.
349 Roadstown Greenwich Rd, BRIDGETON, NJ 08302
MLS# NJCB2033448Listed by: TOWNSHIP REALTY - New
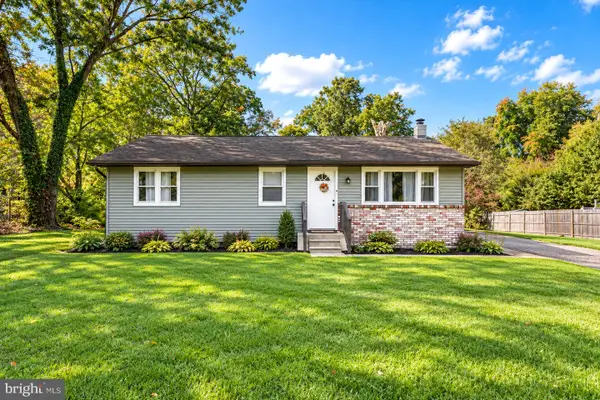 $285,900Active3 beds 1 baths1,040 sq. ft.
8 Waldens Dr, BRIDGETON, NJ 08302
MLS# NJCB2033434Listed by: KELLER WILLIAMS PRIME REALTY - New
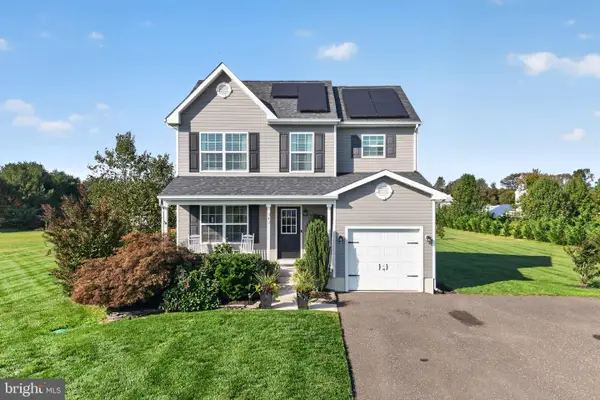 $460,000Active3 beds 3 baths1,436 sq. ft.
343 Cobbs Mill Rd, BRIDGETON, NJ 08302
MLS# NJSA2020450Listed by: WEICHERT REALTORS-MULLICA HILL


Protect your home and budget from life's surprises with an Assurant Home Warranty, backed by a partner that supports you through every step of homeownership. Explore Plans.
©2026 Century 21 Real Estate LLC. All rights reserved. CENTURY 21®, the CENTURY 21 Logo and C21® are service marks owned by Century 21 Real Estate LLC. Century 21 Real Estate LLC fully supports the principles of the Fair Housing Act and the Equal Opportunity Act. Each office is independently owned and operated. Listing information is deemed reliable but not guaranteed accurate.