
725 Landis Ave, Bridgeton, NJ 08302
Local realty services provided by:CENTURY 21 Above and Beyond
725 Landis Ave,Bridgeton, NJ 08302
$489,900
- 3 Beds
- 3 Baths
- 2,658 sq. ft.
- Single family
- Coming Soon
Listed by: michele kelly
Office: s. kelly real estate llc.
MLS#:NJCB2032984
Source:BRIGHTMLS
Price summary
- Price:$489,900
- Price per sq. ft.:$184.31
About this home
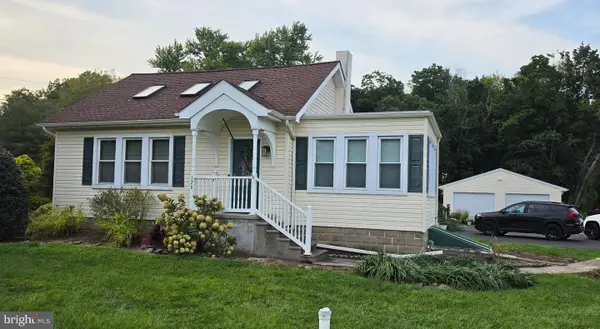
Sprawling brick rancher offering over 2,600 sq ft of living space, attached 2 car garage, a "U" shaped driveway for easy access situated on over 2 acres of land with an oversized outbuilding approx 89 x 30 in the rear of the property with overhead doors. The home features a large kitchen open to the formal dining room, living room and office on the main level in addition to 3 bedrooms and a spacious full bathroom. The basement is finished with a large family room with built in cabinets, 2 finished rooms, a full bathroom and exterior steps to the rear yard. More details to come.....
Contact an agent
Home facts
- Year built:1958
- Subdivision & Development:NONE AVAILABLE.
- Listing ID #:NJCB2032984
- Updated:September 17, 2026 at 01:42 PM
Rooms and interior
- Bedrooms:3
- Total bathrooms:3
- Full bathrooms:2
- Half bathrooms:1
- Dining Description:Dining Room, Formal/Separate Dining Room
- Basement:Yes
- Basement Description:Full, Fully Finished, Heated, Interior Access, Outside Entrance
- Living area:2,658 sq. ft.
Heating and cooling
- Cooling:Central A/C
- Heating:Forced Air, Natural Gas
Structure and exterior
- Year built:1958
- Building area:2,658 sq. ft.
- Lot area:2.12 Acres
- Architectural Style:Ranch/Rambler
- Construction Materials:Brick
- Exterior Features:Patio(s)
- Foundation Description:Block
- Levels:1 Story
Schools
- Elementary school:DEERFIELD TOWNSHIP PUBLIC SCHOOL
Utilities
- Water:Well
- Sewer:On Site Septic
Finances and disclosures
- Price:$489,900
- Price per sq. ft.:$184.31
- Tax amount:$5,883 (2025)
Features and amenities
- Laundry features:Laundry
Parking
- Parking description:Asphalt Driveway, Attached Garage, Circular Driveway, Crushed Stone, Garage - Rear Entry
- Garage:Yes
- Garage spaces:2
New listings near 725 Landis Ave
- Coming Soon
 $209,000Coming Soon3 beds 1 baths1,050 sq. ft.
900 E Commerce St, BRIDGETON, NJ 08302
MLS# NJCB2032980Listed by: KELLER WILLIAMS PRIME REALTY - Coming Soon
 $309,900Coming Soon2 beds 2 baths1,288 sq. ft.
64 Fern Rd, BRIDGETON, NJ 08302
MLS# NJCB2032974Listed by: WARNER REAL ESTATE & AUCTION COMPANY - Coming Soon
 $90,000Coming Soon2 beds 1 baths1,354 sq. ft.
45 Grove St, BRIDGETON, NJ 08302
MLS# NJCB2032894Listed by: KELLER WILLIAMS REALTY - WASHINGTON TOWNSHIP - Coming Soon
 $250,000Coming Soon2 beds 2 baths1,392 sq. ft.
176 Landis Ave, BRIDGETON, NJ 08302
MLS# NJCB2032756Listed by: WEICHERT REALTORS-MULLICA HILL - New
 $209,000Active5 beds 1 baths1,421 sq. ft.
81 Magnolia Ave, BRIDGETON, NJ 08302
MLS# NJCB2032958Listed by: REAL BROKER, LLC - New
 $415,000Active3 beds 2 baths1,152 sq. ft.
385 Fairton Millville Rd, BRIDGETON, NJ 08302
MLS# NJCB2032956Listed by: FATHOM REALTY NJ, LLC  $425,000Pending3 beds 3 baths1,600 sq. ft.
5 Holly Way, BRIDGETON, NJ 08302
MLS# NJCB2032732Listed by: EXP REALTY, LLC- New
 $229,900Active2 beds 2 baths1,190 sq. ft.
7 Preston Ave, BRIDGETON, NJ 08302
MLS# NJCB2032944Listed by: THE ROARKE AGENCY - New
 $235,000Active4 beds -- baths1,920 sq. ft.
288 South Ave, BRIDGETON, NJ 08302
MLS# NJCB2032798Listed by: DEPALMA REALTY


Protect your home and budget from life's surprises with an Assurant Home Warranty, backed by a partner that supports you through every step of homeownership. Explore Plans.
©2026 Century 21 Real Estate LLC. All rights reserved. CENTURY 21®, the CENTURY 21 Logo and C21® are service marks owned by Century 21 Real Estate LLC. Century 21 Real Estate LLC fully supports the principles of the Fair Housing Act and the Equal Opportunity Act. Each office is independently owned and operated. Listing information is deemed reliable but not guaranteed accurate.