
410 Stony Brook Dr, Bridgewater Center, NJ 08807
Local realty services provided by:CENTURY 21 JRS Realty
410 Stony Brook Dr,Bridgewater Twp., NJ 08807
$949,000
- 4 Beds
- 3 Baths
- 1,989 sq. ft.
- Single family
- Pending
Listed by: patrick m kelly
Office: re/max preferred professionals908-874-3308
MLS#:4038339
Source:NJ_GSMLS
Price summary
- Price:$949,000
- Price per sq. ft.:$477.12
About this home
This impeccably updated and thoughtfully designed 4-bedroom, 2.1 bath home offers the perfect balance of space, comfort, and modern style, set in the Van Holten school section it is situated on a gorgeous professionally landscaped parcel, with Irrigation system, and Belgian block driveway entry/curbs. The updated eat-in-kitchen serves as the heart of the home, featuring stylish finishes, ample cabinetry, and a layout that flows effortlessly for both daily living and entertaining. Any Chef will love the Blomberg professional series range/oven with exterior exhaust. The light shines bright inside and is impeccable with neutral paint with upscale trim/molding, gleaming hardwood floors throughout, open kitchen/dining room floor plan, and the updated bathrooms add a fresh, polished feel, enhancing the home's move-in-ready appeal. A spacious maintenance free deck/patio extends the living space outdoors, perfect for summer dining or relaxing in a serene, private setting. The lower-level finished basement is a "Masterpiece", multi-purpose family room/game room/office space, and a workshop, it's for real! Want more? Upgraded 200 amps service, 3 zone heat, Whole house Gas powered Generac generator, with a backup switch, Nest thermostats and app can be transferred. This home combines curb appeal, generous living space, modern updates, a beautiful lot, and convenient location, for your lifestyle and comfort. North facing home....
Contact an agent
Home facts
- Year built:1966
- Subdivision & Development:Van Holten
- Listing ID #:4038339
- Added:59 day(s) ago
- Updated:September 01, 2026 at 08:50 AM
Rooms and interior
- Bedrooms:4
- Total bathrooms:3
- Full bathrooms:2
- Half bathrooms:1
- Rooms Total:11
- Flooring:Tile, Wood
- Dining Description:Formal Dining Room, On First Floor
- Bathrooms Description:Stall Shower
- Kitchen Description:Carbon Monoxide Detector, Center Island, Dishwasher, Eat-In Kitchen, Kitchen Exhaust Fan, Microwave Oven, Pantry, Range/Oven-Gas, Refrigerator, Sump Pump
- Bedroom Description:Full Bath, Walk-In Closet
- Basement Description:Basement, Finished, Full
- Living area:1,989 sq. ft.
Heating and cooling
- Cooling:1 Unit, Ceiling Fan, Central Air
- Heating:1 Unit, Baseboard - Hotwater, Multi-Zone
Structure and exterior
- Roof:Asphalt Shingle
- Year built:1966
- Building area:1,989 sq. ft.
- Lot area:0.73 Acres
- Lot Features:Level Lot
- Architectural Style:Colonial
- Construction Materials:Brick, Vinyl Siding
- Exterior Features:Curbs, Deck, Patio, Sidewalk, Thermal Windows/Doors, Underground Lawn Sprinkler
Schools
- High school:BRIDG-RAR
- Middle school:EISENHOWER
- Elementary school:VAN HOLTEN
Utilities
- Water:Public Water, Water Charge Extra
- Sewer:Public Sewer, Sewer Charge Extra
Finances and disclosures
- Price:$949,000
- Price per sq. ft.:$477.12
- Tax amount:$12,658 (2025)
Features and amenities
- Appliances:Carbon Monoxide Detector, Microwave Oven, Range/Oven-Gas, Refrigerator, Sump Pump, Washer
- Laundry features:Dryer, Washer
- Amenities:Carbon Monoxide Detector, Gas-Natural, Smoke Detectors, Stall Shower, TubShowr, Walk - In Closet, Window Treatments
Parking
- Parking description:1 Car Width, Additional Parking, Attached, Blacktop Driveway, Off-Street Parking
- Garage spaces:2
New listings near 410 Stony Brook Dr
- New
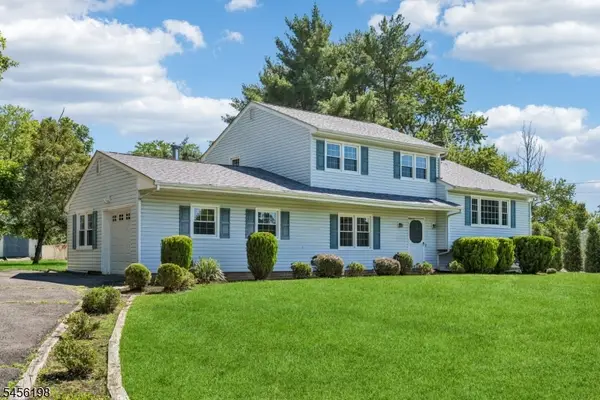 $599,900Active4 beds 3 baths
672 Thruway Dr, Bridgewater Twp., NJ 08807
MLS# 4048847Listed by: COLDWELL BANKER REALTY - New
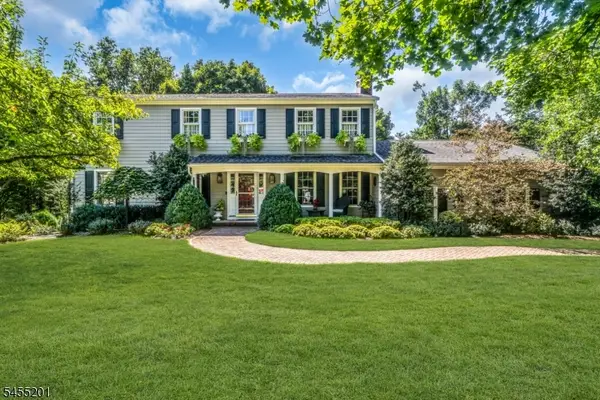 $975,000Active4 beds 3 baths2,352 sq. ft.
522 Golf Links Dr, Bridgewater Twp., NJ 08807
MLS# 4048303Listed by: COLDWELL BANKER REALTY 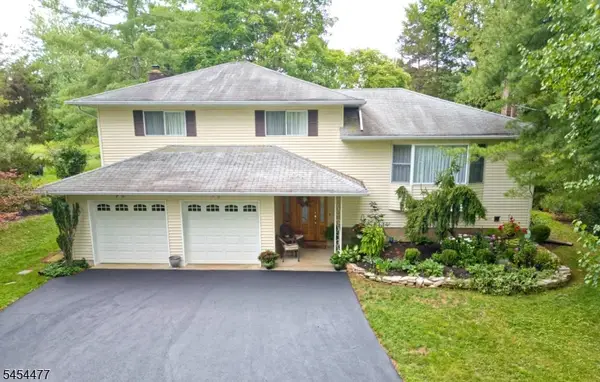 $650,000Pending3 beds 3 baths
548 Garretson Rd, Bridgewater Twp., NJ 08807
MLS# 4047661Listed by: RE/MAX PREFERRED PROFESSIONALS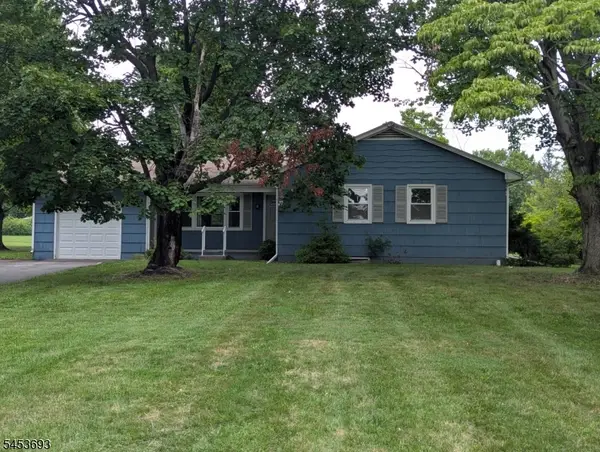 $465,000Active3 beds 1 baths
537 Us Highway 22 West, Bridgewater Twp., NJ 08807
MLS# 4046884Listed by: BHHS FOX & ROACH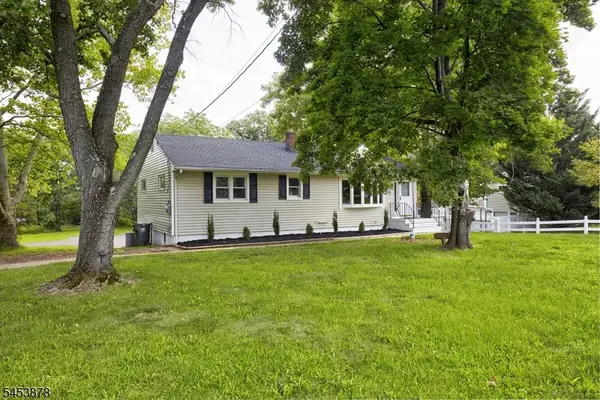 $599,900Active3 beds 2 baths
469 State Route 28, Bridgewater Twp., NJ 08807
MLS# 4046896Listed by: REALTY MARK CENTRAL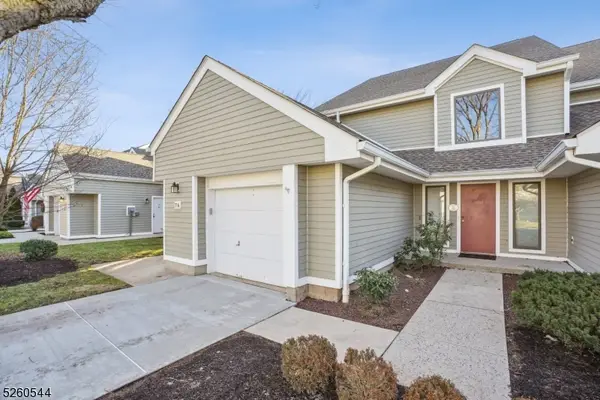 $648,000Active3 beds 3 baths
76 Stryker Ct, Bridgewater Twp., NJ 08807
MLS# 4046846Listed by: PREMIUMONE REALTY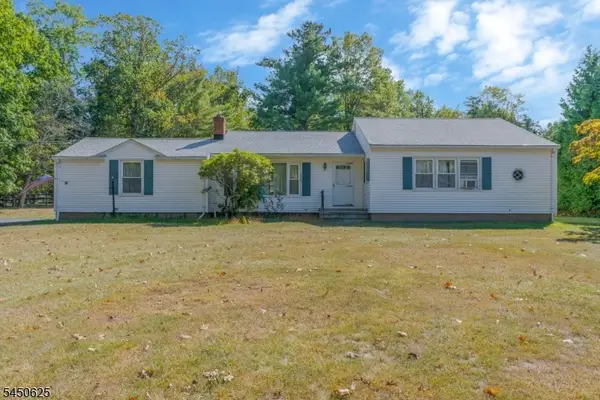 $550,000Pending3 beds 2 baths1,792 sq. ft.
450 Van Holten Rd, Bridgewater Twp., NJ 08807
MLS# 4046353Listed by: KELLER WILLIAMS TOWNE SQUARE REAL $779,900Active3 beds 2 baths
484 Stony Brook Dr, Bridgewater Twp., NJ 08807
MLS# 4045672Listed by: ERA SUBURB REALTY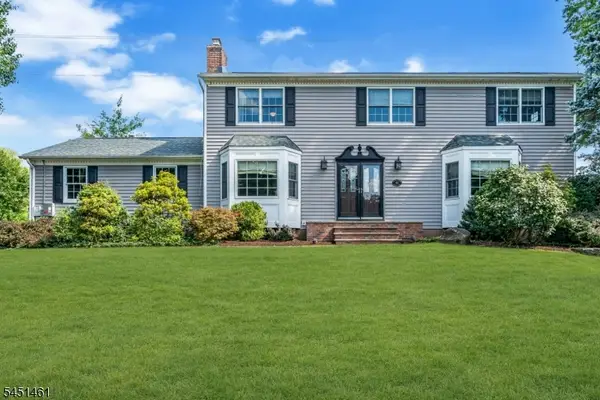 $835,000Active4 beds 3 baths
452 Lenape Trl, Bridgewater Twp., NJ 08807
MLS# 4044925Listed by: COLDWELL BANKER REALTY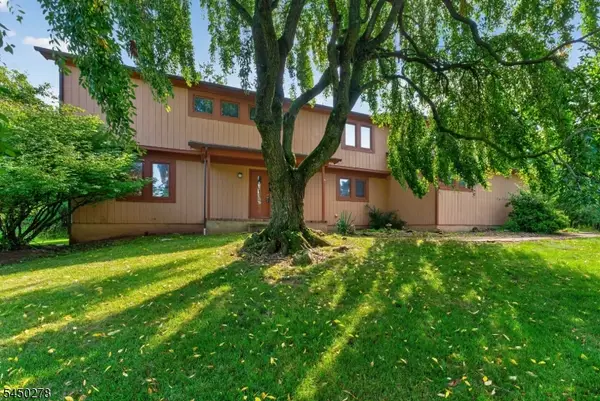 $799,900Pending4 beds 3 baths3,210 sq. ft.
324 Eileen Way, Bridgewater Twp., NJ 08807
MLS# 4043828Listed by: CORCORAN SAWYER SMITH


Protect your home and budget from life's surprises with an Assurant Home Warranty, backed by a partner that supports you through every step of homeownership. Explore Plans.
©2026 Century 21 Real Estate LLC. All rights reserved. CENTURY 21®, the CENTURY 21 Logo and C21® are service marks owned by Century 21 Real Estate LLC. Century 21 Real Estate LLC fully supports the principles of the Fair Housing Act and the Equal Opportunity Act. Each office is independently owned and operated. Listing information is deemed reliable but not guaranteed accurate.