
-410 Stony Brook Drive, Bridgewater, NJ 08807
Local realty services provided by:CENTURY 21 Sylvia Geist Agency
Listed by: patrick m. kelly
Office: re/max preferred professionals
MLS#:2701506R
Source:NJ_MCMLS
Price summary
- Price:$949,000
- Price per sq. ft.:$477.12
About this home
Beautiful 4 BR Colonial, tastefully redone and remodeled top to bottom. Located in the Van Holten section. Move in ready!
Contact an agent
Home facts
- Year built:1966
- Subdivision & Development:Van Holten
- Listing ID #:2701506R
- Added:43 day(s) ago
- Updated:September 10, 2026 at 03:38 PM
Rooms and interior
- Bedrooms:4
- Total bathrooms:3
- Full bathrooms:2
- Half bathrooms:1
- Rooms Total:11
- Flooring:Ceramic Tile, Wood
- Dining Description:Formal Dining Room
- Kitchen Description:Breakfast Bar, Dishwasher, Gas Range/Oven, Granite/Corian Countertops, Kitchen, Kitchen Exhaust Fan, Microwave, Refrigerator, Self Cleaning Oven
- Bedroom Description:Full Bath, Walk-In Closet(s)
- Basement Description:Finished, Full, Recreation Room, Storage Space, Utility Room, Workshop
- Living area:1,989 sq. ft.
Heating and cooling
- Cooling:Ceiling Fan(s), Central Air
- Heating:Baseboard, Hot Water
- Central air:Yes
Structure and exterior
- Roof:Asphalt
- Year built:1966
- Building area:1,989 sq. ft.
- Lot area:0.73 Acres
- Lot Features:Irregular Lot, Level
- Architectural Style:Colonial
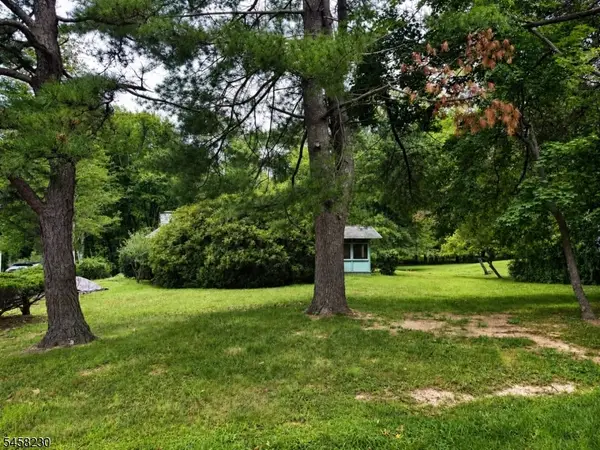
- Exterior Features:Curbs, Deck, Insulated Pane Windows, Lawn Sprinklers, Open Porch(es), Patio, Porch, Sidewalk, Yard
- Levels:2 Story
Utilities
- Water:Public
- Sewer:Public Sewer, Sewer Charge
Finances and disclosures
- Price:$949,000
- Price per sq. ft.:$477.12
- Tax amount:$12,648
Features and amenities
- Appliances:Gas Water Heater, Refrigerator, Washer
- Laundry features:Dryer, Washer
- Amenities:Attic, Gas Water Heater, Security System, Skylight
Parking
- Parking description:1 Car Width, Additional Parking, Asphalt Driveway, Attached, Driveway, Garage Door Opener, On Street, Oversized, Paved
- Garage:Yes
- Garage spaces:2
New listings near -410 Stony Brook Drive
- Coming SoonOpen Sat, 12 to 3pm
 $1,175,000Coming Soon5 beds 3 baths3,235 sq. ft.
-8 Mcbride Way, Bridgewater, NJ 08807
MLS# 2703824RListed by: COLDWELL BANKER REALTY - Coming Soon
 $560,000Coming Soon2 beds 1 baths
467 Bayberry Rd, Bridgewater Twp., NJ 08807
MLS# 4050516Listed by: WEICHERT REALTORS - Open Thu, 4 to 7pmNew
 $1,150,000Active4 beds 3 baths
7 Linberger Dr, Bridgewater Twp., NJ 08807
MLS# 4051544Listed by: WEICHERT REALTORS - New
 $680,000Active3 beds 3 baths
821 Miller Ln, Bridgewater Twp., NJ 08836
MLS# 4051558Listed by: DAVID REALTY GROUP LLC - New
 $685,000Active3 beds 4 baths2,323 sq. ft.
-386 Waterview Road, Bridgewater, NJ 08807
MLS# 2704176RListed by: ORANGE KEY REALTY, INC. - New
 $449,000Active2 beds 1 baths
444 Garretson Rd, Bridgewater Twp., NJ 08807
MLS# 4051418Listed by: KELLER WILLIAMS TOWNE SQUARE REAL - Open Sun, 1 to 3pmNew
 $399,000Active2 beds 3 baths
709 Dunn Cir, Bridgewater Twp., NJ 08807
MLS# 4051390Listed by: ADDISON REAL ESTATE - New
 $1,799,000Active6 beds 5 baths5,742 sq. ft.
737 Wingate Dr, Bridgewater Twp., NJ 08807
MLS# 4051057Listed by: SIGNATURE REALTY NJ - New
 $669,900Active3 beds 3 baths1,552 sq. ft.
353 Cynthia Ln, Bridgewater Twp., NJ 08807
MLS# 4050648Listed by: REDFIN CORPORATION - New
 $950,000Active4 beds 3 baths
258 Dutch Farm Rd, Bridgewater Twp., NJ 08807
MLS# 4050513Listed by: KELLER WILLIAMS TOWNE SQUARE REAL


Protect your home and budget from life's surprises with an Assurant Home Warranty, backed by a partner that supports you through every step of homeownership. Explore Plans.
©2026 Century 21 Real Estate LLC. All rights reserved. CENTURY 21®, the CENTURY 21 Logo and C21® are service marks owned by Century 21 Real Estate LLC. Century 21 Real Estate LLC fully supports the principles of the Fair Housing Act and the Equal Opportunity Act. Each office is independently owned and operated. Listing information is deemed reliable but not guaranteed accurate.