
100 S 24 Street, Brigantine, NJ 08203
Local realty services provided by:CENTURY 21 Action Plus Realty
100 S 24 Street,Brigantine, NJ 08203
$1,333,000
- 5 Beds
- 3 Baths
- 3,130 sq. ft.
- Single family
- Active
Listed by: chester (cj) thomas, ronald floczak
Office: keller williams realty atlantic shore-brigantine
MLS#:613782
Source:NJ_SJSRMLS
Price summary
- Price:$1,333,000
- Price per sq. ft.:$425.88
About this home
Welcome to 100 24th Street South, a spacious 5-bedroom, 2.5-bathroom coastal retreat ideally situated in Brigantine’s sought-after A Zone, just moments from both the beach and the bay on a LARGE 80x150 Lot. Designed for effortless shore living and entertaining, this versatile Brigantine home features a flexible layout including a bright living room anchored by a cozy wood-burning fireplace, a formal dining room, and a convenient lower-level kitchen. Step outside to your private backyard oasis complete with an expansive deck and an above-ground pool—perfect for hosting family and friends after a day on the sand. With five generous bedrooms, abundant storage throughout, and the rare coastal luxury of two attached garages, there is plenty of room for all your beach gear, water toys, and parking. Whether you are searching for a year-round residence, a multi-generational beach house, or a smart Brigantine real estate investment, this property delivers the ultimate island lifestyle. Don't miss this rare find in a prime Brigantine Beach location! (Some photos have been edited with AI)...
Contact an agent
Home facts
- Year built:1958
- Listing ID #:613782
- Added:3 day(s) ago
- Updated:November 19, 2026 at 04:20 PM
Rooms and interior
- Bedrooms:5
- Total bathrooms:3
- Full bathrooms:2
- Half bathrooms:1
- Rooms Total:14
- Flooring:Laminate Flooring, W/W Carpet
- Dining Description:On Level M
- Kitchen Description:Dishwasher, Disposal, Gas Stove, On Lower Level, Refrigerator
- Living area:3,130 sq. ft.
Heating and cooling
- Cooling:Ceiling Fan(s), Wall Units, Window Units
- Heating:Baseboard, Gas-Natural, Multi-Zoned
Structure and exterior
- Year built:1958
- Building area:3,130 sq. ft.
- Architectural Style:Split Level
- Construction Materials:Asbestos, Shingle
- Exterior Features:Deck, Fenced Yard, Patio, Shed, Sidewalks
Utilities
- Water:Public
- Sewer:Public Sewer
Finances and disclosures
- Price:$1,333,000
- Price per sq. ft.:$425.88
- Tax amount:$7,828 (2026)
Features and amenities
- Appliances:Dishwasher, Disposal, Dryer, Refrigerator, Washer
- Laundry features:Dryer, Laundry/Utility Room, Washer
- Amenities:Carbon Monoxide Detector, Smoke/Fire Alarm, Storage, Walk In Closet
- Pool features:Above Ground Pool
Parking
- Parking description:Concrete Driveway, Three or More Cars
New listings near 100 S 24 Street
- Open Sat, 10am to 12pmNew
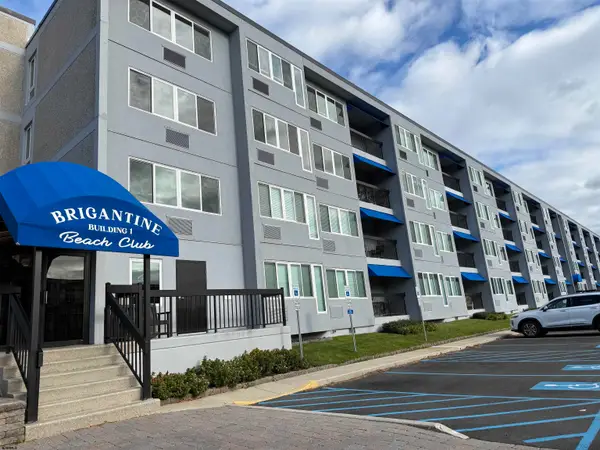 $559,000Active2 beds 2 baths
4500 W Brigantine Ave Ave #1415, Brigantine, NJ 08203
MLS# 613801Listed by: KELLER WILLIAMS REALTY ATLANTIC SHORE-BRIGANTINE - New
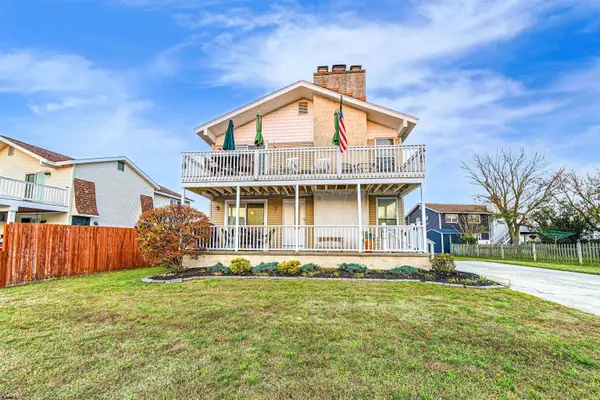 $529,000Active3 beds 2 baths1,176 sq. ft.
17 Lighthouse Dr #A, Brigantine, NJ 08203
MLS# 613821Listed by: SOLEIL SOTHEBY'S INTERNATIONAL REALTY-B - Open Sat, 11am to 1pmNew
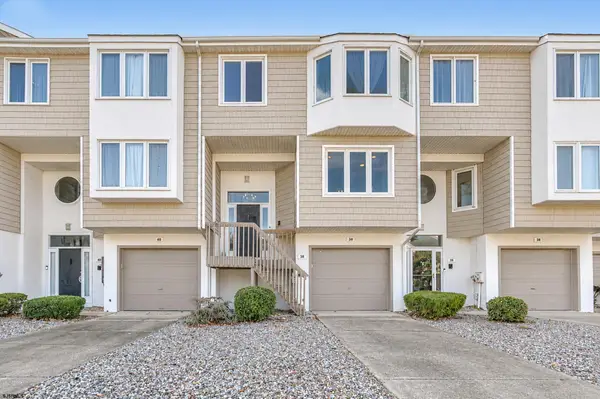 $1,100,000Active4 beds 4 baths2,062 sq. ft.
38 Surfside Road, Brigantine, NJ 08203
MLS# 613743Listed by: BHHS FOX AND ROACH-BRIGANTINE - New
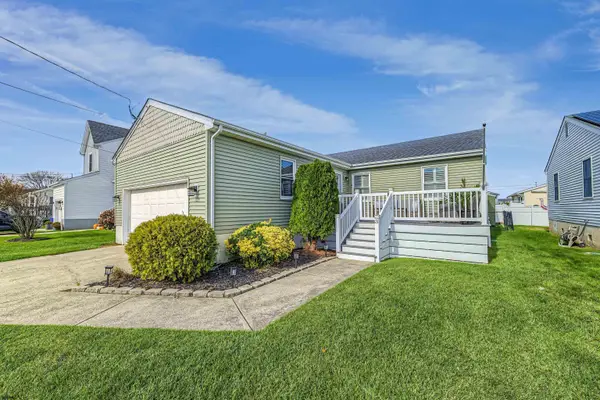 $799,000Active3 beds 2 baths
3 Kirkwood Cir, Brigantine, NJ 08203
MLS# 613755Listed by: COMPASS NEW JERSEY-OCEAN CITY (O463E) - New
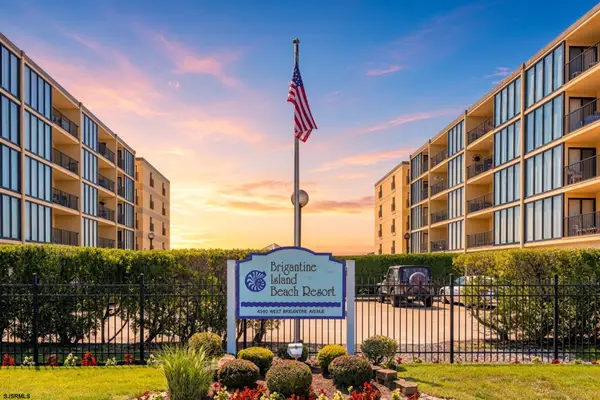 $399,000Active1 beds 1 baths706 sq. ft.
4540 W Brigantine Ave #N104, Brigantine, NJ 08203
MLS# 613669Listed by: ASHORE REALTY, INC. - New
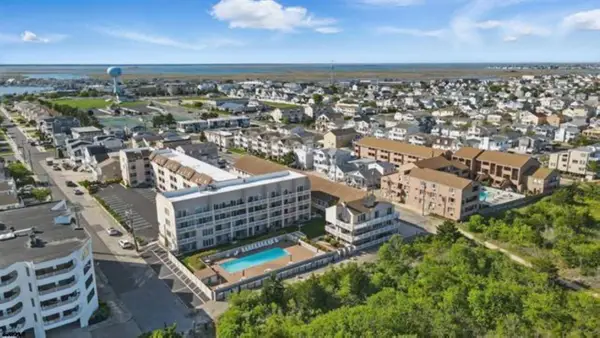 $335,000Active1 beds 1 baths
323 S 44th Street #5, Brigantine, NJ 08203
MLS# 613676Listed by: BHHS FOX AND ROACH-BRIGANTINE 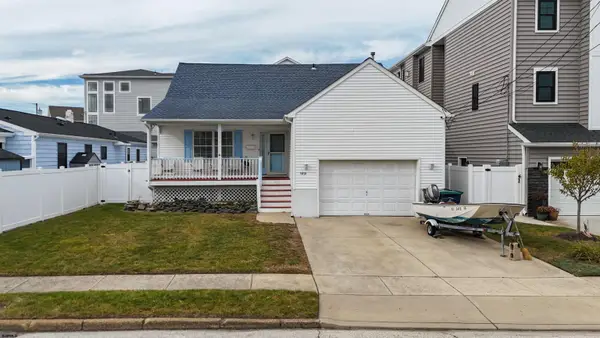 $843,500Pending3 beds 3 baths4,800 sq. ft.
1213 W Beach Ave, Brigantine, NJ 08203-0123
MLS# 613677Listed by: KELLER WILLIAMS REALTY ATLANTIC SHORE-BRIGANTINE- New
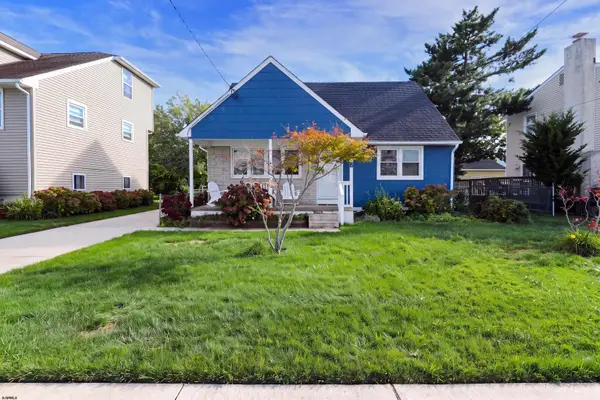 $687,500Active4 beds 2 baths
8 Quay Blvd, Brigantine, NJ 08203-9999
MLS# 613622Listed by: BHHS FOX AND ROACH-BRIGANTINE 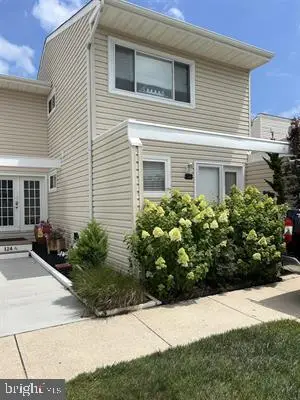 $489,000Active2 beds 3 baths1,122 sq. ft.
124 44th St S #b, BRIGANTINE, NJ 08203
MLS# NJAC2027592Listed by: KELLER WILLIAMS REALTY - ATLANTIC SHORE


Protect your home and budget from life's surprises with an Assurant Home Warranty, backed by a partner that supports you through every step of homeownership. Explore Plans.
©2026 Century 21 Real Estate LLC. All rights reserved. CENTURY 21®, the CENTURY 21 Logo and C21® are service marks owned by Century 21 Real Estate LLC. Century 21 Real Estate LLC fully supports the principles of the Fair Housing Act and the Equal Opportunity Act. Each office is independently owned and operated. Listing information is deemed reliable but not guaranteed accurate.