
138 Roosevelt Blvd., Brigantine, NJ 08203
Local realty services provided by:CENTURY 21 Alliance
138 Roosevelt Blvd.,Brigantine, NJ 08203
$1,349,000
- 4 Beds
- 4 Baths
- - sq. ft.
- Single family
- Active
Listed by: anthony sentore
Office: weichert realtors brigantine realty
MLS#:613354
Source:NJ_SJSRMLS
Price summary
- Price:$1,349,000
About this home
New Construction. To be Built. Spacious 2 story home. This home features 4 bedrooms, 3.5 baths with open reverse living floor plan. 1st Floor offers 3 bedrooms and 2 bathrooms, family room with a large rear deck. 2nd floor shows beautifully with gourmet kitchen W/GE cafe, Stainless Steel appliances. The Master Bedroom has a large walk-in closet with attached Master Bathroom. Large dining room, living room with fireplace along with sliders leading to a grand deck for entertaining friends and family. Call today to view model home. Pictures of other homes available to build are located in the photos.
Contact an agent
Home facts
- Listing ID #:613354
- Added:1 day(s) ago
- Updated:October 31, 2026 at 02:13 PM
Rooms and interior
- Bedrooms:4
- Total bathrooms:4
- Full bathrooms:3
- Half bathrooms:1
- Rooms Total:9
- Flooring:Tile
- Kitchen Description:Dishwasher, Disposal, Gas Stove, Microwave, Refrigerator, Self Cleaning Oven
- Basement Description:Crawl Space
Heating and cooling
- Cooling:Ceiling Fan(s), Central, Electric, Multi-Zoned
- Heating:Forced Air, Gas-Natural, Multi-Zoned
Structure and exterior
- Construction Materials:Vinyl
- Exterior Features:Curbs, Enclosed Outside Shower, Paved Road, Porch, Sidewalks, Sprinkler System
- Levels:2 Story
Utilities
- Water:Public
- Sewer:Public Sewer
Finances and disclosures
- Price:$1,349,000
Features and amenities
- Appliances:Burglar Alarm, Dishwasher, Disposal, Dryer, Microwave, Refrigerator, Self Cleaning Oven, Washer
- Laundry features:Dryer, Laundry/Utility Room, Washer
- Amenities:Carbon Monoxide Detector, Cathedral Ceiling, Insulated Glass, Kitchen Center Island, Screens, Security System, Smoke/Fire Alarm, Storage, Walk In Closet
Parking
- Parking description:Concrete Driveway, Parking Pad, Three or More Cars
- Garage spaces:1
New listings near 138 Roosevelt Blvd.
- New
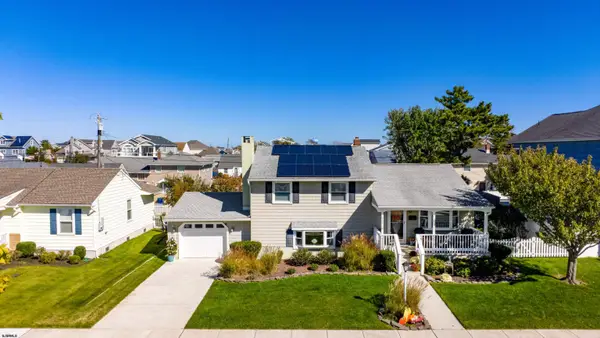 $1,299,999Active3 beds 2 baths
205 29th Street, Brigantine, NJ 08203
MLS# 613362Listed by: BHHS FOX AND ROACH-BRIGANTINE - New
 $565,000Active2 beds 3 baths1,160 sq. ft.
309 Seashell Ln, Brigantine, NJ 08203
MLS# 613262Listed by: WEICHERT REALTORS BRIGANTINE REALTY - New
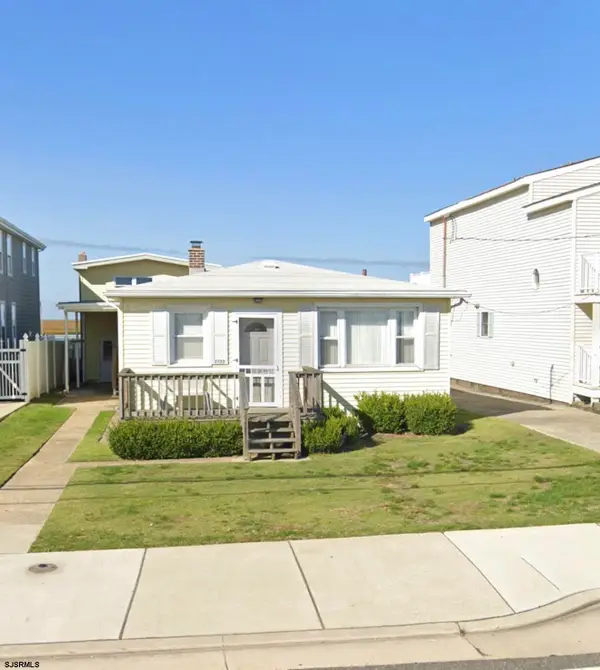 $1,599,000Active3 beds 2 baths
3733 Atlaantic Brigantine, Brigantine, NJ 08203
MLS# 613350Listed by: BHHS FOX AND ROACH-BRIGANTINE - New
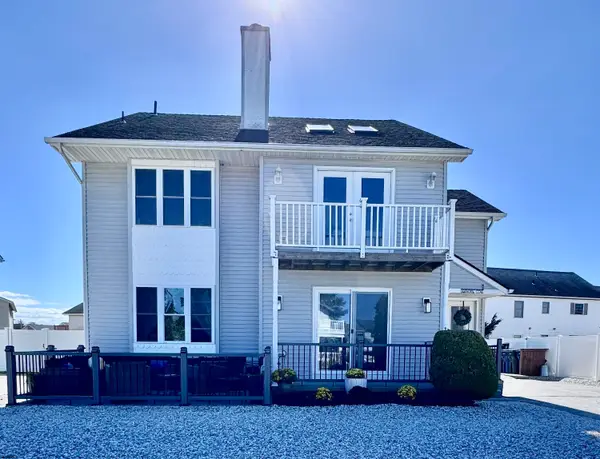 $639,500Active3 beds 2 baths
1 Lighthouse Cove #A, Brigantine, NJ 08203
MLS# 613220Listed by: BHHS FOX AND ROACH-BRIGANTINE - New
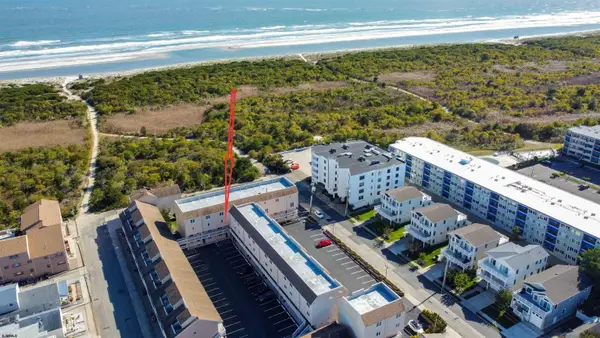 $720,000Active2 beds 3 baths
323 S 44th Street #112, Brigantine, NJ 08203
MLS# 613195Listed by: COMPASS NEW JERSEY-OCEAN CITY (O463E) - New
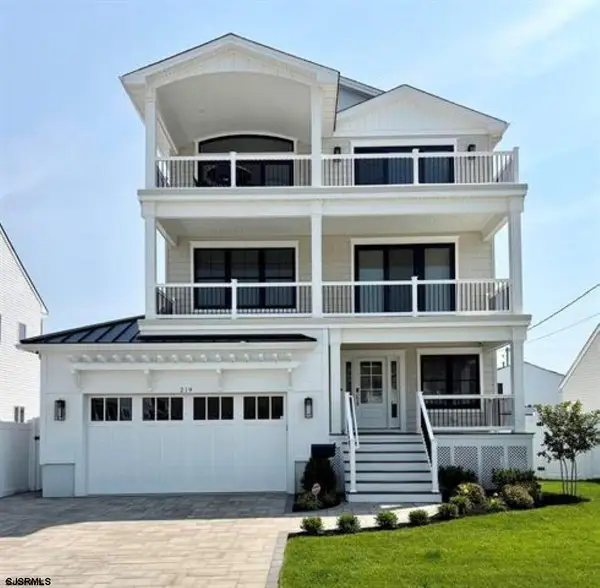 $2,395,000Active6 beds 4 baths
2905 Revere Blvd. Blvd, Brigantine, NJ 08203
MLS# 613092Listed by: WEICHERT REALTORS BRIGANTINE REALTY - New
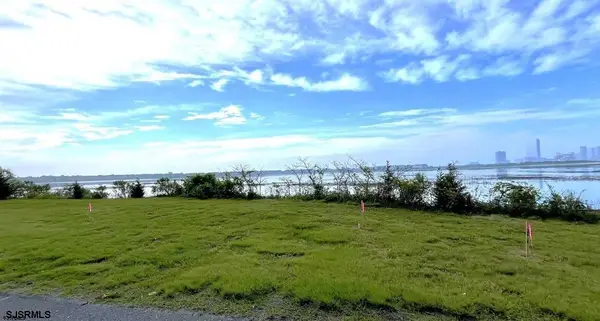 $250,000Active0 Acres
4820 Atlantic Brigantine, Brigantine, NJ 08203
MLS# 613044Listed by: SOLEIL SOTHEBY'S INTERNATIONAL REALTY-B - New
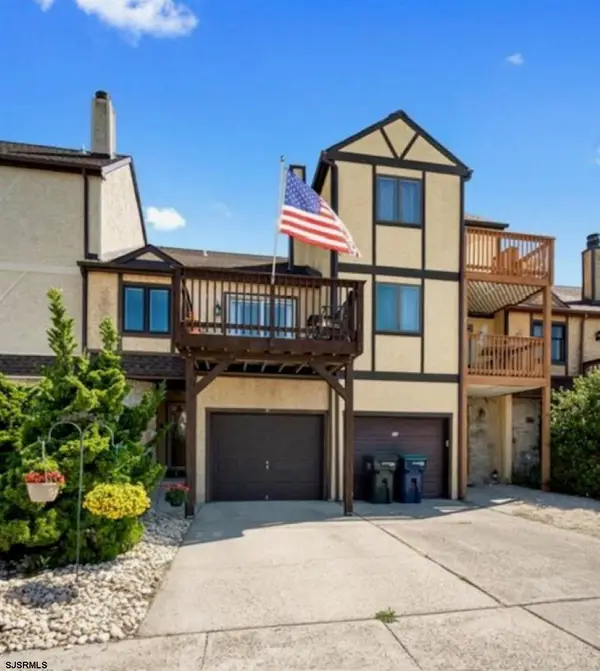 $989,500Active3 beds 3 baths
21 Beacon Lane, Brigantine, NJ 08203
MLS# 613058Listed by: WEICHERT REALTORS BRIGANTINE REALTY 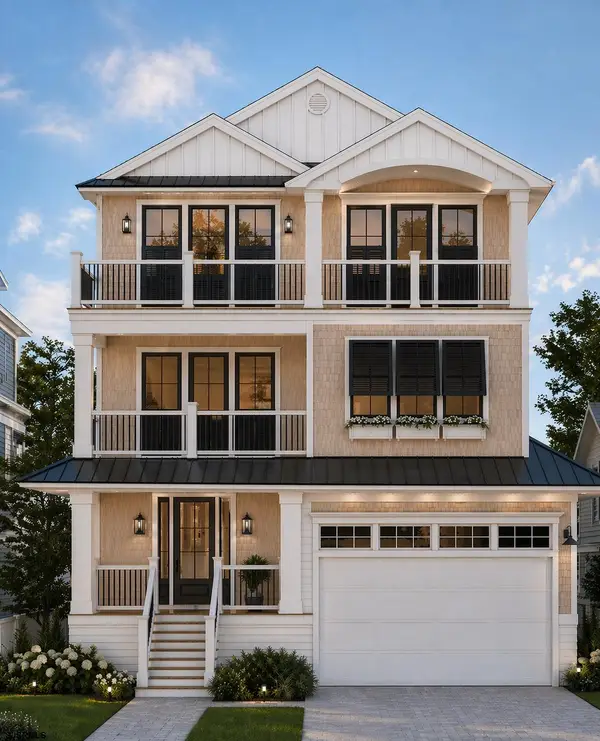 $2,750,000Active6 beds 4 baths
5217 Ocean Dr. South, Brigantine, NJ 08203
MLS# 613017Listed by: WEICHERT REALTORS BRIGANTINE REALTY


Protect your home and budget from life's surprises with an Assurant Home Warranty, backed by a partner that supports you through every step of homeownership. Explore Plans.
©2026 Century 21 Real Estate LLC. All rights reserved. CENTURY 21®, the CENTURY 21 Logo and C21® are service marks owned by Century 21 Real Estate LLC. Century 21 Real Estate LLC fully supports the principles of the Fair Housing Act and the Equal Opportunity Act. Each office is independently owned and operated. Listing information is deemed reliable but not guaranteed accurate.