
248 S 36th Street, Brigantine, NJ 08203
Local realty services provided by:CENTURY 21 Rauh & Johns
248 S 36th Street,Brigantine, NJ 08203
$1,549,000
- 4 Beds
- 4 Baths
- 2,420 sq. ft.
- Single family
- Pending
Listed by: alan weidner
Office: weichert realtors brigantine realty
MLS#:611219
Source:NJ_SJSRMLS
Price summary
- Price:$1,549,000
- Price per sq. ft.:$640.08
About this home
Welcome to 248 36th St… Built New in 2020. This 4 bedroom, 3 ½ bath home has many custom features and touches. Enter the front door with electric locks and head upstairs to the first floor featuring two master suites, one with a private covered deck, and two additional bedrooms and a third full bath. The upper level has a chef’s kitchen featuring GE Café appliances, granite counters with seating and an open living area with a glass fireplace and plenty of natural light. The front wall is all sliders that open up to a covered deck. All of the windows and sliders are custom European style. A rear deck off the kitchen features a 16 x 25 partially covered living space with granite counters, center island and a built in Barbeque grill. Stairs to the heated salt water pool and fenced in yard make this the perfect private oasis. Located 1 ½ blocks to the Beautiful Brigantine Beaches and a short walk to shopping and great food establishments. This house is move in ready and can come fully furnished to enjoy the best part of the summer season.. ”Locals Summer”. Easy to see and show....
Contact an agent
Home facts
- Year built:2020
- Listing ID #:611219
- Added:41 day(s) ago
- Updated:October 06, 2026 at 02:17 PM
Rooms and interior
- Bedrooms:4
- Total bathrooms:4
- Full bathrooms:3
- Half bathrooms:1
- Rooms Total:9
- Dining Description:On Level Upper
- Kitchen Description:Dishwasher, Disposal, Gas Stove, Microwave, On Upper Level, Refrigerator
- Basement Description:Crawl Space
- Living area:2,420 sq. ft.
Heating and cooling
- Cooling:Central, Multi-Zoned
- Heating:Forced Air, Gas-Natural, Multi-Zoned
Structure and exterior
- Year built:2020
- Building area:2,420 sq. ft.
- Construction Materials:Vinyl
- Exterior Features:Curbs, Enclosed Outside Shower, Fenced Yard, Patio, Sprinkler System
- Levels:2 Story
Utilities
- Water:Public
- Sewer:Public Sewer
Finances and disclosures
- Price:$1,549,000
- Price per sq. ft.:$640.08
- Tax amount:$12,359 (2026)
Features and amenities
- Appliances:Dishwasher, Disposal, Dryer, Microwave, Refrigerator, Washer
- Laundry features:Dryer, Laundry/Utility Room, Washer
- Amenities:Insulated Glass, Kitchen Center Island, Screens, Security System, Walk In Closet
- Pool features:In Ground Pool
Parking
- Parking description:Concrete Driveway, Parking Pad, Three or More Cars
New listings near 248 S 36th Street
- New
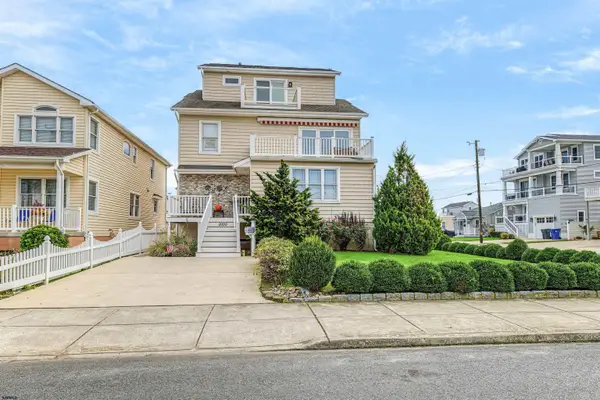 $1,595,000Active4 beds 3 baths
1000 E Beach Ave, Brigantine, NJ 08203
MLS# 612564Listed by: BHHS FOX AND ROACH-BRIGANTINE - New
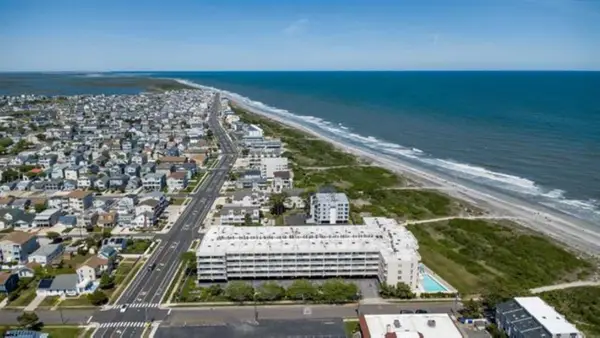 $739,000Active2 beds 3 baths
600 W Brigantine Ave #317, Brigantine, NJ 08203
MLS# 612557Listed by: BHHS FOX AND ROACH-BRIGANTINE - New
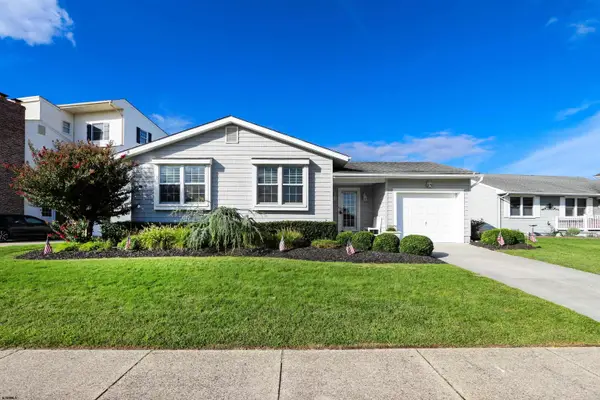 $925,000Active3 beds 2 baths1,454 sq. ft.
5209 Waterview Dr, Brigantine, NJ 08203
MLS# 612491Listed by: BHHS FOX AND ROACH-BRIGANTINE - New
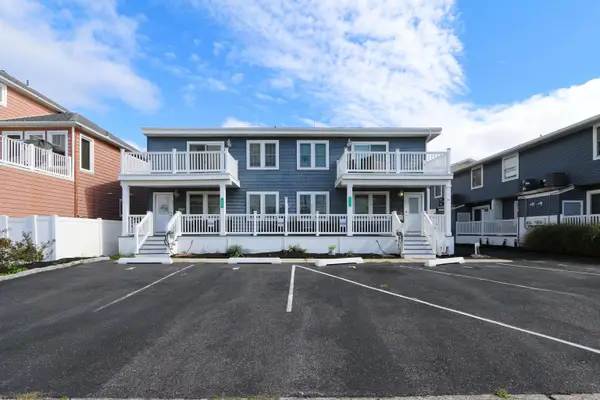 $535,000Active2 beds 1 baths
223 N 10th Street #6, Brigantine, NJ 08203
MLS# 612497Listed by: MARCHESE REAL ESTATE, LLC - New
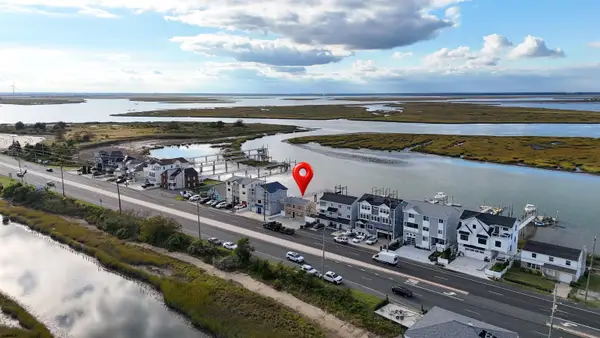 $1,600,000Active3 beds 2 baths1,440 sq. ft.
4721 Atlantic Brigantine Blvd, Brigantine, NJ 08203
MLS# 612392Listed by: KELLER WILLIAMS REALTY ATLANTIC SHORE-BRIGANTINE - New
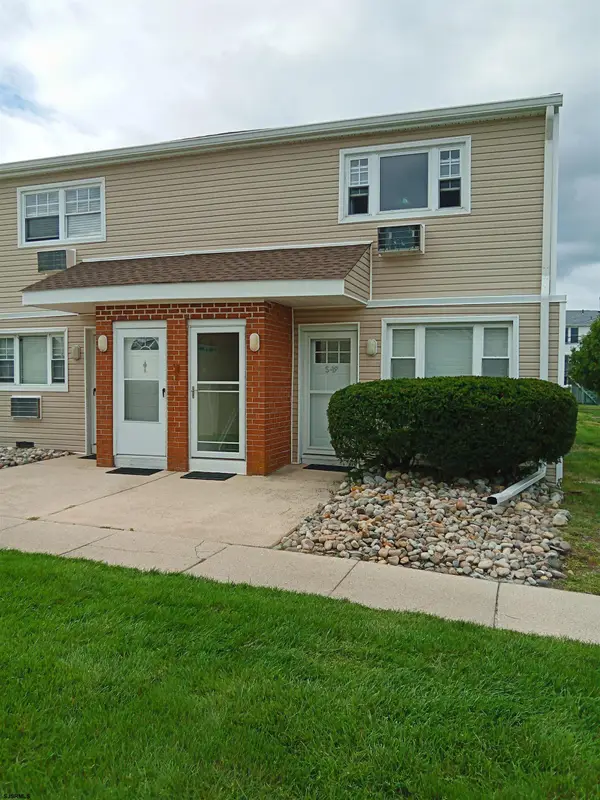 $249,900Active1 beds 1 baths720 sq. ft.
4901 Harbor Beach Blvd #S19, Brigantine, NJ 08203-9999
MLS# 612393Listed by: ZONA REAL ESTATE, INC 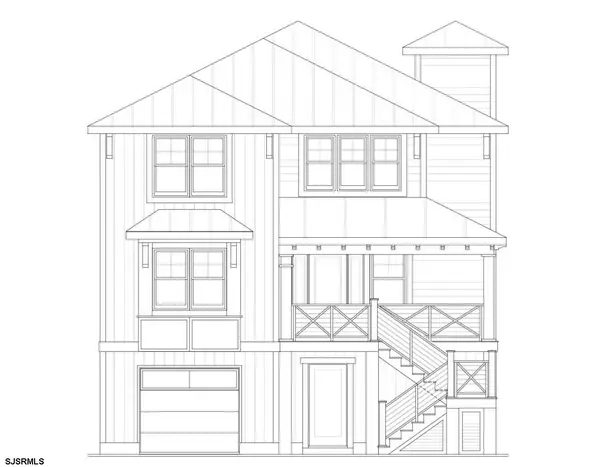 $2,569,000Active4 beds 4 baths3,430 sq. ft.
3 Rum Point Ct, Brigantine, NJ 08203
MLS# 610714Listed by: COMPASS REAL ESTATE-SEA ISLE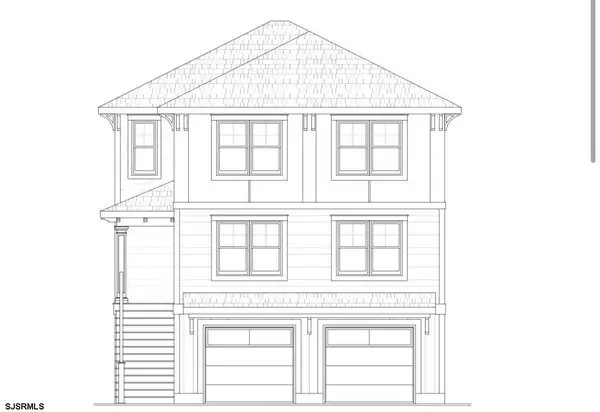 $2,869,000Active5 beds 4 baths2,728 sq. ft.
4 Rum Point Ct, Brigantine, NJ 08203
MLS# 610715Listed by: COMPASS REAL ESTATE-SEA ISLE- New
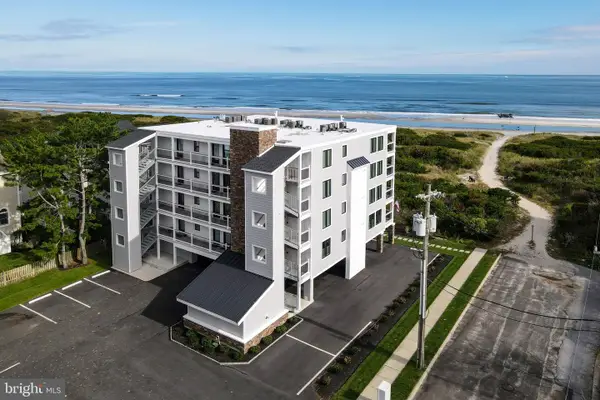 $849,900Active1 beds 1 baths1,000 sq. ft.
321 6th St S #11, BRIGANTINE, NJ 08203
MLS# NJAC2026872Listed by: KELLER WILLIAMS REALTY - ATLANTIC SHORE - New
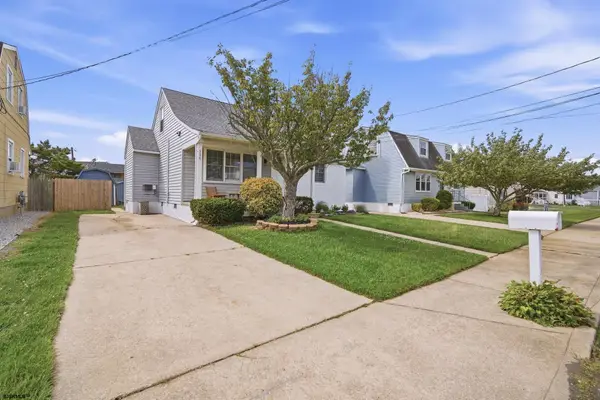 $739,000Active4 beds 2 baths1,380 sq. ft.
526 Lafayette Blbd, Brigantine, NJ 08203
MLS# 612272Listed by: WEICHERT REALTORS BRIGANTINE REALTY


Protect your home and budget from life's surprises with an Assurant Home Warranty, backed by a partner that supports you through every step of homeownership. Explore Plans.
©2026 Century 21 Real Estate LLC. All rights reserved. CENTURY 21®, the CENTURY 21 Logo and C21® are service marks owned by Century 21 Real Estate LLC. Century 21 Real Estate LLC fully supports the principles of the Fair Housing Act and the Equal Opportunity Act. Each office is independently owned and operated. Listing information is deemed reliable but not guaranteed accurate.