
254 S 4th Street #A, Brigantine, NJ 08203
Local realty services provided by:CENTURY 21 Frick Realtors
254 S 4th Street #A,Brigantine, NJ 08203
$1,799,000
- 5 Beds
- 4 Baths
- 2,580 sq. ft.
- Condominium
- Active
Listed by: tammy lancaster
Office: weichert realtors brigantine realty
MLS#:610136
Source:NJ_SJSRMLS
Price summary
- Price:$1,799,000
- Price per sq. ft.:$697.29
About this home
320 Steps to the opulent beaches of Brigantine! Luxurious, 3 story townhouse with 2 car garage and elevator! Exceptional Detail & Craftsmanship provides ocean views from all rooms. 5 bedrooms, 4 large spacious baths. Crown molding, custom wood trim and wainscoting throughout. All baths custom tile, glass shower doors, and rain head showers. Pocelain plank tiling in all common areas. Brazalian cherry stairs and railings. Recessed lighting throughout and oversized closets in all bedrooms Third floor living area with vaulted ceilings, designer kitchen, stainless appliance package, custom cabinetry, oversized bar with granite counter tops. Dining area, living room with gas fireplace, another bedroom with bath. Covered deck for those beautiful ocean views. Hurricane windows, GAF lifetime roof, 2 zone Bryant HVAC w/zone dampers & sound proof walls and floors. First floor could be a den, office or another bedroom. 2nd floor with primary bedroom and bath with a covered deck, 3 additional bedrooms/bath. Let the pictures do the talking....be ready to fall in love! Co-owned shared insurances....disclaimer DISCLAIMER...
Contact an agent
Home facts
- Year built:2018
- Listing ID #:610136
- Added:22 day(s) ago
- Updated:August 15, 2026 at 03:33 PM
Rooms and interior
- Bedrooms:5
- Total bathrooms:4
- Full bathrooms:4
- Rooms Total:9
- Dining Description:On Level Upper
- Kitchen Description:Dishwasher, Disposal, Gas Stove, Microwave, On Upper Level, Refrigerator, Self Cleaning Oven
- Living area:2,580 sq. ft.
Heating and cooling
- Cooling:Ceiling Fan(s), Gas, Multi-Zoned
- Heating:Gas-Natural, Multi-Zoned
Structure and exterior
- Year built:2018
- Building area:2,580 sq. ft.
- Architectural Style:Townhouse
- Construction Materials:Shingle, Stone, Vinyl
Utilities
- Water:Public Water
- Sewer:Public Sewer
Finances and disclosures
- Price:$1,799,000
- Price per sq. ft.:$697.29
- Tax amount:$12,558 (2026)
Features and amenities
- Laundry features:Dryer, Washer
Parking
- Parking description:Two Car
- Garage spaces:2
New listings near 254 S 4th Street #A
- New
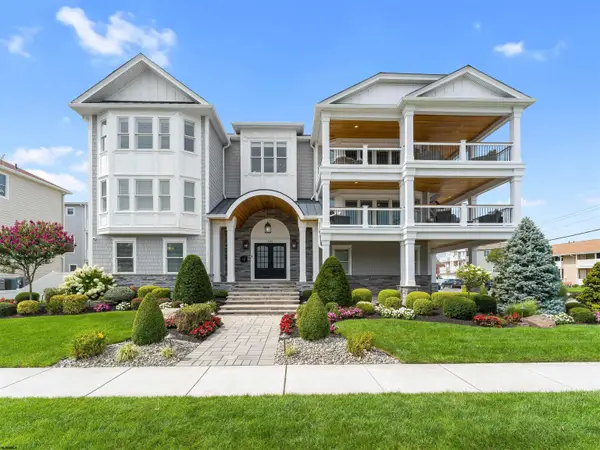 $3,590,000Active6 beds 6 baths4,686 sq. ft.
401 W Brigantine Ave, Brigantine, NJ 08203-2545
MLS# 610879Listed by: REAL - FAIRFIELD - New
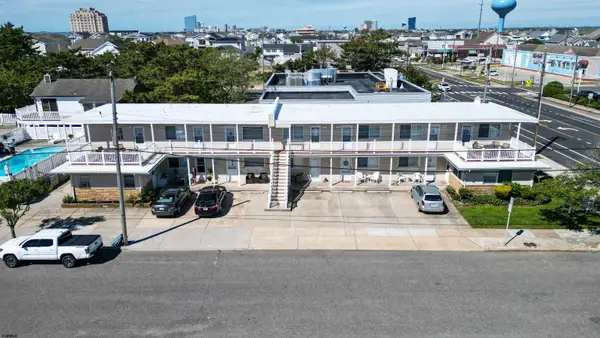 $329,000Active1 beds 1 baths
800 W Brigantine Ave #214, Brigantine, NJ 08203
MLS# 610902Listed by: SOLEIL SOTHEBY'S INTERNATIONAL REALTY-B - New
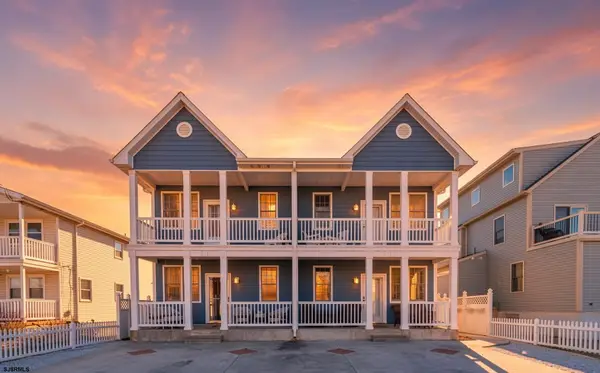 $480,000Active2 beds 2 baths715 sq. ft.
612 W Beach Ave #D, Brigantine, NJ 08203
MLS# 610910Listed by: ASHORE REALTY, INC. - New
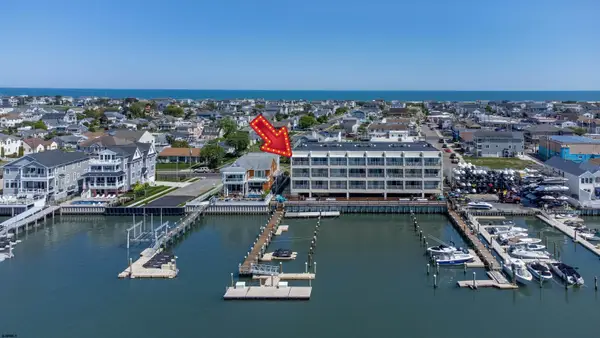 $610,000Active1 beds 2 baths
3007 Bayshore Ave #24, Brigantine, NJ 08203
MLS# 610851Listed by: BHHS FOX AND ROACH-BRIGANTINE - New
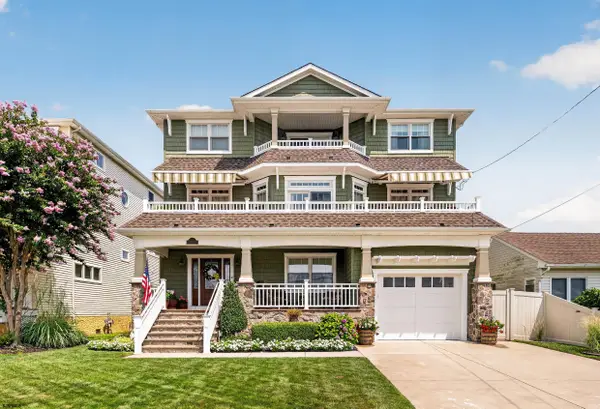 $2,800,000Active4 beds 3 baths3,864 sq. ft.
807 W Shore Dr., Brigantine, NJ 08203
MLS# 610807Listed by: LPT REALTY - New
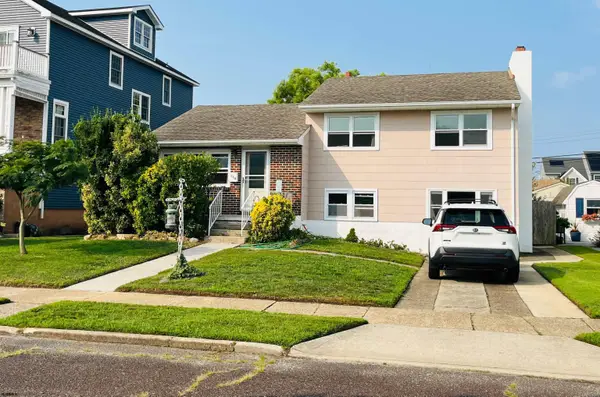 $875,000Active3 beds 2 baths1,576 sq. ft.
114 23rd South Street, Brigantine, NJ 08203
MLS# 610829Listed by: SOLEIL SOTHEBY'S INTERNATIONAL REALTY-B - New
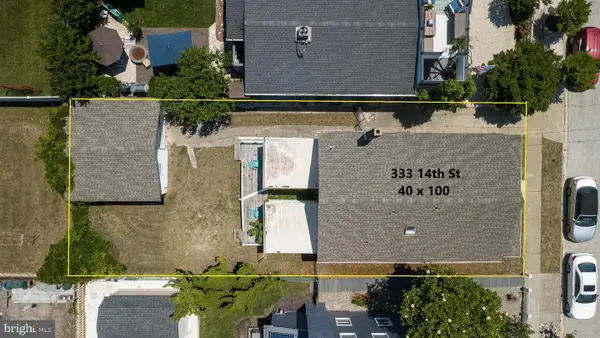 $1,295,000Active0.09 Acres
333 14th St S, BRIGANTINE, NJ 08203
MLS# NJAC2026102Listed by: BHHS FOX & ROACH-BRIGANTINE - Open Sat, 1 to 3pmNew
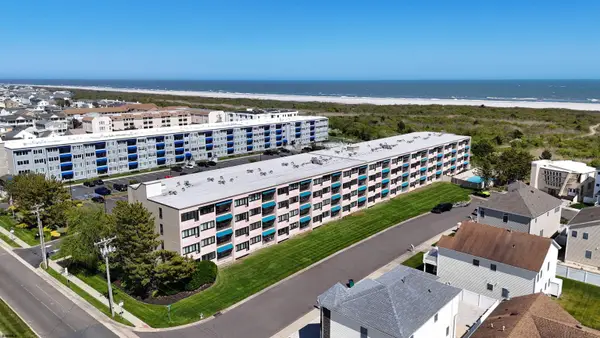 $495,000Active2 beds 2 baths
4500 W Brigantine Ave #2101, Brigantine, NJ 08203
MLS# 610769Listed by: KELLER WILLIAMS REALTY ATLANTIC SHORE-BRIGANTINE - New
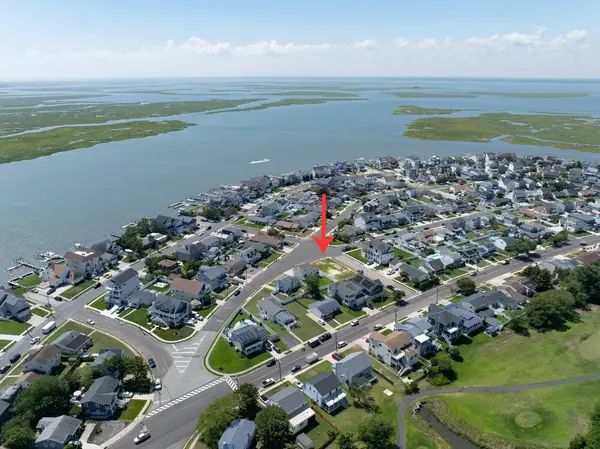 $550,000Active0.13 Acres
605 Bobby Jones Road, Brigantine, NJ 08203
MLS# 610572Listed by: BHHS FOX AND ROACH-MARGATE - New
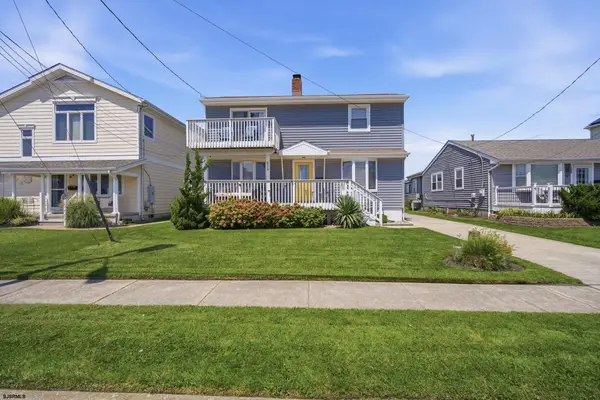 $825,000Active3 beds 2 baths
809 E Evans Blvd, Brigantine, NJ 08203
MLS# 610713Listed by: LPT REALTY


Protect your home and budget from life's surprises with an Assurant Home Warranty, backed by a partner that supports you through every step of homeownership. Explore Plans.
©2026 Century 21 Real Estate LLC. All rights reserved. CENTURY 21®, the CENTURY 21 Logo and C21® are service marks owned by Century 21 Real Estate LLC. Century 21 Real Estate LLC fully supports the principles of the Fair Housing Act and the Equal Opportunity Act. Each office is independently owned and operated. Listing information is deemed reliable but not guaranteed accurate.