
26 Bramble Dr, Brigantine, NJ 08203
Local realty services provided by:CENTURY 21 Alliance
26 Bramble Dr,Brigantine, NJ 08203
$1,175,000
- 4 Beds
- 4 Baths
- - sq. ft.
- Single family
- Active
Listed by: kimberly mogan
Office: compass new jersey-ocean city (o463e)
MLS#:611821
Source:NJ_SJSRMLS
Price summary
- Price:$1,175,000
About this home
Gorgeous Turn Key Home with no HOA & Low Taxes , Steps to the Beach located in the highly desirable South End Community with the Brant Beach Gardens, 4BR, 3 Full Baths & powder room : Remodeled home featuring Brand New Kitchen with Custom Cabinets, large Quartz island, high quality Stainless Steel appliances , Bright and Airy Open Concept Living with Cathedral Ceiling and Skylight , new kitchen, dining area & living area with 2 Decks on this level - one deck in the front with beautiful flower boxes and a Gas grill to BBQ and on other side is another huge very pretty deck with awning for dining, relaxing and gorgeous views of the AC skyline, gardens/ dunes , multiple decks on this home with views as the 3rd Floor primary Bedroom ensuite featuring Ocean views to wake up to & huge beautiful walk in closet , full bath & office area - decks are fiberglass so less maintenance, Perfect and functional layout with 3 Bedrooms on the first floor : one Bedroom is an en suite with own full bath so can act as a great in law suite and one other full bath for the 2 guest room Bedrooms on the 1st floor, patio in front of home with 2 parking spot driveway - MUST SEE this gem!...
Contact an agent
Home facts
- Listing ID #:611821
- Added:1 day(s) ago
- Updated:September 12, 2026 at 03:45 PM
Rooms and interior
- Bedrooms:4
- Total bathrooms:4
- Full bathrooms:3
- Half bathrooms:1
- Rooms Total:13
- Flooring:Hardwood, Tile
- Kitchen Description:Dishwasher, Disposal, Gas Stove, Microwave, Refrigerator, Self Cleaning Oven
Heating and cooling
- Cooling:Ceiling Fan(s), Central, Multi-Zoned
- Heating:Forced Air, Gas-Natural, Multi-Zoned
Structure and exterior
- Exterior Features:Deck, Patio
- Levels:3 Story
Utilities
- Water:Public
- Sewer:Public Sewer
Finances and disclosures
- Price:$1,175,000
- Tax amount:$6,254 (2025)
Features and amenities
- Appliances:Dishwasher, Disposal, Dryer, Microwave, Refrigerator, Self Cleaning Oven, Washer
- Laundry features:Dryer, Laundry/Utility Room, Washer
- Amenities:Cathedral Ceiling, Kitchen Center Island, Skylight(s), Storage, Walk In Closet
Parking
- Parking description:Concrete Driveway, Two Car
New listings near 26 Bramble Dr
- Coming Soon
 $1,850,000Coming Soon6 beds 6 baths3,334 sq. ft.
217 13th St N, BRIGANTINE, NJ 08203
MLS# NJAC2026530Listed by: COLDWELL BANKER REALTY - Open Sun, 11am to 1pmNew
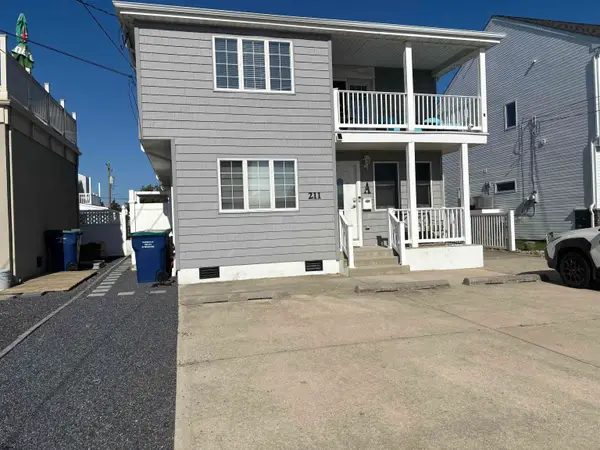 $769,000Active3 beds 2 baths
211 S 7th Street #A, Brigantine, NJ 08203
MLS# 611822Listed by: BHHS FOX AND ROACH-BRIGANTINE - New
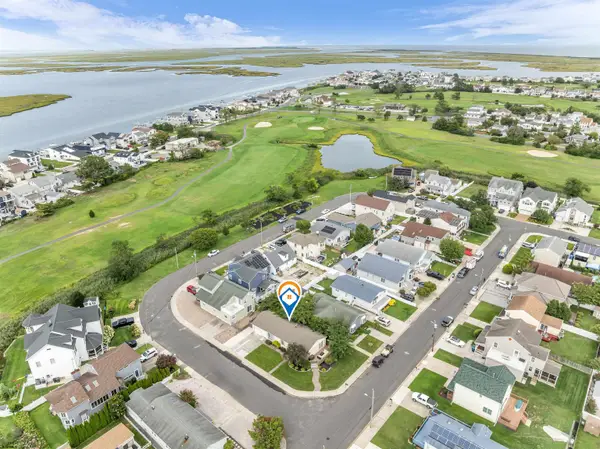 $699,000Active3 beds 2 baths1,224 sq. ft.
1315 Vardon Road, Brigantine, NJ 08203-2731
MLS# 611805Listed by: EXIT REALTY EAST COAST - Open Sun, 11am to 1pmNew
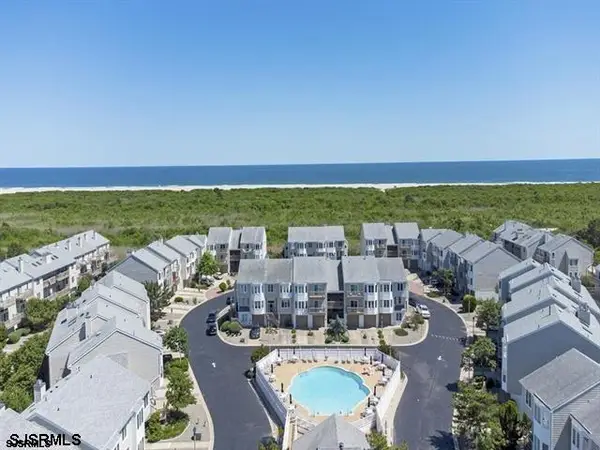 $724,900Active2 beds 2 baths1,130 sq. ft.
58 Coquille Dr #58, Brigantine, NJ 08203
MLS# 611816Listed by: BHHS FOX AND ROACH-BRIGANTINE - New
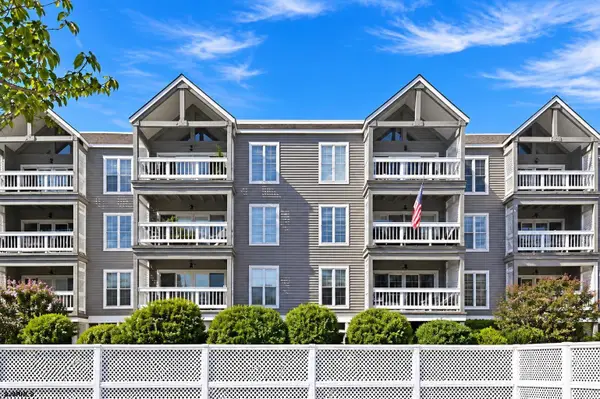 $735,000Active2 beds 2 baths1,490 sq. ft.
4800 Harbor Beach Blvd #1202, Brigantine, NJ 08203
MLS# 611740Listed by: WEICHERT REALTORS BRIGANTINE REALTY - New
 $4,445,000Active6 beds 8 baths4,364 sq. ft.
313 29th St S, BRIGANTINE, NJ 08203
MLS# NJAC2026416Listed by: KURFISS SOTHEBY'S INTERNATIONAL REALTY - Open Sat, 10am to 1pmNew
 $1,150,000Active2 beds 3 baths1,700 sq. ft.
600 W Brigantine Ave #306, Brigantine, NJ 08203-2723
MLS# 611697Listed by: KELLER WILLIAMS REALTY ATLANTIC SHORE-BRIGANTINE 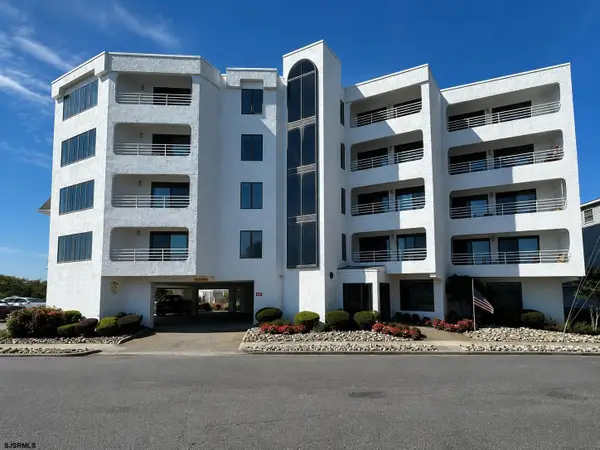 $489,000Pending2 beds 2 baths1,432 sq. ft.
4401 Ocean Ave #201, Brigantine, NJ 08203
MLS# 611634Listed by: KELLER WILLIAMS REALTY ATLANTIC SHORE-BRIGANTINE- Open Sat, 1 to 3pmNew
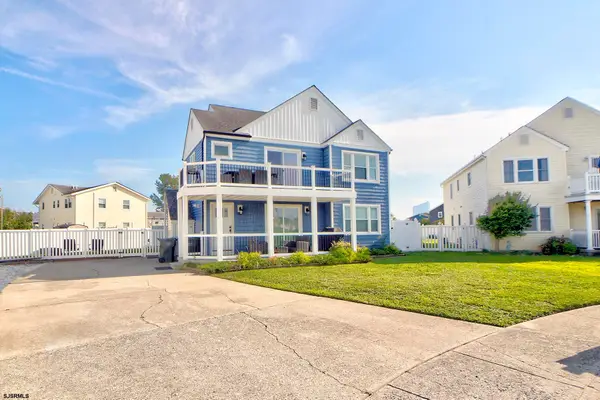 $699,000Active3 beds 2 baths
7 Lighthouse Cv #B, Brigantine, NJ 08203
MLS# 611609Listed by: BHHS FOX AND ROACH-BRIGANTINE II


Protect your home and budget from life's surprises with an Assurant Home Warranty, backed by a partner that supports you through every step of homeownership. Explore Plans.
©2026 Century 21 Real Estate LLC. All rights reserved. CENTURY 21®, the CENTURY 21 Logo and C21® are service marks owned by Century 21 Real Estate LLC. Century 21 Real Estate LLC fully supports the principles of the Fair Housing Act and the Equal Opportunity Act. Each office is independently owned and operated. Listing information is deemed reliable but not guaranteed accurate.