
403 W Evans Blvd., Brigantine, NJ 08203
Local realty services provided by:CENTURY 21 Action Plus Realty
403 W Evans Blvd.,Brigantine, NJ 08203
$1,875,000
- 5 Beds
- 4 Baths
- - sq. ft.
- Single family
- Active
Listed by: anthony sentore
Office: re/max coastal
MLS#:611385
Source:NJ_SJSRMLS
Price summary
- Price:$1,875,000
About this home
NEW CONSTRUCTION.. BAY VIEWS !! Beautifully designed 3 story home with 5 bedrooms and 3.5 bathrooms. This Home is designed to provide the ultimate in comfort, style and Luxurious Coastal Living that's also an Exceptional Investment Opportunity. The home comes standard with a four-stop elevator from the garage to the third floor main living area with an open floor plan . The master bedroom suite has a sumptuous bathroom, large walk-in closet and a large deck that offers a Serene and private setting. The light filled third floor living area pairs soaring 11-ft ceilings with an effortless flow designed for hosting. The Gourmet Kitchen featuring high-end finishes and a center 5x10 quartz Island anchors the open layout, transitioning seamlessly into a spacious great room with a warm and inviting fireplace. Expansive glass doors open directly onto the deck extending the living space outside for indoor-outdoor entertaining. A short walk to the beach and beautiful Bay views add to the uniqueness of this location. This is a truly Multi-generational home guaranteed to provide golden memories that will last for generations. Sample home available to tour. Call today to make your appointment....
Contact an agent
Home facts
- Listing ID #:611385
- Added:1 day(s) ago
- Updated:September 01, 2026 at 03:39 PM
Rooms and interior
- Bedrooms:5
- Total bathrooms:4
- Full bathrooms:3
- Half bathrooms:1
- Rooms Total:12
- Kitchen Description:Dishwasher, Disposal, Gas Stove, Microwave, Refrigerator, Self Cleaning Oven
- Basement Description:Crawl Space
Heating and cooling
- Cooling:Central, Electric
- Heating:Forced Air, Gas-Natural
Structure and exterior
- Construction Materials:Vinyl
- Exterior Features:Deck, Enclosed Outside Shower, Outside Shower, Porch, Sidewalks, Sprinkler System
- Levels:3 Story
Utilities
- Water:Public
- Sewer:Public Sewer
Finances and disclosures
- Price:$1,875,000
- Tax amount:$3,088 (2025)
Features and amenities
- Appliances:Burglar Alarm, Dishwasher, Disposal, Dryer, Microwave, Refrigerator, Self Cleaning Oven, Washer
- Laundry features:Dryer, Laundry/Utility Room, Washer
- Amenities:Carbon Monoxide Detector, Cathedral Ceiling, Elevator, Insulated Glass, Kitchen Center Island, Screens, Security System, Smoke/Fire Alarm, Storage, Walk In Closet
Parking
- Parking description:Concrete Driveway, Two Car
- Garage spaces:1
New listings near 403 W Evans Blvd.
- New
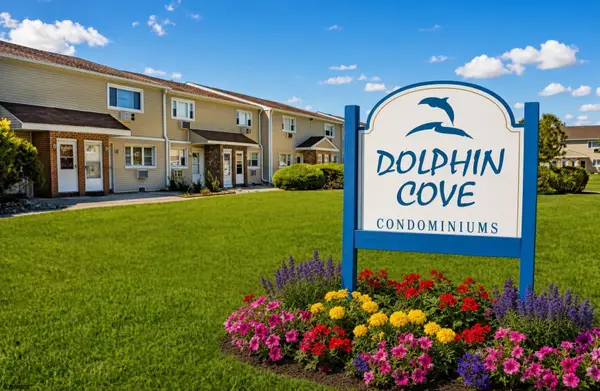 $340,000Active2 beds 1 baths925 sq. ft.
4901 Harbor Beach Blvd #T4, Brigantine, NJ 08203
MLS# 611393Listed by: ASHORE REALTY, INC. - New
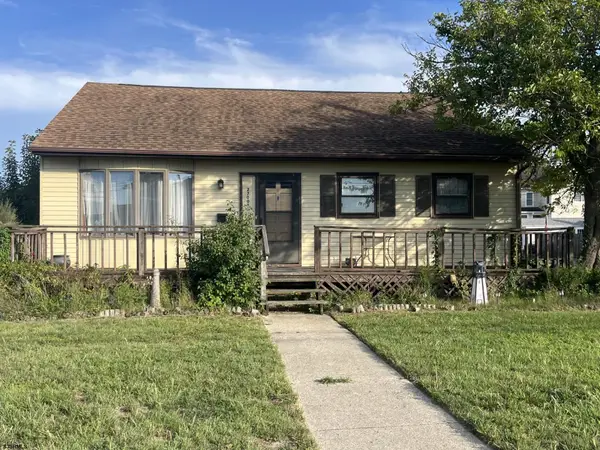 $1,295,000Active4 beds 2 baths9,627 sq. ft.
2700 Bayshore Ave, Brigantine, PA 08203
MLS# 611364Listed by: LONG AND FOSTER REAL ESTATE INC-LONGPORT - New
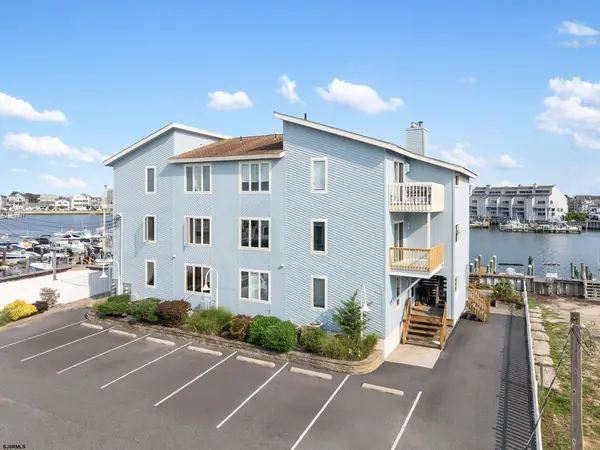 $785,000Active2 beds 2 baths928 sq. ft.
444 W Shore Dr #4, Brigantine, NJ 08203-2441
MLS# 611333Listed by: REAL - FAIRFIELD - New
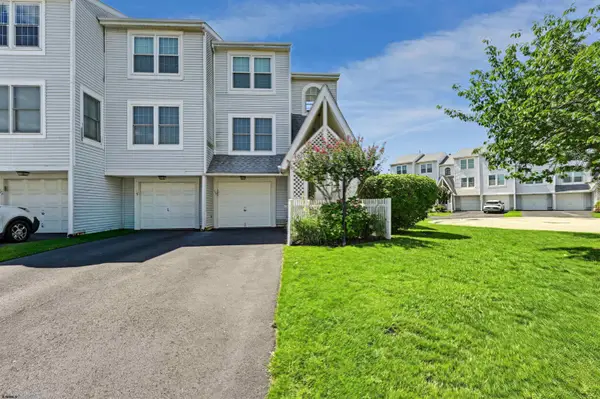 $459,000Active2 beds 2 baths
178 40th Street #178, Brigantine, NJ 08203
MLS# 611340Listed by: COMPASS NEW JERSEY-OCEAN CITY (O463E) - New
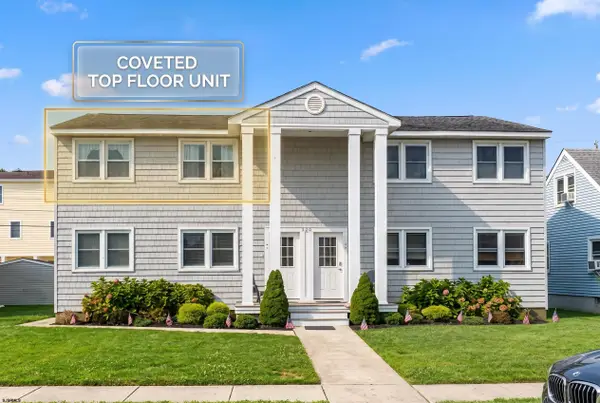 $549,000Active2 beds 1 baths800 sq. ft.
326 S 37th Street #D, Brigantine, NJ 08203
MLS# 611307Listed by: KELLER WILLIAMS REALTY ATLANTIC SHORE-BRIGANTINE - New
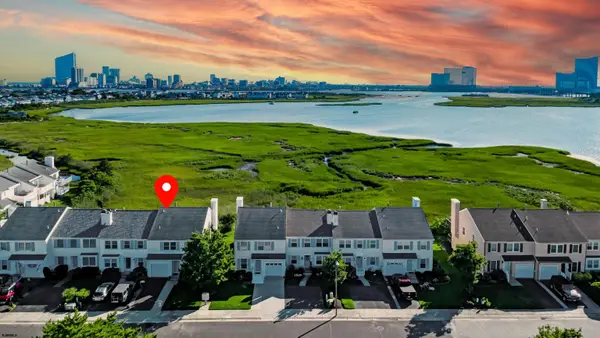 $699,000Active3 beds 2 baths
10 Gull, Brigantine, NJ 08203
MLS# 611323Listed by: BHHS FOX AND ROACH-BRIGANTINE - New
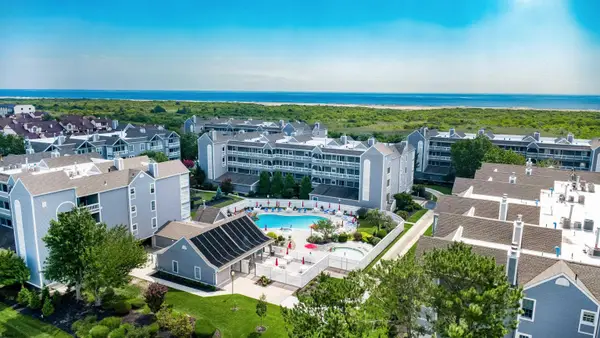 $799,999Active2 beds 2 baths
4800 Harbor Beach Blvd #3105, Brigantine, NJ 08203
MLS# 611272Listed by: BHHS FOX AND ROACH-BRIGANTINE - New
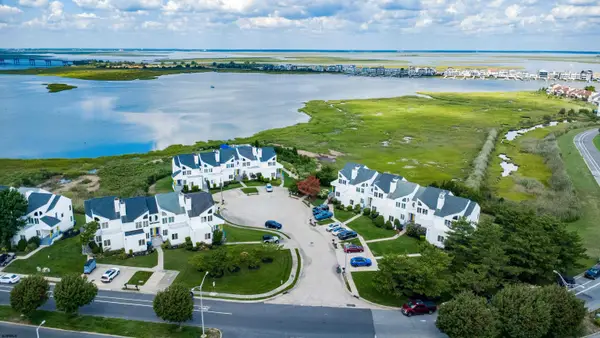 $779,000Active3 beds 3 baths
9 Delmar Ln, Brigantine, NJ 08203
MLS# 611281Listed by: BHHS FOX AND ROACH-BRIGANTINE - New
 $899,999Active2 beds 2 baths1,125 sq. ft.
116 W Brigantine Ave #107, BRIGANTINE, NJ 08203
MLS# NJAC2026300Listed by: REAL BROKER, LLC


Protect your home and budget from life's surprises with an Assurant Home Warranty, backed by a partner that supports you through every step of homeownership. Explore Plans.
©2026 Century 21 Real Estate LLC. All rights reserved. CENTURY 21®, the CENTURY 21 Logo and C21® are service marks owned by Century 21 Real Estate LLC. Century 21 Real Estate LLC fully supports the principles of the Fair Housing Act and the Equal Opportunity Act. Each office is independently owned and operated. Listing information is deemed reliable but not guaranteed accurate.