
6 Ontario Dr #B, Brigantine, NJ 08203
Local realty services provided by:CENTURY 21 Action Plus Realty
6 Ontario Dr #B,Brigantine, NJ 08203
$550,000
- 2 Beds
- 3 Baths
- 1,140 sq. ft.
- Condominium
- Pending
Listed by: ada krebs
Office: bhhs fox and roach-brigantine
MLS#:610316
Source:NJ_SJSRMLS
Price summary
- Price:$550,000
- Price per sq. ft.:$482.46
About this home
Located in the highly desired "Southend" area of Brigantine. This lovely redone 2 story townhome with a private yard and storage shed is the PERFECT island getaway or full-time home. Featuring 2 Bedrooms each with their own bath and a half bath on the 1st level. Open floor plan with lots of light and space for entertaining. Fee is for shared insurance (paid $2244 yearly)
Contact an agent
Home facts
- Listing ID #:610316
- Added:44 day(s) ago
- Updated:August 15, 2026 at 02:29 PM
Rooms and interior
- Bedrooms:2
- Total bathrooms:3
- Full bathrooms:2
- Half bathrooms:1
- Rooms Total:5
- Dining Description:On Level L
- Kitchen Description:Dishwasher, Electric Stove, Microwave, On Lower Level, Refrigerator
- Living area:1,140 sq. ft.
Heating and cooling
- Cooling:Central
- Heating:Electric, Forced Air
Structure and exterior
- Building area:1,140 sq. ft.
- Architectural Style:Townhouse
- Construction Materials:Vinyl
Utilities
- Water:Public Water
- Sewer:Public Sewer
Finances and disclosures
- Price:$550,000
- Price per sq. ft.:$482.46
- Tax amount:$4,392 (2025)
Features and amenities
- Laundry features:Dryer, Washer
Parking
- Parking description:Two Car
New listings near 6 Ontario Dr #B
- Coming Soon
 $1,850,000Coming Soon6 beds 6 baths3,334 sq. ft.
217 13th St N, BRIGANTINE, NJ 08203
MLS# NJAC2026530Listed by: COLDWELL BANKER REALTY - Open Sun, 11am to 1pmNew
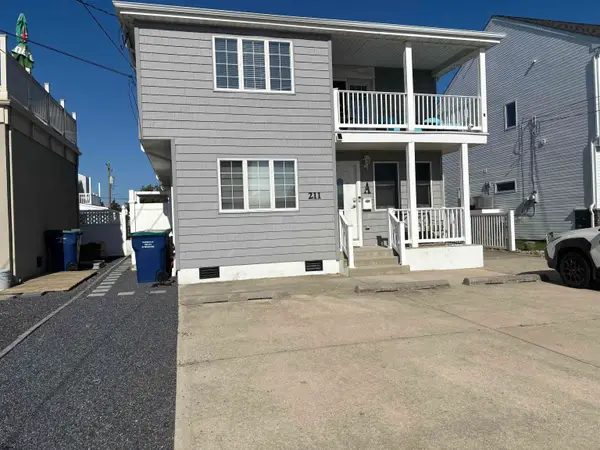 $769,000Active3 beds 2 baths
211 S 7th Street #A, Brigantine, NJ 08203
MLS# 611822Listed by: BHHS FOX AND ROACH-BRIGANTINE - New
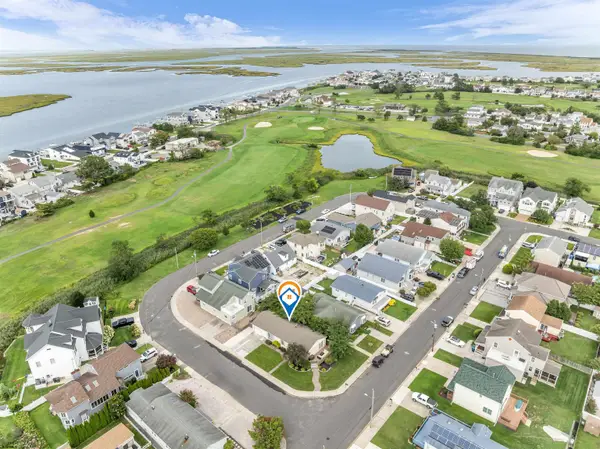 $699,000Active3 beds 2 baths1,224 sq. ft.
1315 Vardon Road, Brigantine, NJ 08203-2731
MLS# 611805Listed by: EXIT REALTY EAST COAST - Open Sun, 11am to 1pmNew
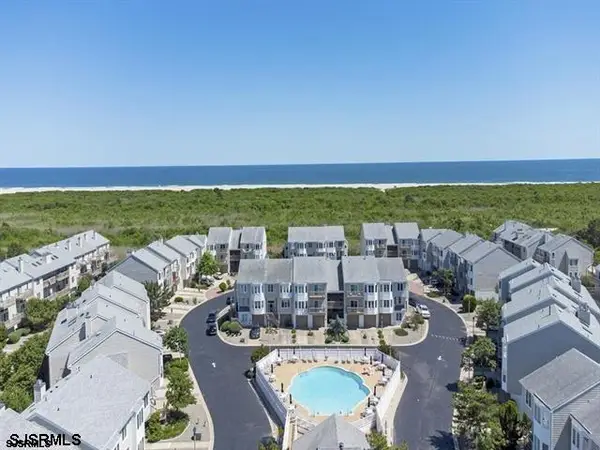 $724,900Active2 beds 2 baths1,130 sq. ft.
58 Coquille Dr #58, Brigantine, NJ 08203
MLS# 611816Listed by: BHHS FOX AND ROACH-BRIGANTINE - New
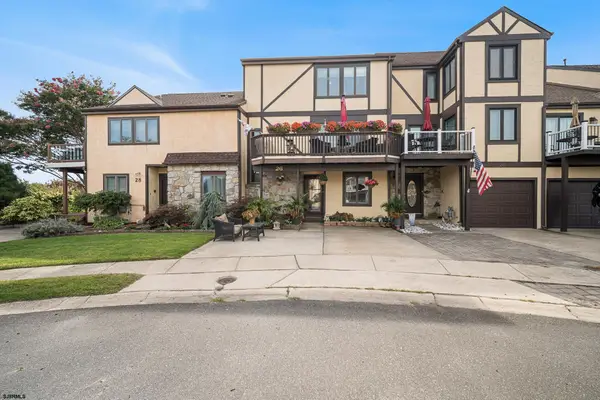 $1,175,000Active4 beds 4 baths
26 Bramble Dr, Brigantine, NJ 08203
MLS# 611821Listed by: COMPASS NEW JERSEY-OCEAN CITY (O463E) - New
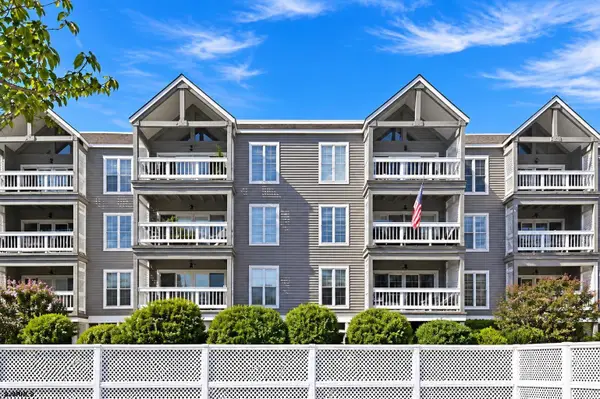 $735,000Active2 beds 2 baths1,490 sq. ft.
4800 Harbor Beach Blvd #1202, Brigantine, NJ 08203
MLS# 611740Listed by: WEICHERT REALTORS BRIGANTINE REALTY - New
 $4,445,000Active6 beds 8 baths4,364 sq. ft.
313 29th St S, BRIGANTINE, NJ 08203
MLS# NJAC2026416Listed by: KURFISS SOTHEBY'S INTERNATIONAL REALTY - Open Sun, 10am to 12pmNew
 $1,150,000Active2 beds 3 baths1,700 sq. ft.
600 W Brigantine Ave #306, Brigantine, NJ 08203-2723
MLS# 611697Listed by: KELLER WILLIAMS REALTY ATLANTIC SHORE-BRIGANTINE 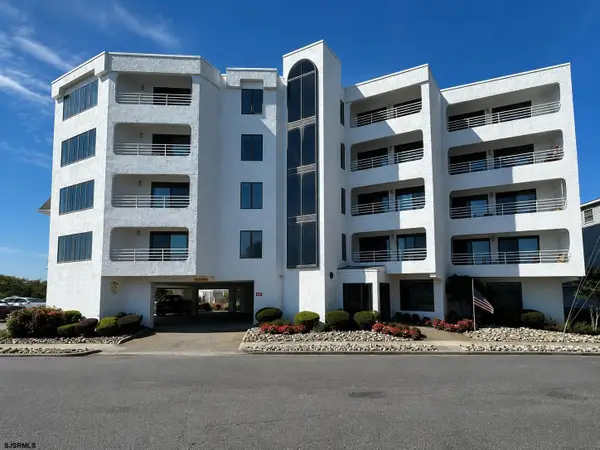 $489,000Pending2 beds 2 baths1,432 sq. ft.
4401 Ocean Ave #201, Brigantine, NJ 08203
MLS# 611634Listed by: KELLER WILLIAMS REALTY ATLANTIC SHORE-BRIGANTINE- New
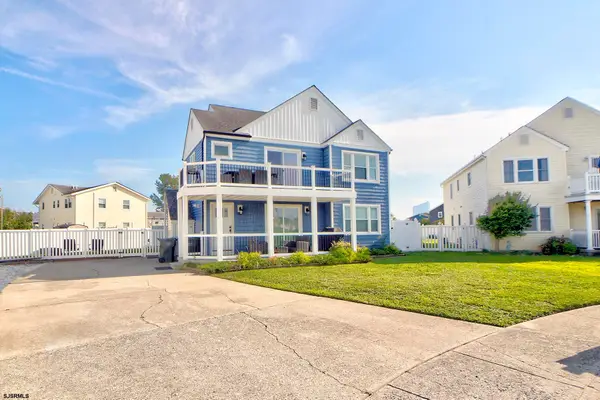 $699,000Active3 beds 2 baths
7 Lighthouse Cv #B, Brigantine, NJ 08203
MLS# 611609Listed by: BHHS FOX AND ROACH-BRIGANTINE II


Protect your home and budget from life's surprises with an Assurant Home Warranty, backed by a partner that supports you through every step of homeownership. Explore Plans.
©2026 Century 21 Real Estate LLC. All rights reserved. CENTURY 21®, the CENTURY 21 Logo and C21® are service marks owned by Century 21 Real Estate LLC. Century 21 Real Estate LLC fully supports the principles of the Fair Housing Act and the Equal Opportunity Act. Each office is independently owned and operated. Listing information is deemed reliable but not guaranteed accurate.