
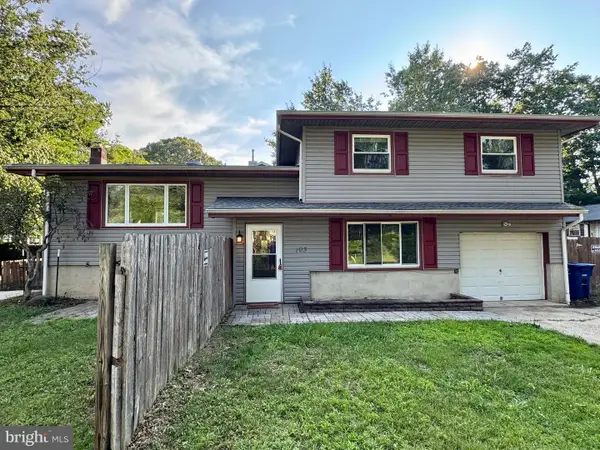
109 Spruce Blvd, Browns Mills, NJ 08015
Local realty services provided by:CENTURY 21 Advantage Gold
109 Spruce Blvd,Browns Mills, NJ 08015
$370,000
- 4 Beds
- 2 Baths
- 1,512 sq. ft.
- Single family
- Active
Listed by: john brida
Office: keller williams realty - medford
MLS#:NJBL2116248
Source:BRIGHTMLS
Price summary
- Price:$370,000
- Price per sq. ft.:$244.71
About this home
Welcome to this beautifully well maintained updated home in the Blueberry Manor section of Browns Mills. This cozy ranch style home is move-in ready for its new owners. Featuring 4 bedrooms and 2 full baths an upgraded kitchen that flows nicely into the dining room and the updated family room with a vaulted ceiling. There is a wet bar and a wine cabinet in the kitchen all with under cabinet lighting. Lots of cabinet space. There is also a mudroom/laundry room off of the family room and has its own side entrance. Down the hallway you will find the large primary bedroom with a vaulted ceiling and the other 3 bedrooms and the 2 bathrooms. For those who enjoy working or tinkering in a workshop, in the large backyard you will find a 12' x 30' shed (approx) with lots of storage space. There is also a smaller shed for storage. A brick patio and a deck is the perfect setting for an outdoor gathering or BBQ. There is a portable propane run generator with remote start that the owners will include with the sale of the house. New windows in 2024 and the roof is 9 years old. Gutter guards installed. Make your appointment now. A 4 bedroom rancher with space in this area won't last long. 6 hour notice needed for showings. No sign on property....
Contact an agent
Home facts
- Year built:1974
- Listing ID #:NJBL2116248
- Added:5 day(s) ago
- Updated:July 28, 2026 at 01:58 PM
Rooms and interior
- Bedrooms:4
- Total bathrooms:2
- Full bathrooms:2
- Flooring:Carpet, Wood
- Dining Description:Dining Area
- Bathrooms Description:Primary Bath(s)
- Kitchen Description:Dishwasher, Disposal, Kitchen - Island, Microwave, Recessed Lighting, Refrigerator, Stove, Upgraded Countertops, Wine Storage
- Living area:1,512 sq. ft.
Heating and cooling
- Cooling:Central A/C
- Heating:Baseboard - Hot Water, Natural Gas
Structure and exterior
- Year built:1974
- Building area:1,512 sq. ft.
- Lot area:0.24 Acres
- Architectural Style:Ranch/Rambler
- Construction Materials:Frame
- Exterior Features:Deck(s), Outbuilding(s), Patio(s), Secure Storage
- Foundation Description:Crawl Space
- Levels:1 Story
Schools
- High school:PEMBERTON TWP. H.S.
- Middle school:HELEN A. FORT M.S.
Utilities
- Water:Public
- Sewer:Public Sewer
Finances and disclosures
- Price:$370,000
- Price per sq. ft.:$244.71
- Tax amount:$5,432 (2025)
Features and amenities
- Laundry features:Dryer, Washer
- Amenities:Attic, Ceiling Fan(s), Recessed Lighting
Parking
- Parking description:Asphalt Driveway, Concrete Driveway
New listings near 109 Spruce Blvd
- New
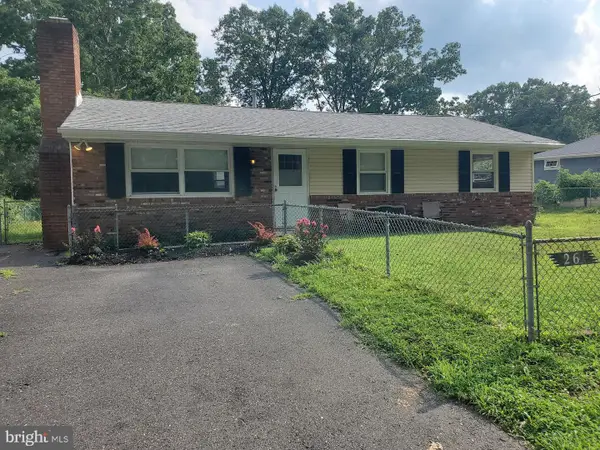 $314,900Active2 beds 1 baths1,008 sq. ft.
261 Garden Ave, BROWNS MILLS, NJ 08015
MLS# NJBL2115840Listed by: SCHNEIDER REAL ESTATE AGENCY - New
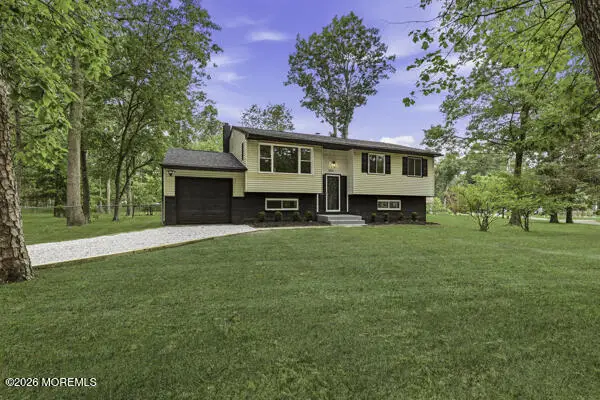 $395,000Active4 beds 1 baths1,888 sq. ft.
300 New Hampshire Road, Browns Mills, NJ 08015
MLS# 22622700Listed by: EXIT REALTY JACKSON NJ - Open Sat, 11am to 1pmNew
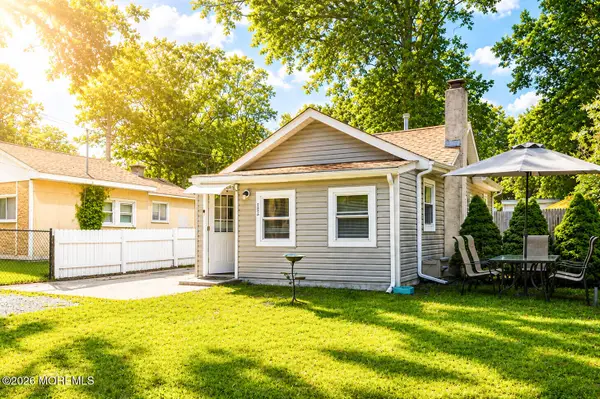 $238,000Active2 beds 1 baths528 sq. ft.
122 Garden Avenue, Browns Mills, NJ 08015
MLS# 22622690Listed by: KELLER WILLIAMS REALTY WEST MONMOUTH - New
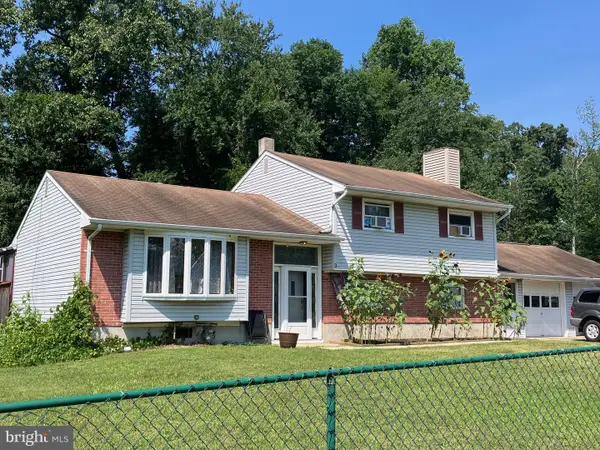 $350,000Active4 beds 2 baths1,748 sq. ft.
3 Oak Ave, BROWNS MILLS, NJ 08015
MLS# NJBL2117066Listed by: RE/MAX EXECUTIVE REALTY-PEMBERTON - New
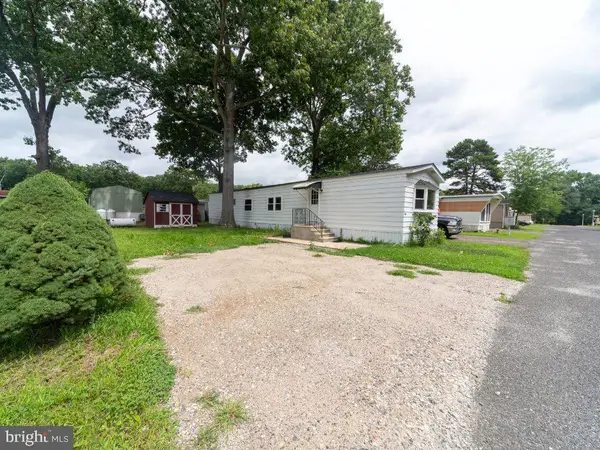 $132,500Active2 beds 1 baths980 sq. ft.
13 Chicks Way, BROWNS MILLS, NJ 08015
MLS# NJBL2117166Listed by: KELLER WILLIAMS PREMIER - New
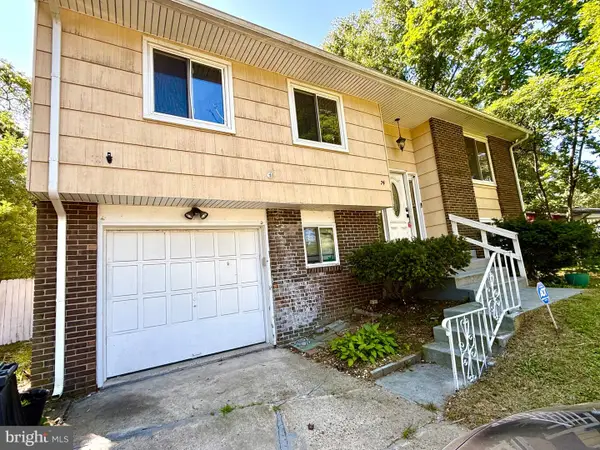 $280,000Active3 beds 2 baths1,380 sq. ft.
74 Sepulga Dr, BROWNS MILLS, NJ 08015
MLS# NJBL2117178Listed by: CROWN REALTY INC - New
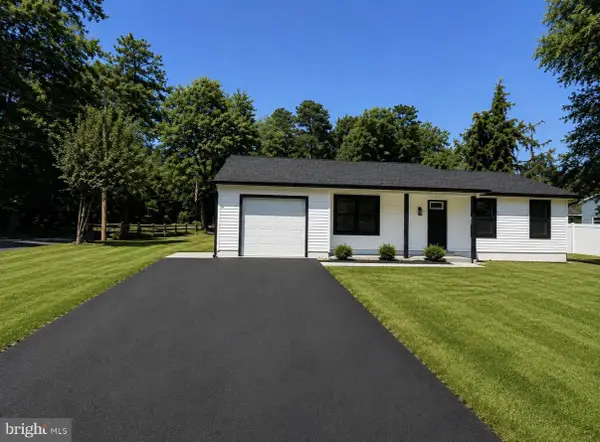 $349,900Active3 beds 1 baths1,026 sq. ft.
32 Press Ave, BROWNS MILLS, NJ 08015
MLS# NJBL2117038Listed by: REALTYMARK PROPERTIES - New
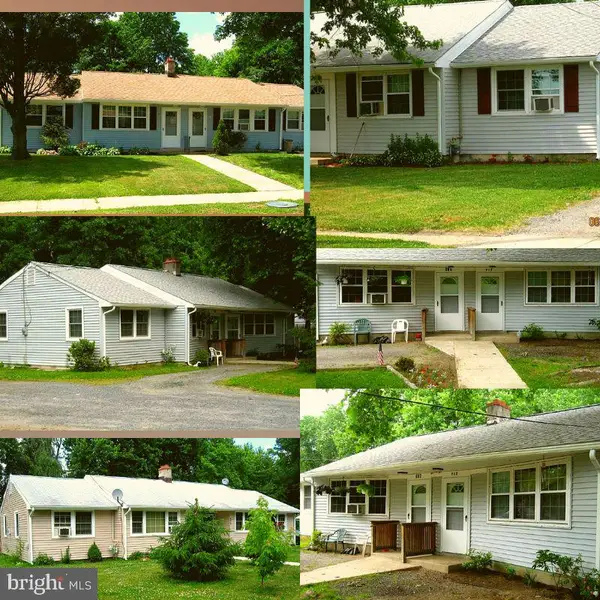 $165,000Active3 beds 1 baths970 sq. ft.
1004 Pembrown Rd, BROWNS MILLS, NJ 08015
MLS# NJBL2116796Listed by: EXP REALTY, LLC - New
 $359,000Active3 beds 3 baths1,608 sq. ft.
103 Lakeview Blvd, BROWNS MILLS, NJ 08015
MLS# NJBL2116914Listed by: HOMESMART FIRST ADVANTAGE REALTY


Protect your home and budget from life's surprises with an Assurant Home Warranty, backed by a partner that supports you through every step of homeownership. Explore Plans.
©2026 Century 21 Real Estate LLC. All rights reserved. CENTURY 21®, the CENTURY 21 Logo and C21® are service marks owned by Century 21 Real Estate LLC. Century 21 Real Estate LLC fully supports the principles of the Fair Housing Act and the Equal Opportunity Act. Each office is independently owned and operated. Listing information is deemed reliable but not guaranteed accurate.