
154 Juniper Ave, Browns Mills, NJ 08015
Local realty services provided by:CENTURY 21 Reilly Realtors
154 Juniper Ave,Browns Mills, NJ 08015
$399,900
- 4 Beds
- 3 Baths
- 1,860 sq. ft.
- Single family
- Coming Soon
Listed by: frank m punzi jr., samuel punzi
Office: exp realty, llc.
MLS#:NJBL2122824
Source:BRIGHTMLS
Price summary
- Price:$399,900
- Price per sq. ft.:$215
About this home
Welcome to this beautifully updated 4-bedroom, 2.5-bathroom home, featuring modern finishes and a comfortable layout perfect for everyday living. Step inside to a spacious living room with plenty of room to relax, entertain, and gather with family and friends. The home boasts a refreshed kitchen with brand-new appliances, stylish luxury vinyl plank flooring throughout, and fresh carpeting for added comfort. The updated bathrooms offer a fresh, modern feel throughout the home. Upstairs, you’ll find a generously sized primary bedroom, providing a private and relaxing retreat away from the main living areas. Outside, enjoy the beautiful landscaping that will provide privacy and newly installed gravel driveway, adding to the property’s curb appeal. With its recent updates, spacious living areas, and inviting atmosphere, this home is ready for you to move in and make it your own. Don’t miss this wonderful opportunity!
Contact an agent
Home facts
- Year built:1946
- Subdivision & Development:NONE AVAILABLE
- Listing ID #:NJBL2122824
- Updated:October 23, 2026 at 01:40 PM
Rooms and interior
- Bedrooms:4
- Total bathrooms:3
- Full bathrooms:2
- Half bathrooms:1
- Rooms Total:10
- Flooring:Carpet, Luxury Vinyl Plank
- Dining Description:Combination Kitchen/Dining
- Bathrooms Description:Bathroom 2, Bathroom 3, Half Bath
- Kitchen Description:Built-In Microwave, Dishwasher, Disposal, Kitchen - Eat-In, Oven/Range - Gas, Recessed Lighting, Refrigerator, Stainless Steel Appliances, Water Heater
- Bedroom Description:Primary Bedroom
- Basement:Yes
- Basement Description:Full, Unfinished
- Living area:1,860 sq. ft.
Heating and cooling
- Cooling:Central A/C, Energy Star Cooling System
- Heating:Forced Air, Natural Gas
Structure and exterior
- Roof:Shingle
- Year built:1946
- Building area:1,860 sq. ft.
- Lot area:0.18 Acres
- Architectural Style:Cape Cod
- Construction Materials:Frame
- Exterior Features:Porch(es)
- Foundation Description:Concrete Perimeter
- Levels:1 Story
Schools
- High school:PEMBERTON TOWNSHIP
- Middle school:HELEN A. FORT M.S.
- Elementary school:PEMBERTON EARLY CHILDHOOD SCHOOL
Utilities
- Water:Public
- Sewer:Public Sewer
Finances and disclosures
- Price:$399,900
- Price per sq. ft.:$215
- Tax amount:$4,251 (2025)
Features and amenities
- Laundry features:Dryer, Laundry, Washer, Washer/Dryer Stacked
- Amenities:200+ Amp Service, Cable TV, Double Hung Windows, Double Pane Windows, Electric Available, Natural Gas Available, Phone, Recessed Lighting
Parking
- Parking description:Gravel Driveway, On Street
New listings near 154 Juniper Ave
- Coming Soon
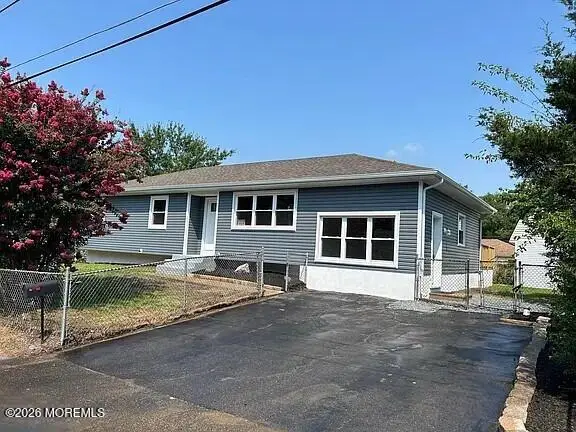 $425,000Coming Soon3 beds 1 baths1,392 sq. ft.
126 Apple Avenue, Browns Mills, NJ 08015
MLS# 22633373Listed by: KELLER WILLIAMS REALTY MONMOUTH/OCEAN - New
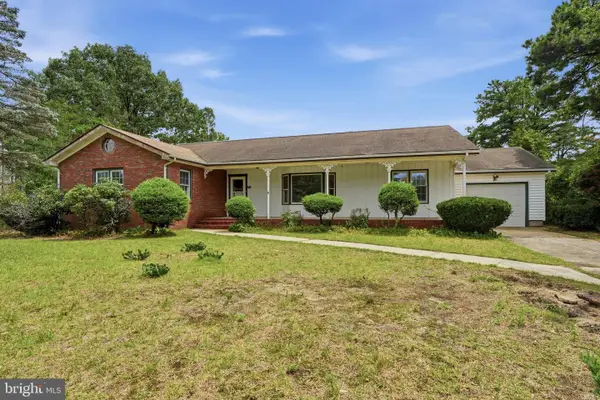 $364,900Active3 beds 2 baths3,021 sq. ft.
68 Tensaw Dr, BROWNS MILLS, NJ 08015
MLS# NJBL2123106Listed by: HOMESMART FIRST ADVANTAGE REALTY - New
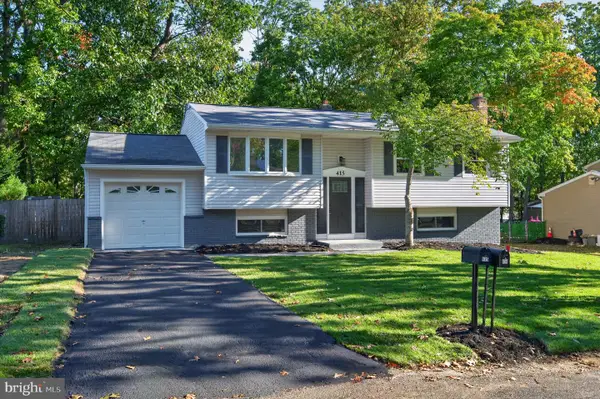 $419,900Active4 beds 2 baths1,888 sq. ft.
415 California Trl, BROWNS MILLS, NJ 08015
MLS# NJBL2122938Listed by: ERA CENTRAL REALTY GROUP - BORDENTOWN - Open Fri, 4 to 6pmNew
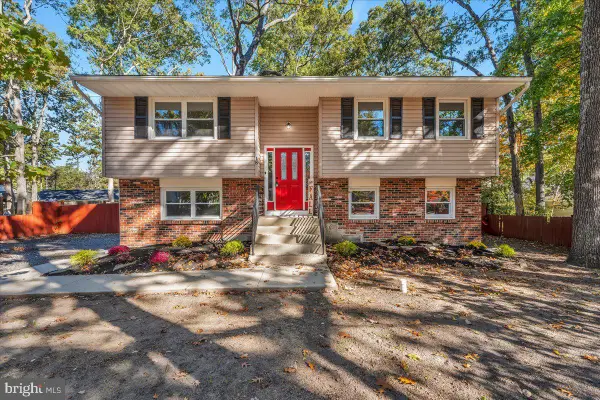 $399,000Active3 beds 2 baths1,812 sq. ft.
218 Auburn Ave, BROWNS MILLS, NJ 08015
MLS# NJBL2122980Listed by: VYLLA HOME  $330,000Active4 beds 1 baths1,200 sq. ft.
303 Spring Lake Blvd, BROWNS MILLS, NJ 08015
MLS# NJBL2120494Listed by: MOON DOG MANAGEMENT LLC- New
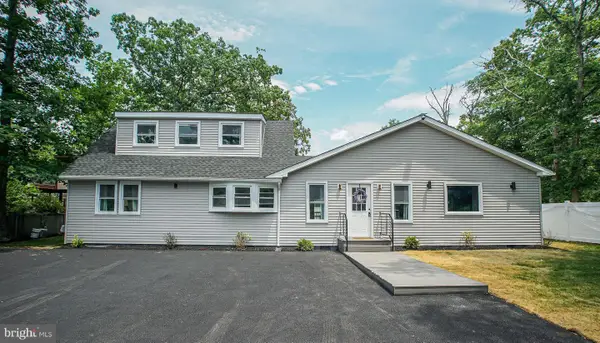 $419,999Active4 beds 3 baths2,012 sq. ft.
39 Filbert Ave, BROWNS MILLS, NJ 08015
MLS# NJBL2122440Listed by: RE/MAX UNLIMITED 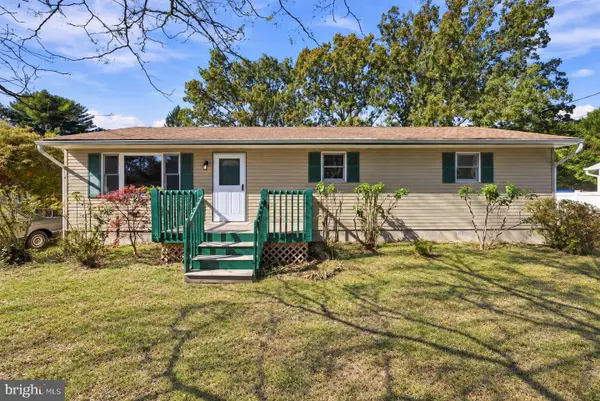 $340,000Active3 beds 1 baths1,056 sq. ft.
13 Winnebago Trl, BROWNS MILLS, NJ 08015
MLS# NJBL2122422Listed by: WEICHERT REALTORS-MEDFORD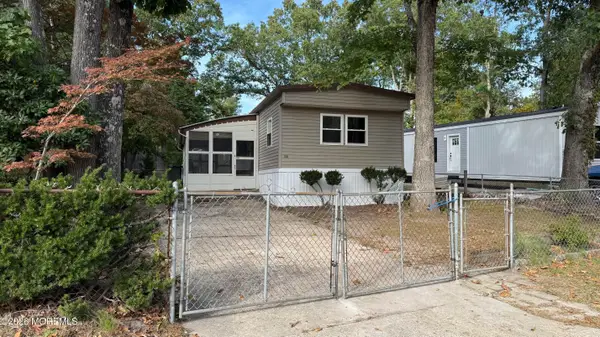 $120,000Active3 beds 2 baths
3559 Weymouth Road, Browns Mills, NJ 08015
MLS# 22632133Listed by: FATHOM REALTY NJ- Open Sun, 1 to 3pm
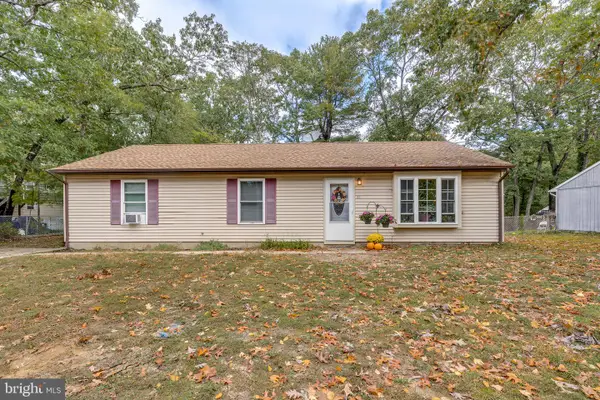 $357,049Active3 beds 1 baths1,416 sq. ft.
62 Clover St, BROWNS MILLS, NJ 08015
MLS# NJBL2122218Listed by: BETTER HOMES AND GARDENS REAL ESTATE REALTY CONNECT


Protect your home and budget from life's surprises with an Assurant Home Warranty, backed by a partner that supports you through every step of homeownership. Explore Plans.
©2026 Century 21 Real Estate LLC. All rights reserved. CENTURY 21®, the CENTURY 21 Logo and C21® are service marks owned by Century 21 Real Estate LLC. Century 21 Real Estate LLC fully supports the principles of the Fair Housing Act and the Equal Opportunity Act. Each office is independently owned and operated. Listing information is deemed reliable but not guaranteed accurate.