523 New Jersey Rd, Browns Mills, NJ 08015
Local realty services provided by:CENTURY 21 The Real Estate Store
523 New Jersey Rd,Browns Mills, NJ 08015
$389,900
- 5 Beds
- 2 Baths
- 1,988 sq. ft.
- Single family
- Active
Listed by: kelly alyssa swope
Office: keller williams realty
MLS#:NJBL2123170
Source:BRIGHTMLS
Price summary
- Price:$389,900
- Price per sq. ft.:$196.13
About this home
Don't miss out on this five bedroom, two bathroom residence nestled in the Presidential Lakes community. As you step inside you'll find a spacious layout with endless possibilities to create a peaceful space all around a cozy fireplace. Enjoy the convenience of main floor laundry and an entry level bedroom. The expansive deck invites you to unwind outdoors, offering a place for relaxation or entertaining. This home has plenty of charm and is one you could truely make your own. Don't miss your chance to call this remarkable property home!
Contact an agent
Home facts
- Year built:1974
- Subdivision & Development:PRESIDENTIAL LAKES
- Listing ID #:NJBL2123170
- Added:2 day(s) ago
- Updated:November 04, 2026 at 03:50 PM
Rooms and interior
- Bedrooms:5
- Total bathrooms:2
- Full bathrooms:2
- Rooms Total:12
- Dining Description:Combination Kitchen/Dining, Dining Area
- Kitchen Description:Built-In Microwave, Carpet, Dishwasher, Freezer, Microwave, Oven - Single, Refrigerator, Stove
- Bedroom Description:Carpet, Entry Level Bedroom
- Living area:1,988 sq. ft.
Heating and cooling
- Cooling:Wall Unit
- Heating:Baseboard - Electric, Electric
Structure and exterior
- Year built:1974
- Building area:1,988 sq. ft.
- Lot area:0.32 Acres
- Architectural Style:Traditional
- Exterior Features:Deck(s)
- Foundation Description:Slab
- Levels:2 Stories
Utilities
- Water:Well
- Sewer:Private Sewer
Finances and disclosures
- Price:$389,900
- Price per sq. ft.:$196.13
- Tax amount:$6,219 (2025)
Features and amenities
- Laundry features:Dryer, Washer
- Amenities:Carpet, Ceiling Fan(s)
Parking
- Parking description:On Street
New listings near 523 New Jersey Rd
- Coming Soon
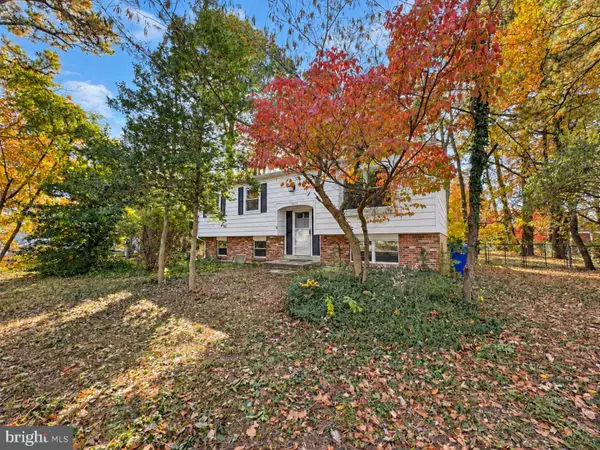 $279,900Coming Soon3 beds 1 baths1,972 sq. ft.
1202 Red Feather Trl, BROWNS MILLS, NJ 08015
MLS# NJBL2123512Listed by: RE/MAX OF LONG BEACH ISLAND - New
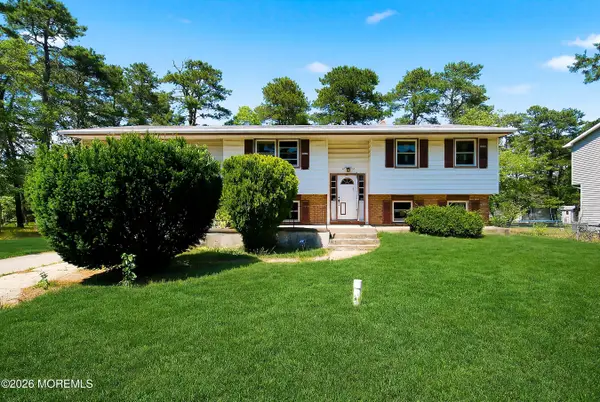 $445,900Active4 beds 2 baths2,292 sq. ft.
313 Cherokee Drive, Browns Mills, NJ 08015
MLS# 22634831Listed by: RE/MAX SELECT - New
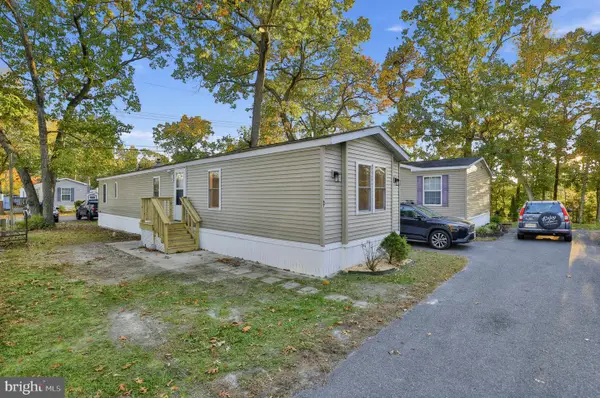 $114,999Active3 beds 2 baths840 sq. ft.
8 Thornwood Ct, BROWNS MILLS, NJ 08015
MLS# NJBL2123526Listed by: PRIME REALTY PARTNERS - New
 $189,900Active3 beds 2 baths1,450 sq. ft.
57 Meadowbrook Drive, Browns Mills, NJ 08015
MLS# 22634446Listed by: KELLER WILLIAMS PREFERRED PROPERTIES,BAYVILLE - New
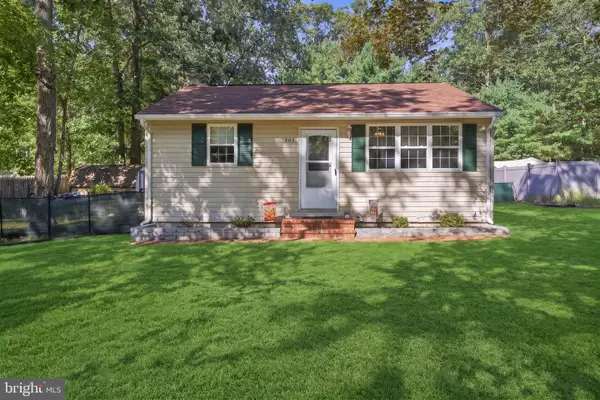 $345,000Active3 beds 1 baths1,015 sq. ft.
305 New Jersey Rd, BROWNS MILLS, NJ 08015
MLS# NJBL2123452Listed by: WEICHERT REALTORS-MEDFORD - New
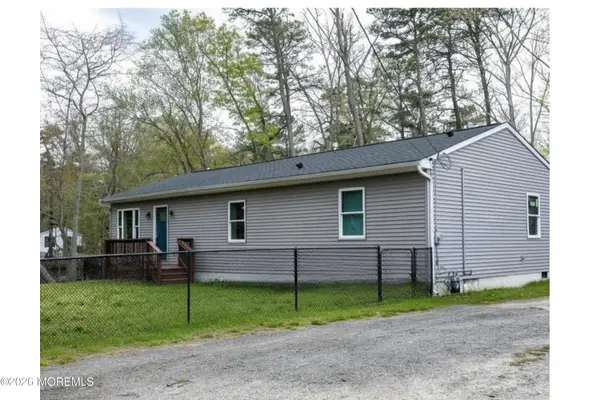
 $389,000Active3 beds 2 baths1,484 sq. ft.
20 Columbine Avenue, Browns Mills, NJ 08015
MLS# 22633902Listed by: C21/ ACTION PLUS REALTY 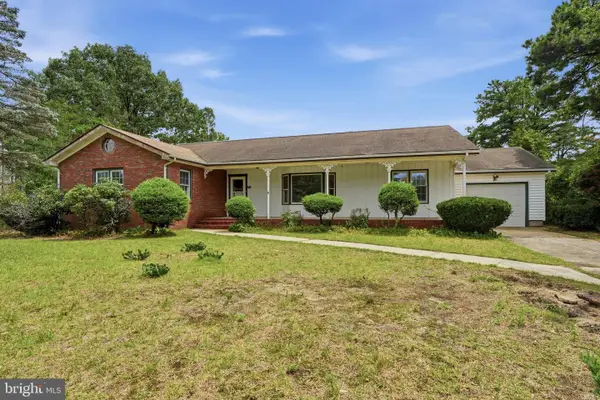 $359,900Active3 beds 2 baths3,021 sq. ft.
68 Tensaw Dr, BROWNS MILLS, NJ 08015
MLS# NJBL2123106Listed by: HOMESMART FIRST ADVANTAGE REALTY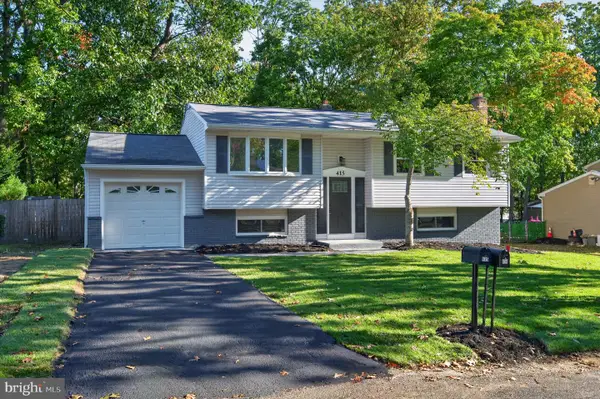 $419,900Active4 beds 2 baths1,888 sq. ft.
415 California Trl, BROWNS MILLS, NJ 08015
MLS# NJBL2122938Listed by: ERA CENTRAL REALTY GROUP - BORDENTOWN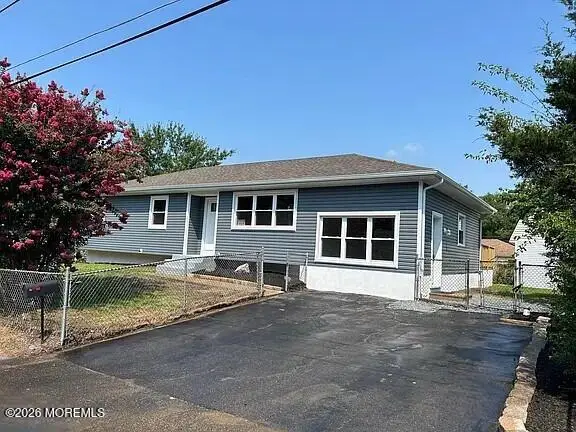 $420,000Active3 beds 1 baths1,392 sq. ft.
126 Apple Avenue, Browns Mills, NJ 08015
MLS# 22633373Listed by: KELLER WILLIAMS REALTY MONMOUTH/OCEAN


Protect your home and budget from life's surprises with an Assurant Home Warranty, backed by a partner that supports you through every step of homeownership. Explore Plans.
©2026 Century 21 Real Estate LLC. All rights reserved. CENTURY 21®, the CENTURY 21 Logo and C21® are service marks owned by Century 21 Real Estate LLC. Century 21 Real Estate LLC fully supports the principles of the Fair Housing Act and the Equal Opportunity Act. Each office is independently owned and operated. Listing information is deemed reliable but not guaranteed accurate.