
9 Dakota Trl, Browns Mills, NJ 08015
Local realty services provided by:CENTURY 21 Dale Realty Co.
9 Dakota Trl,Browns Mills, NJ 08015
$375,000
- 3 Beds
- 1 Baths
- 1,300 sq. ft.
- Single family
- Active
Listed by: jessica e nooney
Office: weichert realtors-medford
MLS#:NJBL2115466
Source:BRIGHTMLS
Price summary
- Price:$375,000
- Price per sq. ft.:$288.46
About this home
**MULTIPLE OFFERS RECEIVED! Highest and best offers are due no later than Tuesday, September 8 at 10am.** Updated and well maintained, this beautiful three bedroom home with stunning back yard is the one you've been waiting for! The spacious and inviting living room features a large picture window and rustic wood stove. The kitchen has been updated and is well appointed with stainless steel appliances, custom cabinetry, and a dining area with wood accents. The adjacent laundry room is roomy and provides immediate access to the sprawling backyard. The shared bathroom is spacious and freshly painted with an entrance to the primary bedroom. All three bedrooms are roomy with large closets. The backyard features a large detached garage, above ground pool, covered patios and seating areas, and a small storage shed. Water heater is only 1 year old, HVAC is less than 7 years old, and the septic system is less than 10 years old. All of this and a great location too! Enjoy nearby lakes, parks and outdoor recreation, with easy access to hiking, biking, fishing and kayaking throughout the Pinelands. Nearby destinations include Whitesbog Historic Village, Brendan T. Byrne State Forest, and Wharton State Forest. With Routes 70, 206 and 72 providing convenient connections to surrounding communities and regional destinations, this location is ideal for those looking to enjoy a more relaxed setting without giving up accessibility. Close to JBMDL too! Make your appointment today!...
Contact an agent
Home facts
- Year built:1975
- Subdivision & Development:PRESIDENTIAL LAKES
- Listing ID #:NJBL2115466
- Added:66 day(s) ago
- Updated:September 06, 2026 at 01:49 PM
Rooms and interior
- Bedrooms:3
- Total bathrooms:1
- Full bathrooms:1
- Rooms Total:6
- Flooring:Vinyl
- Kitchen Description:Kitchen - Eat-In
- Living area:1,300 sq. ft.
Heating and cooling
- Cooling:Central A/C
- Heating:Forced Air, Natural Gas
Structure and exterior
- Roof:Shingle
- Year built:1975
- Building area:1,300 sq. ft.
- Lot area:0.24 Acres
- Lot Features:Corner
- Architectural Style:Ranch/Rambler
- Construction Materials:Aluminum Siding
- Exterior Features:Patio(s)
- Foundation Description:Crawl Space
- Levels:1 Story
Utilities
- Water:Private, Well
- Sewer:On Site Septic
Finances and disclosures
- Price:$375,000
- Price per sq. ft.:$288.46
- Tax amount:$4,807 (2025)
Features and amenities
- Laundry features:Laundry
- Pool features:Above Ground
Parking
- Parking description:Paved Driveway, Stone Driveway
New listings near 9 Dakota Trl
- Coming Soon
 $469,900Coming Soon3 beds 2 baths1,314 sq. ft.
252 Cactus, BROWNS MILLS, NJ 08015
MLS# NJBL2120058Listed by: SCHNEIDER REAL ESTATE AGENCY - Coming Soon
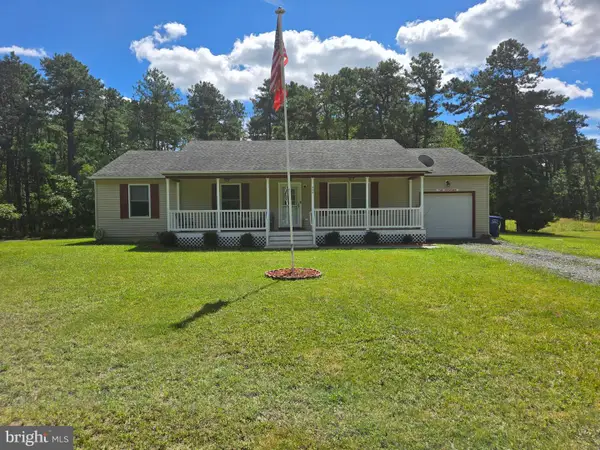 $389,900Coming Soon3 beds 2 baths1,344 sq. ft.
320 Ridge Rd, BROWNS MILLS, NJ 08015
MLS# NJBL2119874Listed by: EXP REALTY, LLC - Coming SoonOpen Sat, 1 to 3pm
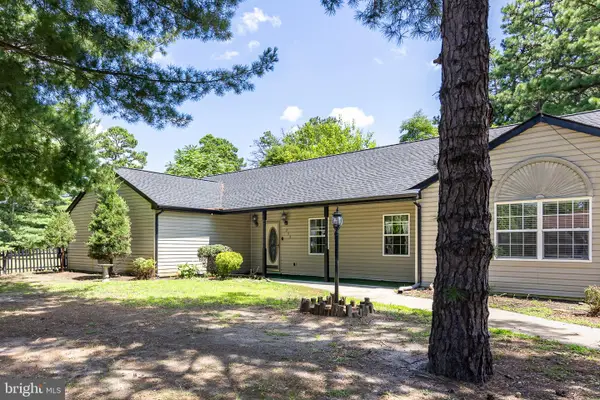 $450,000Coming Soon3 beds 2 baths2,308 sq. ft.
201 Cayuga Trl, BROWNS MILLS, NJ 08015
MLS# NJBL2119814Listed by: RE/MAX AT HOME - Coming Soon
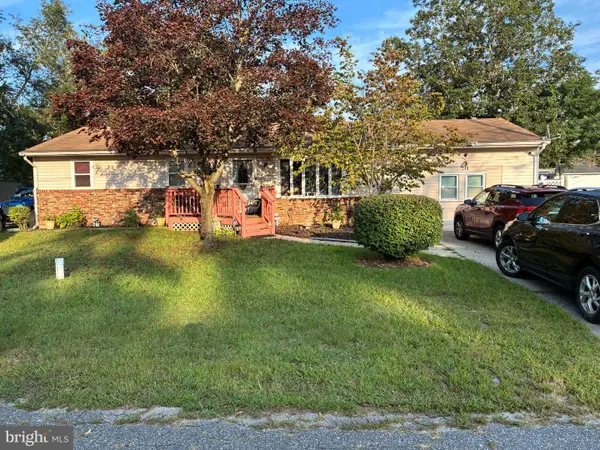 $350,000Coming Soon4 beds 1 baths1,820 sq. ft.
313 Serrano Trl, BROWNS MILLS, NJ 08015
MLS# NJBL2119704Listed by: SBR REALTY LLC - New
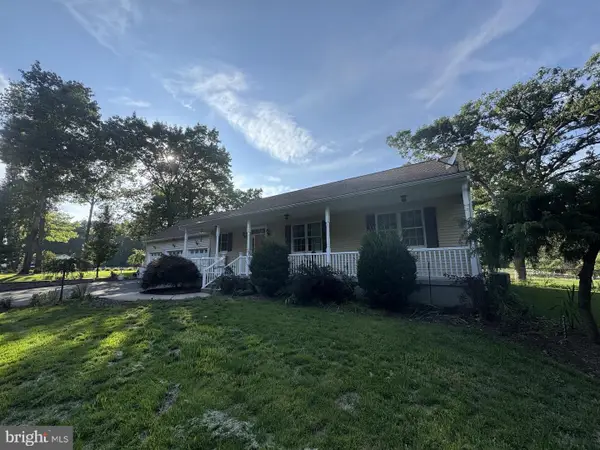 $750,000Active3 beds 2 baths1,776 sq. ft.
2901 Route 70, BROWNS MILLS, NJ 08015
MLS# NJBL2120084Listed by: SCHNEIDER REAL ESTATE AGENCY - Open Sun, 11am to 1pmNew
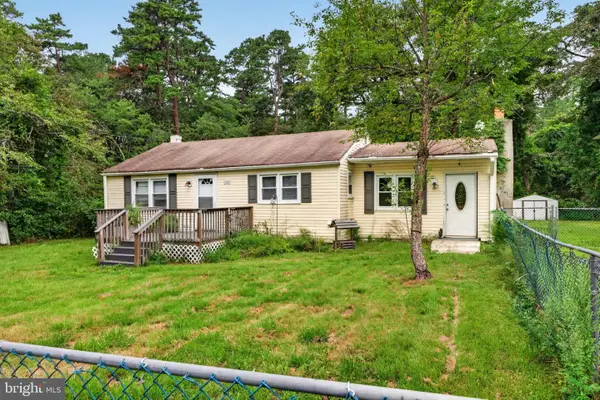 $220,000Active3 beds 1 baths1,045 sq. ft.
525 Larch Ave, BROWNS MILLS, NJ 08015
MLS# NJBL2119692Listed by: EXP REALTY, LLC - Open Sun, 2 to 4pmNew
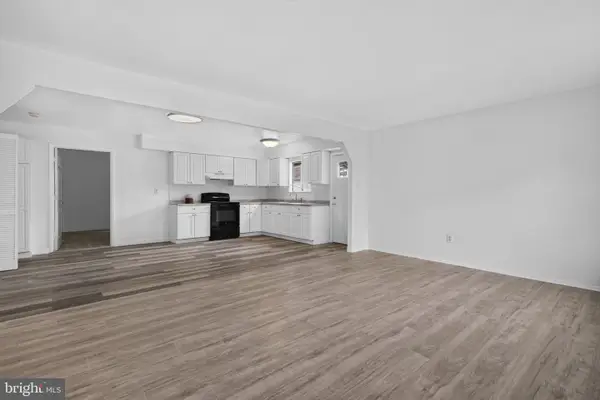 $330,000Active3 beds 1 baths1,334 sq. ft.
14 Scammell Dr, BROWNS MILLS, NJ 08015
MLS# NJBL2119750Listed by: EXP REALTY, LLC - New
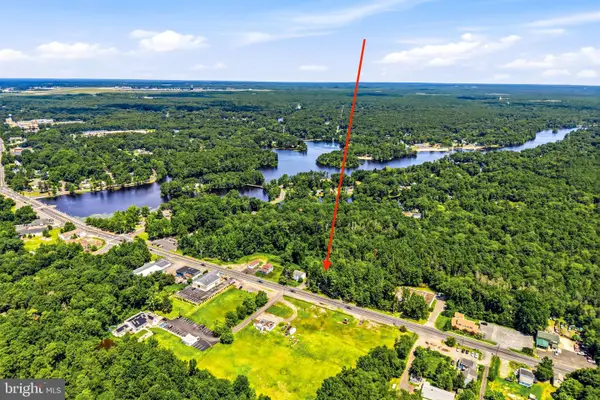 $40,000Active0.61 Acres
Lakehurst Rd, BROWNS MILLS, NJ 08015
MLS# NJBL2119926Listed by: KELLER WILLIAMS REALTY - MOORESTOWN - New
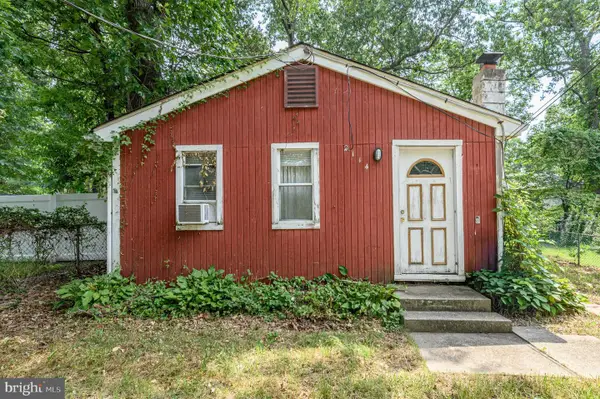 $110,000Active2 beds 1 baths735 sq. ft.
2114 Hanover Blvd, BROWNS MILLS, NJ 08015
MLS# NJBL2118946Listed by: RE/MAX 1ST ADVANTAGE - New
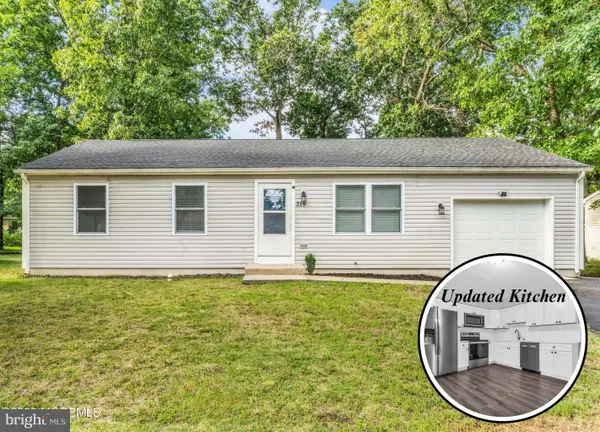 $370,000Active3 beds 2 baths1,209 sq. ft.
219 Tulip St, BROWNS MILLS, NJ 08015
MLS# NJBL2119970Listed by: RE/MAX AT BARNEGAT BAY - TOMS RIVER


Protect your home and budget from life's surprises with an Assurant Home Warranty, backed by a partner that supports you through every step of homeownership. Explore Plans.
©2026 Century 21 Real Estate LLC. All rights reserved. CENTURY 21®, the CENTURY 21 Logo and C21® are service marks owned by Century 21 Real Estate LLC. Century 21 Real Estate LLC fully supports the principles of the Fair Housing Act and the Equal Opportunity Act. Each office is independently owned and operated. Listing information is deemed reliable but not guaranteed accurate.