
11 Steeplechase Blvd, Burlington, NJ 08016
Local realty services provided by:CENTURY 21 Gold
11 Steeplechase Blvd,Burlington, NJ 08016
$515,000
- 3 Beds
- 3 Baths
- 1,703 sq. ft.
- Single family
- Pending
Listed by: laura otani
Office: weichert realtors - moorestown
MLS#:NJBL2113180
Source:BRIGHTMLS
Price summary
- Price:$515,000
- Price per sq. ft.:$302.41
About this home
Pride of ownership shines throughout this 3-bedroom, 2.5-bath Ashwood model. It features a partial stone front, a fully finished basement, and a premium lot in the desirable Steeplechase development of Burlington Township.
Step into the living room with vaulted ceilings and hardwood floors, adjacent to the formal dining area. The eat-in kitchen offers tile flooring with a mosaic accent, granite countertops, a gas stove, stainless steel appliances, a pantry with California Closets storage, and a ceiling fan, and it opens to the family room. The family room features a dramatic vaulted ceiling, a bump-out ideal for a desk area, a wood-burning fireplace with a stone surround and wood mantel, and access to the private fenced backyard with no rear neighbors. A convenient powder room, a large first-floor closet, and an oversized 2-car garage with openers complete the main level.
The owner’s suite features double-door entry, a vaulted ceiling, hardwood flooring, generous closet space with California Closets storage, and a lighted ceiling fan. The private bath includes a soaking tub, a glass-enclosed tile shower, upgraded lighting, tile flooring, and a double vanity. Down the hall are two nicely sized bedrooms, both with hardwood floors and ceiling fans, including one with a closet organizer. They are conveniently located near the full hall bath and linen closet and the family room overlook.
The fully finished basement provides flexible space for entertaining or everyday living with den/laundry area. The washer and dryer are new in 2025, and the HVAC system and hot water heater were updated in January 2024. Solar panels installed by Sunrun help reduce electric costs; the buyer will assume the lease-to-own agreement.
Relax and unwind in the private fenced backyard, featuring a patio, a gazebo for gatherings, a shed for outdoor storage, and peaceful views of the retention basin behind the property.
Located in a tranquil neighborhood with easy access to major highways, Joint Base McGuire-Dix-Lakehurst, Philadelphia, parks, schools, restaurants, and shopping, this home offers both comfort and convenience. Don’t miss the opportunity to make it yours....
Contact an agent
Home facts
- Year built:1996
- Listing ID #:NJBL2113180
- Added:51 day(s) ago
- Updated:July 21, 2026 at 07:52 AM
Rooms and interior
- Bedrooms:3
- Total bathrooms:3
- Full bathrooms:2
- Half bathrooms:1
- Flooring:Carpet, Ceramic Tile, Hardwood
- Dining Description:Combination Dining/Living, Dining Area, Dining Room
- Bathrooms Description:Full Bath, Primary Bathroom
- Kitchen Description:Built-In Microwave, Built-In Range, Dishwasher, Kitchen - Eat-In, Pantry, Recessed Lighting, Refrigerator, Stainless Steel Appliances
- Bedroom Description:Primary Bedroom, Walk In Closet(s)
- Basement:Yes
- Basement Description:Fully Finished
- Living area:1,703 sq. ft.
Heating and cooling
- Cooling:Central A/C
- Heating:Forced Air, Natural Gas
Structure and exterior
- Roof:Pitched, Shingle
- Year built:1996
- Building area:1,703 sq. ft.
- Lot area:0.15 Acres
- Architectural Style:Colonial
- Construction Materials:Aluminum Siding, Block, Stucco
- Exterior Features:Patio(s), Sidewalks
- Foundation Description:Block
- Levels:2 Stories
Schools
- High school:BURLINGTON TOWNSHIP H.S.
- Middle school:SPRINGSIDE M.S.
- Elementary school:FOUNTAIN WOODS E.S.
Utilities
- Water:Public
- Sewer:Public Sewer
Finances and disclosures
- Price:$515,000
- Price per sq. ft.:$302.41
- Tax amount:$8,179 (2025)
Features and amenities
- Laundry features:Dryer - Gas, Laundry, Washer
- Amenities:Ceiling Fan(s), Double Pane Windows, Recessed Lighting
Parking
- Parking description:Asphalt Driveway, Attached Garage, Garage - Front Entry, Garage Door Opener, Inside Access, On Street, Oversized
- Garage:Yes
- Garage spaces:2
New listings near 11 Steeplechase Blvd
- New
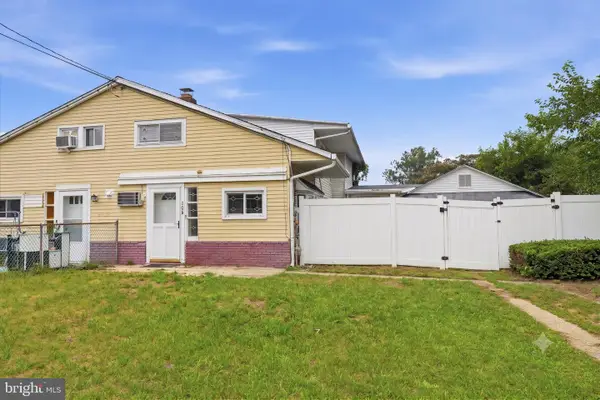 $299,000Active3 beds 1 baths1,704 sq. ft.
806 Shadeland Ave, BURLINGTON, NJ 08016
MLS# NJBL2116860Listed by: COLDWELL BANKER HEARTHSIDE-DOYLESTOWN - Coming Soon
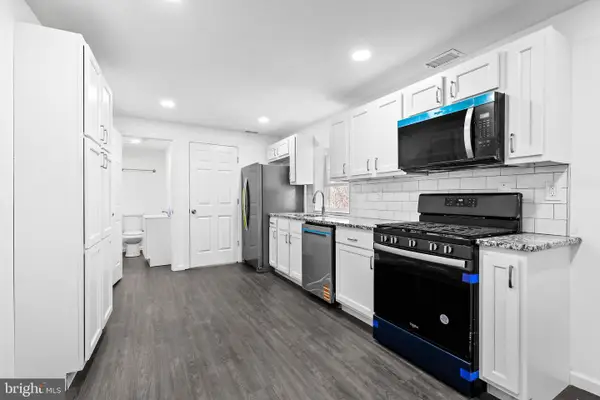 $325,000Coming Soon4 beds 2 baths
524 York St, BURLINGTON, NJ 08016
MLS# NJBL2116474Listed by: EXP REALTY, LLC - New
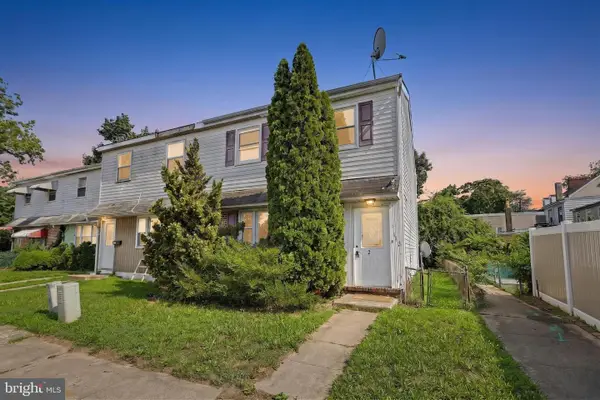 $285,000Active3 beds 2 baths1,280 sq. ft.
112 Stacy Ct, BURLINGTON, NJ 08016
MLS# NJBL2115606Listed by: EXP REALTY, LLC - New
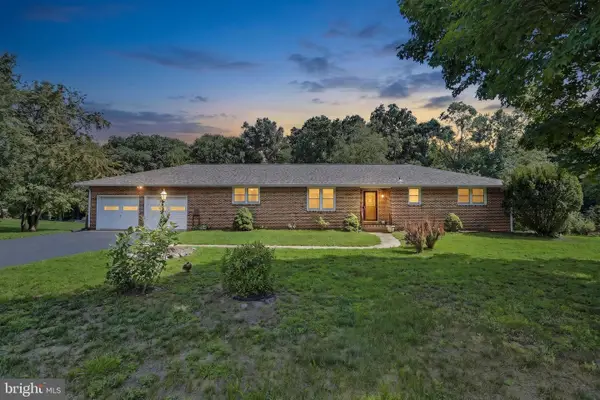 $500,000Active3 beds 2 baths2,020 sq. ft.
2048 Bustleton Rd, BURLINGTON, NJ 08016
MLS# NJBL2115764Listed by: EXP REALTY, LLC - Coming Soon
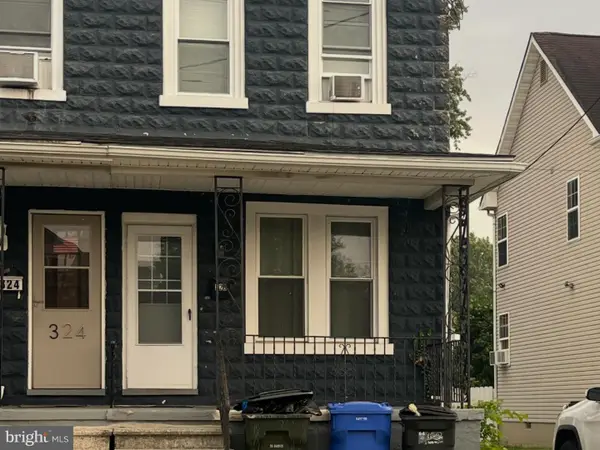 $209,999Coming Soon2 beds 1 baths
326 Mott Ave, BURLINGTON, NJ 08016
MLS# NJBL2116828Listed by: EXP REALTY, LLC - New
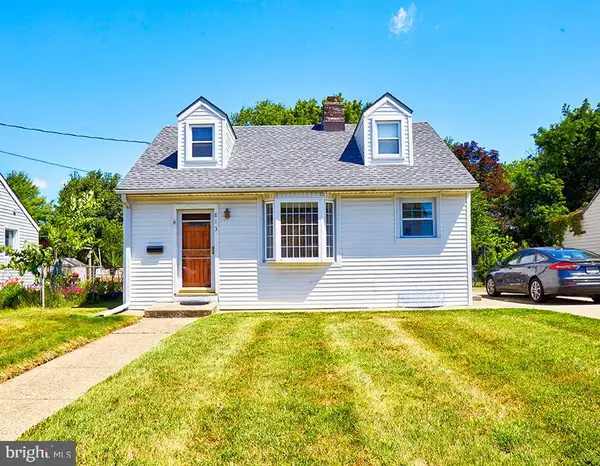 $350,000Active3 beds 2 baths1,176 sq. ft.
813 Columbus Rd, BURLINGTON, NJ 08016
MLS# NJBL2116804Listed by: KELLER WILLIAMS REALTY - MOORESTOWN - Coming Soon
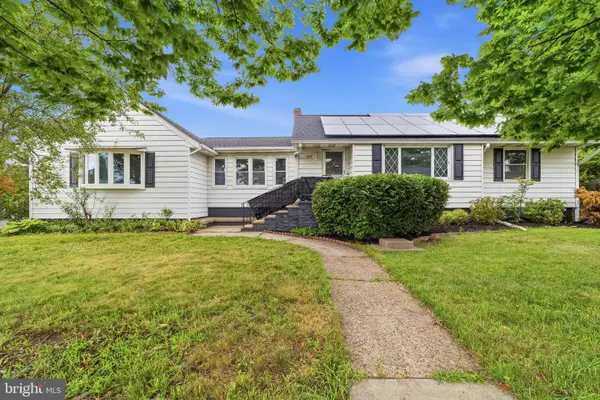 $415,000Coming Soon4 beds 2 baths
147 Mott Ave, BURLINGTON, NJ 08016
MLS# NJBL2116748Listed by: WEICHERT REALTORS - MOORESTOWN - Coming Soon
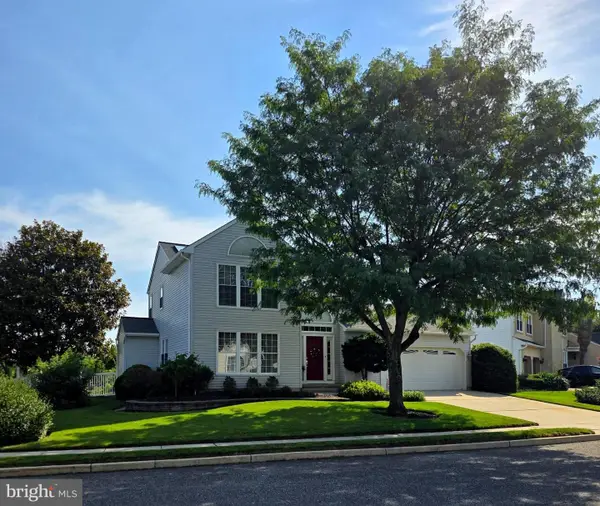 $545,000Coming Soon3 beds 3 baths
64 Jennifer Ln, BURLINGTON, NJ 08016
MLS# NJBL2114548Listed by: BHHS FOX & ROACH-MT LAUREL - New
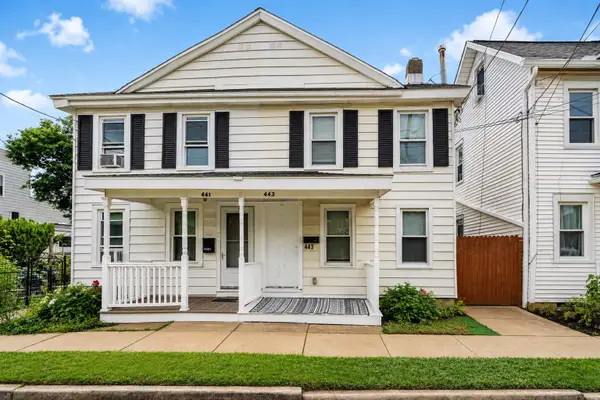 $230,000Active3 beds 1 baths1,122 sq. ft.
443 Wood St, BURLINGTON, NJ 08016
MLS# NJBL2114208Listed by: EXP REALTY, LLC - New
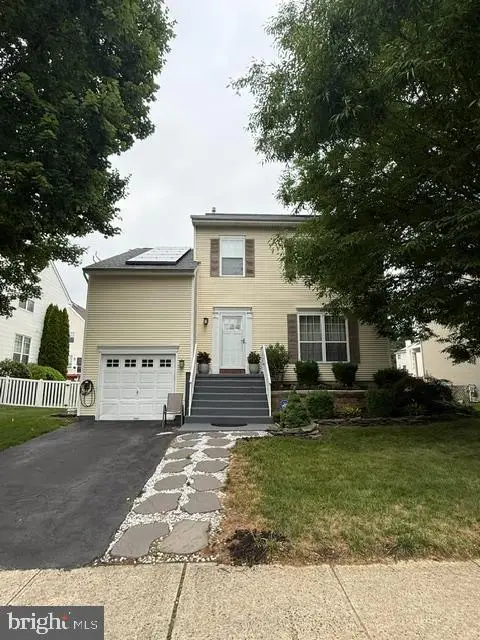 $529,900Active4 beds 3 baths1,817 sq. ft.
21 Cherokee Trl, BURLINGTON, NJ 08016
MLS# NJBL2116512Listed by: EXP REALTY, LLC


Protect your home and budget from life's surprises with an Assurant Home Warranty, backed by a partner that supports you through every step of homeownership. Explore Plans.
©2026 Century 21 Real Estate LLC. All rights reserved. CENTURY 21®, the CENTURY 21 Logo and C21® are service marks owned by Century 21 Real Estate LLC. Century 21 Real Estate LLC fully supports the principles of the Fair Housing Act and the Equal Opportunity Act. Each office is independently owned and operated. Listing information is deemed reliable but not guaranteed accurate.