
18 Canidae St, Burlington, NJ 08016
Local realty services provided by:CENTURY 21 Reilly Realtors
18 Canidae St,Burlington, NJ 08016
$649,000
- 4 Beds
- 3 Baths
- 1,944 sq. ft.
- Single family
- Coming Soon
Upcoming open houses
- Sat, Sep 1912:00 pm - 03:00 pm
- Sun, Sep 2012:00 pm - 03:00 pm
Listed by: maria e jobes-hogan, alexis haney
Office: bhhs fox & roach-mt laurel
MLS#:NJBL2120476
Source:BRIGHTMLS
Price summary
- Price:$649,000
- Price per sq. ft.:$333.85
About this home
Coming Soon! Professional Photos Coming Soon! Just in time for the Holidays!! Welcome to the desirable Steeplechase Community. This lovely Abbington Model Colonial comes with lots of extras! More details to come!!
Contact an agent
Home facts
- Year built:1998
- Subdivision & Development:STEEPLECHASE
- Listing ID #:NJBL2120476
- Updated:September 16, 2026 at 10:51 PM
Rooms and interior
- Bedrooms:4
- Total bathrooms:3
- Full bathrooms:2
- Half bathrooms:1
- Rooms Total:9
- Flooring:Carpet, Ceramic Tile, Laminated, Luxury Vinyl Plank
- Dining Description:Dining Room, Formal/Separate Dining Room
- Bathrooms Description:Primary Bathroom
- Kitchen Description:Breakfast Area, Built-Ins, Carpet, Dishwasher, Kitchen - Eat-In, Kitchen - Table Space, Microwave, Oven/Range - Gas, Pantry, Refrigerator
- Bedroom Description:Carpet, Primary Bedroom, Walk In Closet(s)
- Basement:Yes
- Basement Description:Partially Finished
- Living area:1,944 sq. ft.
Heating and cooling
- Cooling:Ceiling Fan(s), Central A/C
- Heating:Forced Air, Natural Gas
Structure and exterior
- Roof:Architectural Shingle, Metal
- Year built:1998
- Building area:1,944 sq. ft.
- Lot area:0.21 Acres
- Architectural Style:Colonial
- Construction Materials:Vinyl Siding
- Exterior Features:Awning(s), Exterior Lighting, Patio(s), Sidewalks, Street Lights
- Foundation Description:Concrete Perimeter
- Levels:2 Stories
Schools
- High school:BURLINGTON TOWNSHIP H.S.
- Middle school:SPRINGSIDE M.S.
- Elementary school:FOUNTAIN WOODS E.S.
Utilities
- Water:Public
- Sewer:Public Sewer
Finances and disclosures
- Price:$649,000
- Price per sq. ft.:$333.85
- Tax amount:$8,650 (2025)
Features and amenities
- Laundry features:Dryer, Washer
- Amenities:100 Amp Service, 200+ Amp Service, Built-Ins, Cable TV Available, Carpet, Ceiling Fan(s), Electric Available, Natural Gas Available, Sprinkler System
- Pool features:Above Ground
Parking
- Parking description:Attached Garage, Concrete Driveway, Garage - Front Entry, Inside Access, On Street
- Garage:Yes
- Garage spaces:2
New listings near 18 Canidae St
- Coming SoonOpen Sat, 12 to 2pm
 $539,900Coming Soon5 beds 2 baths10,416 sq. ft.
34 Walnut Dr, BURLINGTON, NJ 08016
MLS# NJBL2120858Listed by: HOF REALTY - Coming SoonOpen Sat, 11am to 1pm
 $499,000Coming Soon4 beds 3 baths2,072 sq. ft.
1 Longwood Dr, BURLINGTON, NJ 08016
MLS# NJBL2120700Listed by: KELLER WILLIAMS REALTY - MARLTON - Coming Soon
 $300,000Coming Soon3 beds 1 baths1,664 sq. ft.
345 Elm Ave, BURLINGTON, NJ 08016
MLS# NJBL2120182Listed by: BHHS FOX & ROACH - ROBBINSVILLE - Coming Soon
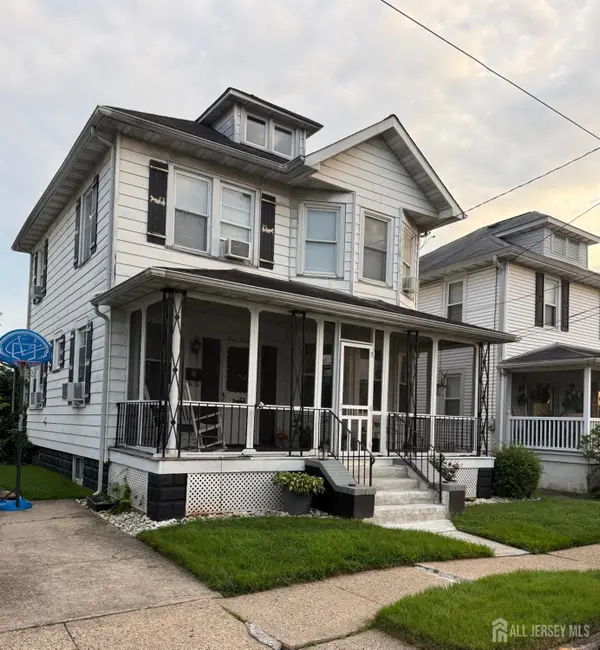 $275,000Coming Soon4 beds 1 baths1,482 sq. ft.
-318 Conover Street, Burlington City, NJ 08016
MLS# 2703886RListed by: KELLER WILLIAMS REALTY MOORESTOWN - Coming Soon
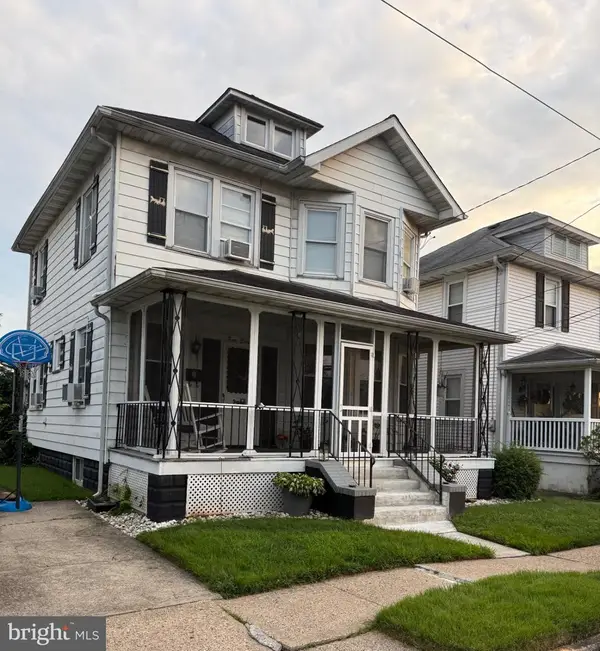 $275,000Coming Soon4 beds 1 baths1,482 sq. ft.
318 Conover St, BURLINGTON, NJ 08016
MLS# NJBL2120080Listed by: KELLER WILLIAMS REALTY - MOORESTOWN - Coming Soon
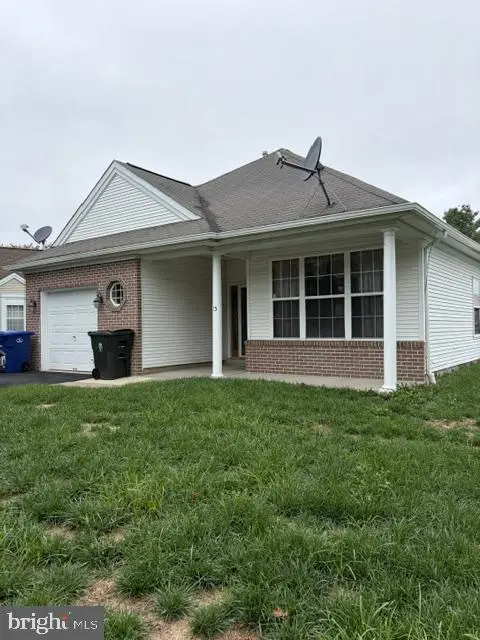 $539,900Coming Soon2 beds 2 baths1,619 sq. ft.
15 Foxchase Dr, BURLINGTON, NJ 08016
MLS# NJBL2119954Listed by: RE/MAX AT HOME - Coming SoonOpen Sat, 12 to 3pm
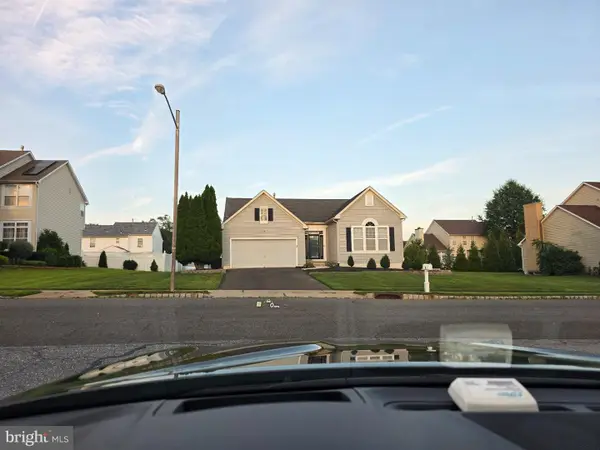 $599,000Coming Soon5 beds 3 baths3,252 sq. ft.
8 Quincy Manor Ln, BURLINGTON, NJ 08016
MLS# NJBL2119856Listed by: HERRON REAL ESTATE - Coming Soon
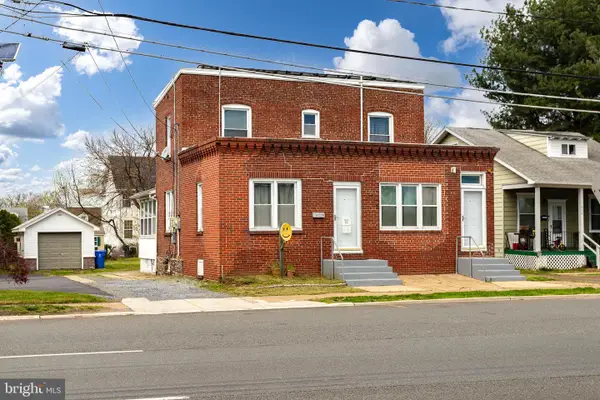 $450,000Coming Soon3 beds -- baths1,737 sq. ft.
616 Route 130 Camden Ave, BURLINGTON, NJ 08016
MLS# NJBL2119250Listed by: ERA CENTRAL REALTY GROUP - BORDENTOWN - Coming Soon
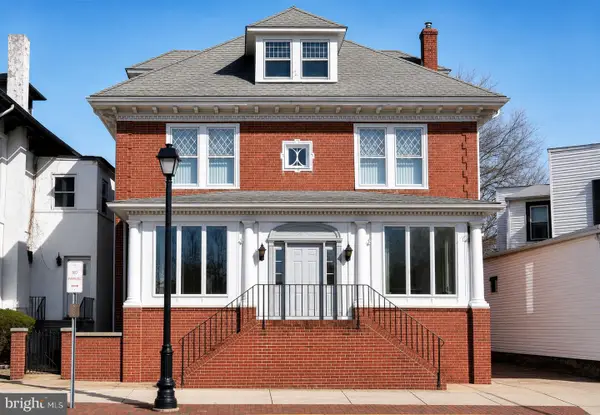 $529,900Coming Soon7 beds 4 baths2,650 sq. ft.
467 High St, BURLINGTON, NJ 08016
MLS# NJBL2115098Listed by: SMIRES & ASSOCIATES


Protect your home and budget from life's surprises with an Assurant Home Warranty, backed by a partner that supports you through every step of homeownership. Explore Plans.
©2026 Century 21 Real Estate LLC. All rights reserved. CENTURY 21®, the CENTURY 21 Logo and C21® are service marks owned by Century 21 Real Estate LLC. Century 21 Real Estate LLC fully supports the principles of the Fair Housing Act and the Equal Opportunity Act. Each office is independently owned and operated. Listing information is deemed reliable but not guaranteed accurate.