
19 Kingsbridge Dr, Burlington, NJ 08016
Local realty services provided by:CENTURY 21 Harris Hawkins & Co.
Listed by: robert fink
Office: homesmart first advantage realty
MLS#:NJBL2118644
Source:BRIGHTMLS
Price summary
- Price:$524,900
- Price per sq. ft.:$224.41
About this home
Highest and best offers due 8/21/26 12PM EST Welcome to 19 Kingsbridge Drive, a beautifully renovated 4-bedroom, 2.5-bath home boasting almost 2400 square feet of thoughtfully updated living space in Burlington Township’s desirable Stonebridge neighborhood. The bright, spacious interior features refinished oak hardwood floors, recessed lighting and abundant natural light. At the heart of the home is a completely renovated kitchen with quartz countertops, a porcelain-tile backsplash, new stainless-steel appliances, a gas range, abundant cabinetry and a large center island ideal for casual dining and entertaining. Multiple living spaces provide plenty of flexibility, including a welcoming family room with a gas fireplace.The luxurious primary suite offers an oversized bedroom, a generous walk-in closet and a beautifully finished private bathroom with a large walk-in shower.
Additional highlights include a clean, professionally waterproofed basement offering excellent storage or future finishing potential, a two-car attached garage, newer mechanical systems and a newer roof. Outside, the level 0.27-acre property provides spacious front and rear yards. With its stylish renovation, generous room sizes and major improvements already completed, this truly move-in-ready home offers the space, quality and comfort today’s buyers are looking for....
Contact an agent
Home facts
- Year built:1965
- Subdivision & Development:STONEBRIDGE
- Listing ID #:NJBL2118644
- Added:3 day(s) ago
- Updated:August 19, 2026 at 05:43 AM
Rooms and interior
- Bedrooms:4
- Total bathrooms:3
- Full bathrooms:2
- Half bathrooms:1
- Flooring:Carpet, Hardwood, Luxury Vinyl Plank
- Kitchen Description:Stainless Steel Appliances
- Basement:Yes
- Basement Description:Unfinished
- Living area:2,339 sq. ft.
Heating and cooling
- Cooling:Central A/C
- Heating:Forced Air, Natural Gas
Structure and exterior
- Roof:Asphalt
- Year built:1965
- Building area:2,339 sq. ft.
- Lot area:0.27 Acres
- Lot Features:Front Yard, Level, Rear Yard
- Architectural Style:Colonial
- Construction Materials:Frame
- Foundation Description:Block
- Levels:2 Stories
Schools
- High school:BURLINGTON TOWNSHIP H.S.
- Middle school:BURLINGTON
- Elementary school:FOUNTAIN WOODS E.S.
Utilities
- Water:Public
- Sewer:Public Sewer
Finances and disclosures
- Price:$524,900
- Price per sq. ft.:$224.41
- Tax amount:$7,605 (2025)
Features and amenities
- Amenities:100 Amp Service
Parking
- Parking description:Attached Garage, Garage - Front Entry
- Garage:Yes
- Garage spaces:2
New listings near 19 Kingsbridge Dr
- Coming Soon
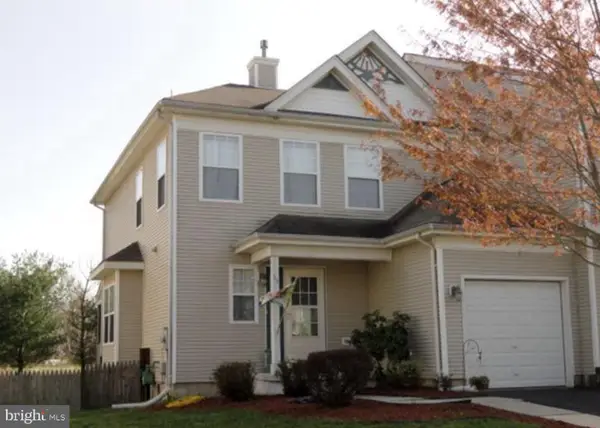 $429,000Coming Soon3 beds 3 baths
93 Tattersall Dr, BURLINGTON, NJ 08016
MLS# NJBL2118788Listed by: REAL BROKER, LLC - Coming Soon
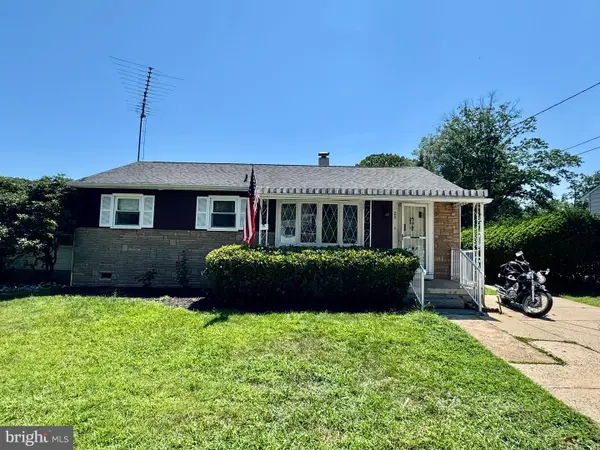 $264,900Coming Soon3 beds 1 baths
20 Ellis Ave, BURLINGTON, NJ 08016
MLS# NJBL2118772Listed by: HOMESMART FIRST ADVANTAGE REALTY - Coming Soon
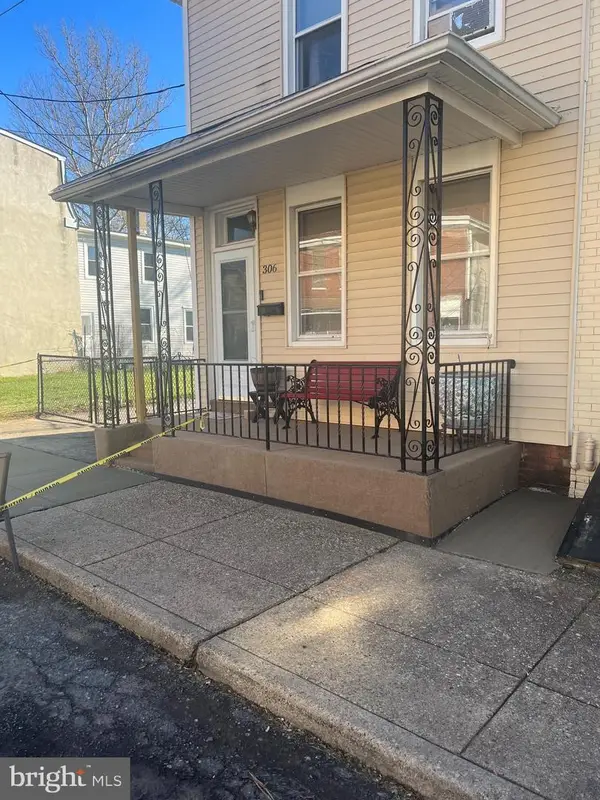 $285,000Coming Soon4 beds 2 baths
306 Jones Ave, BURLINGTON, NJ 08016
MLS# NJBL2118712Listed by: HOMESMART FIRST ADVANTAGE REALTY - Coming Soon
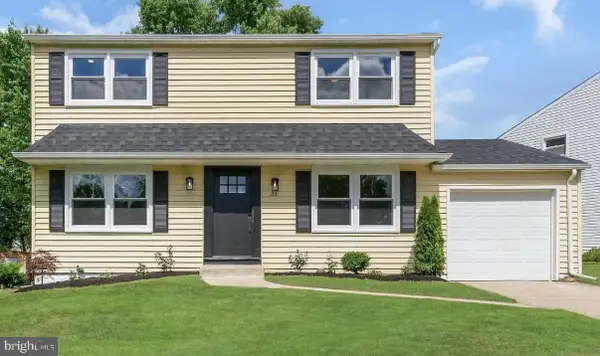 $450,000Coming Soon3 beds 3 baths
23 Wellington Pl, BURLINGTON, NJ 08016
MLS# NJBL2118562Listed by: KELLER WILLIAMS REALTY - MOORESTOWN - Coming Soon
 $465,000Coming Soon3 beds 3 baths
2 Mystic Way, BURLINGTON, NJ 08016
MLS# NJBL2117896Listed by: RE/MAX PREFERRED - SEWELL - Coming Soon
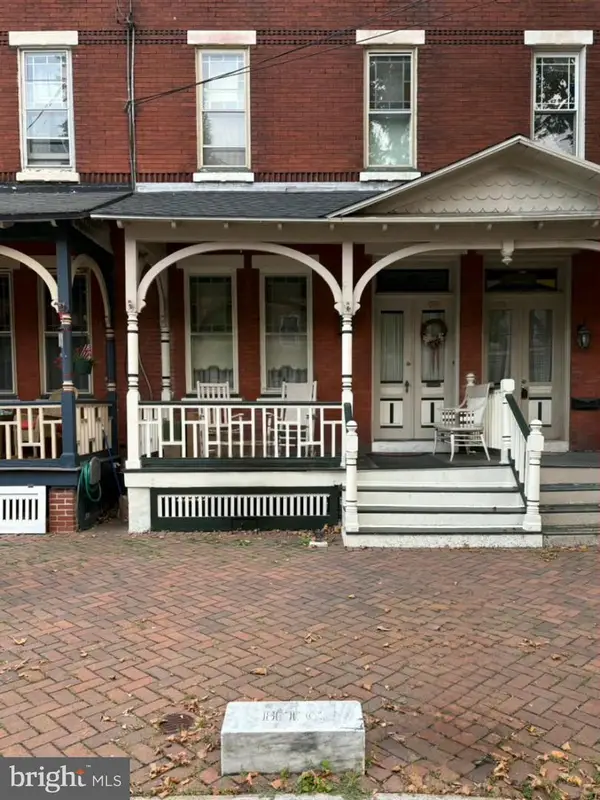 $299,900Coming Soon3 beds 2 baths
338 E Union St, BURLINGTON, NJ 08016
MLS# NJBL2116764Listed by: WEICHERT REALTORS - MOORESTOWN - Coming Soon
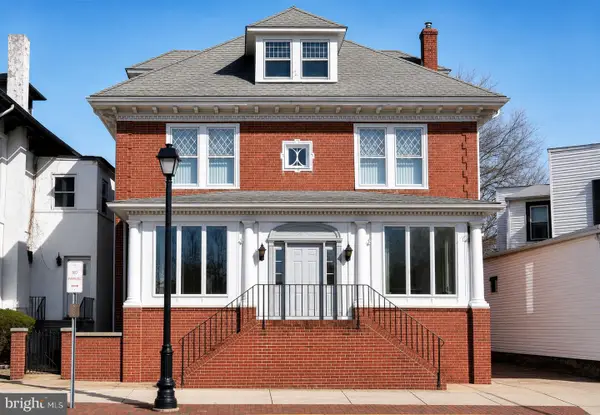 $529,900Coming Soon7 beds 4 baths
467 High St, BURLINGTON, NJ 08016
MLS# NJBL2115098Listed by: SMIRES & ASSOCIATES - New
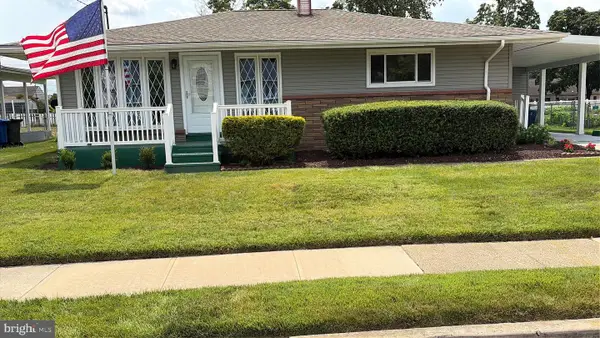 $362,900Active3 beds 1 baths1,120 sq. ft.
6 Laclede Dr, BURLINGTON, NJ 08016
MLS# NJBL2118670Listed by: NJ CAPITAL REALTY LLC - New
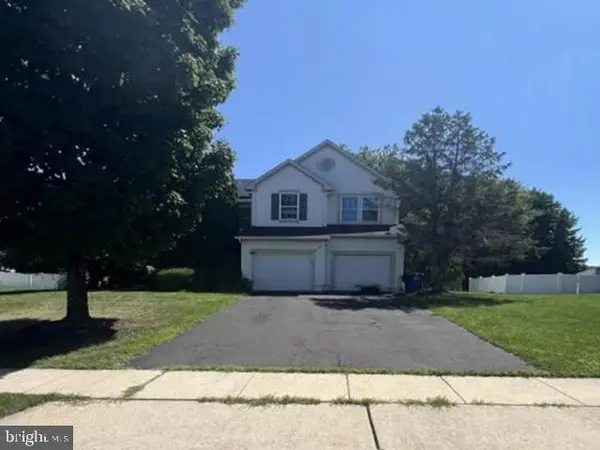 $509,600Active4 beds 3 baths2,564 sq. ft.
70 Amherst Dr, BURLINGTON, NJ 08016
MLS# NJBL2118716Listed by: REALHOME SERVICES AND SOLUTIONS, INC.


Protect your home and budget from life's surprises with an Assurant Home Warranty, backed by a partner that supports you through every step of homeownership. Explore Plans.
©2026 Century 21 Real Estate LLC. All rights reserved. CENTURY 21®, the CENTURY 21 Logo and C21® are service marks owned by Century 21 Real Estate LLC. Century 21 Real Estate LLC fully supports the principles of the Fair Housing Act and the Equal Opportunity Act. Each office is independently owned and operated. Listing information is deemed reliable but not guaranteed accurate.