
3 Lardner Rd, Burlington, NJ 08016
Local realty services provided by:CENTURY 21 Rauh & Johns
3 Lardner Rd,Burlington, NJ 08016
$749,000
- 4 Beds
- 4 Baths
- 3,004 sq. ft.
- Single family
- Active
Listed by: gilbert l cheeseman jr.
Office: coldwell banker residential brokerage-princeton jct
MLS#:NJBL2116220
Source:BRIGHTMLS
Price summary
- Price:$749,000
- Price per sq. ft.:$249.33
About this home
Public:This former builders model is full of upgrades. The huge Victoria model in Country Woods with hardwood floors in the large open foyer and formal living room with white columns that separate it from the formal dining room. The formal dining room has two sets of bay windows that enlarge the room and allow an abundance of natural light in which reflects off the hardwood floors. The large kitchen with a center island over looks the Sun room which leads to a deck and the large family room with gas fireplace with windows that surround it. There is also a laundry room and half bath on the first floor. Take a stroll up the beautiful staircase to the second floor and enter the double doors to the huge master bedroom with large master bathroom with double sink, shower and roman soaking tub. The other three bedrooms are a nice size with plenty of closet space. Now down to the finished basement with a large media room, game room and bar area. A half bath adds to the convenience of a finished basement. New appliances & carpeting....
Contact an agent
Home facts
- Year built:2007
- Subdivision & Development:COUNTRY WOODS
- Listing ID #:NJBL2116220
- Added:45 day(s) ago
- Updated:August 29, 2026 at 02:02 PM
Rooms and interior
- Bedrooms:4
- Total bathrooms:4
- Full bathrooms:2
- Half bathrooms:2
- Flooring:Fully Carpeted, Tile/Brick, Wood
- Dining Description:Dining Area, Dining Room
- Bathrooms Description:Bathroom 2, Primary Bath(s), Primary Bathroom, WhirlPool/HotTub
- Kitchen Description:Butlers Pantry, Cooktop, Dishwasher, Kitchen - Island, Oven - Self Cleaning, Oven - Wall, Wet/Dry Bar
- Bedroom Description:Primary Bedroom
- Basement:Yes
- Basement Description:Full, Fully Finished
- Living area:3,004 sq. ft.
Heating and cooling
- Cooling:Central A/C
- Heating:Forced Air, Natural Gas
Structure and exterior
- Roof:Pitched, Shingle
- Year built:2007
- Building area:3,004 sq. ft.
- Lot area:0.38 Acres
- Lot Features:Corner
- Architectural Style:Transitional
- Construction Materials:Brick, Vinyl Siding
- Exterior Features:Exterior Lighting, Sidewalks, Street Lights
- Foundation Description:Concrete Perimeter
- Levels:2 Stories
Utilities
- Water:Public
- Sewer:Public Sewer
Finances and disclosures
- Price:$749,000
- Price per sq. ft.:$249.33
- Tax amount:$11,720 (2025)
Features and amenities
- Amenities:200+ Amp Service, Bay/Bow Windows, Cable TV, Central Vacuum, Wet/Dry Bar
Parking
- Parking description:Attached Garage, Inside Access
- Garage:Yes
- Garage spaces:2
New listings near 3 Lardner Rd
- Coming Soon
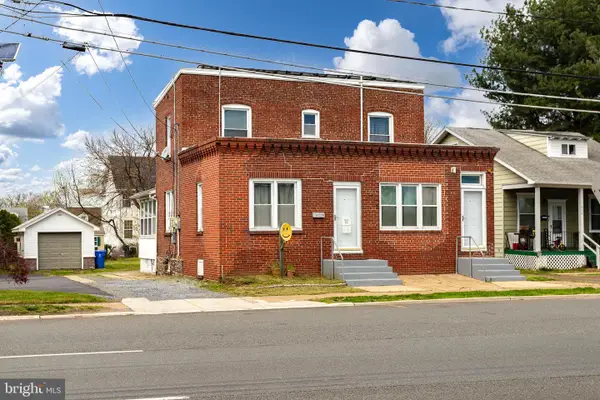 $450,000Coming Soon3 beds -- baths1,737 sq. ft.
616 Route 130 Camden Ave, BURLINGTON, NJ 08016
MLS# NJBL2119250Listed by: ERA CENTRAL REALTY GROUP - BORDENTOWN - Coming Soon
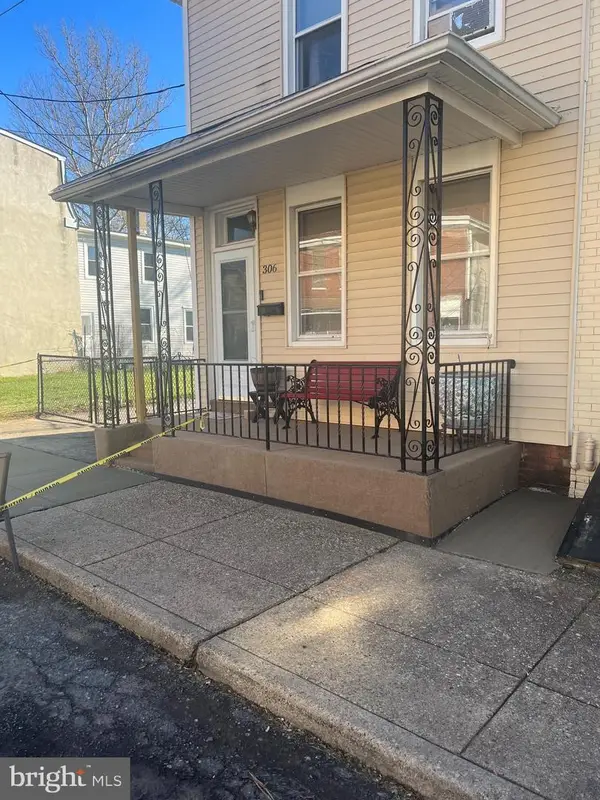 $285,000Coming Soon4 beds 2 baths1,800 sq. ft.
306 Jones Ave, BURLINGTON, NJ 08016
MLS# NJBL2118712Listed by: HOMESMART FIRST ADVANTAGE REALTY - Coming Soon
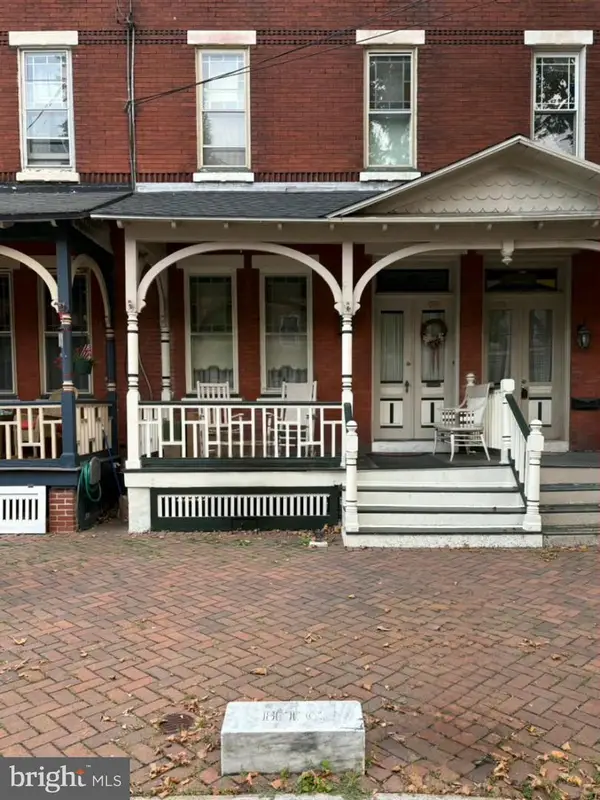 $299,900Coming Soon3 beds 2 baths2,152 sq. ft.
338 E Union St, BURLINGTON, NJ 08016
MLS# NJBL2116764Listed by: WEICHERT REALTORS - MOORESTOWN - Coming Soon
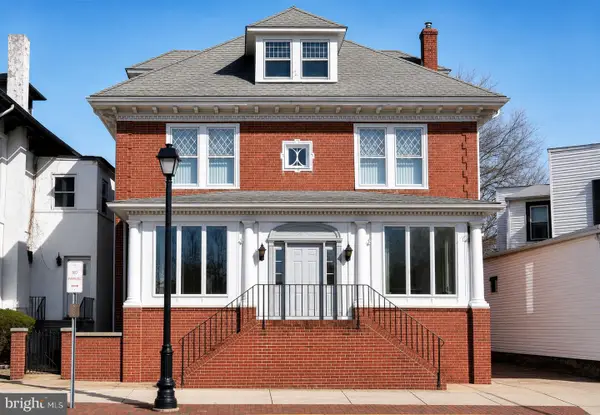 $529,900Coming Soon7 beds 4 baths2,650 sq. ft.
467 High St, BURLINGTON, NJ 08016
MLS# NJBL2115098Listed by: SMIRES & ASSOCIATES - New
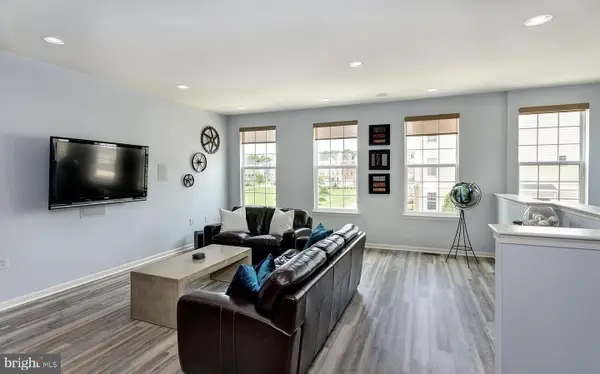 $374,900Active3 beds 4 baths2,144 sq. ft.
47 Riverwalk Blvd, BURLINGTON, NJ 08016
MLS# NJBL2119632Listed by: REWARDS REALTY - New
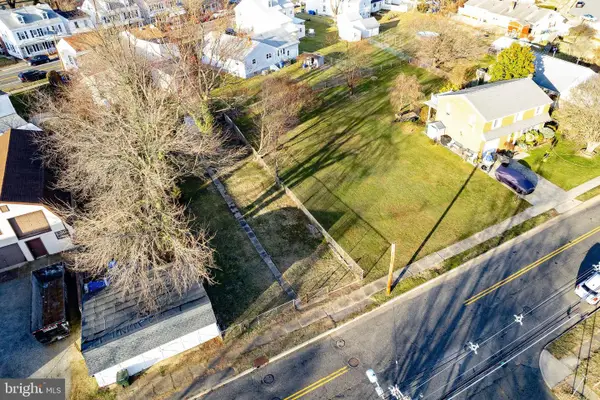 $43,000Active0.1 Acres
707 Columbus Rd, BURLINGTON, NJ 08016
MLS# NJBL2119326Listed by: REALTY MARK ADVANTAGE - New
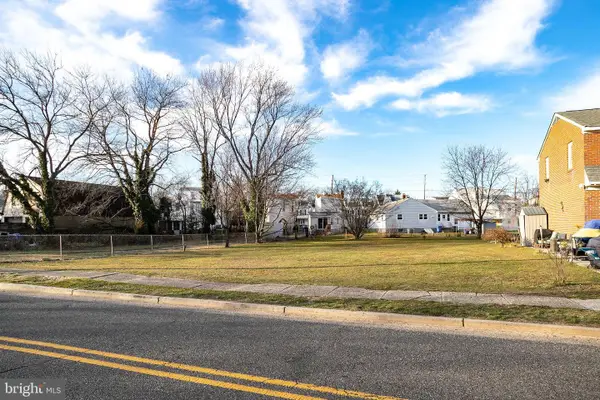 $43,000Active0.1 Acres
709 Columbus Rd, BURLINGTON, NJ 08016
MLS# NJBL2119330Listed by: REALTY MARK ADVANTAGE - Open Sat, 1:15 to 4pmNew
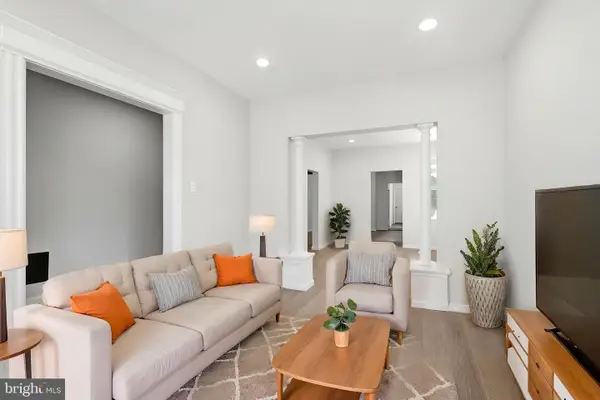 $379,000Active4 beds 2 baths1,834 sq. ft.
225 Stacy, BURLINGTON, NJ 08016
MLS# NJBL2119356Listed by: VORO KEYSTONE, LLC - Open Sat, 12 to 2pmNew
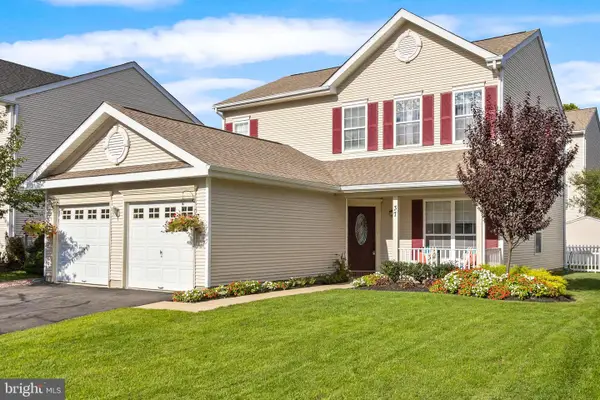 $499,900Active3 beds 3 baths1,936 sq. ft.
37 Arrowhead Dr, BURLINGTON, NJ 08016
MLS# NJBL2118862Listed by: SMIRES & ASSOCIATES - New
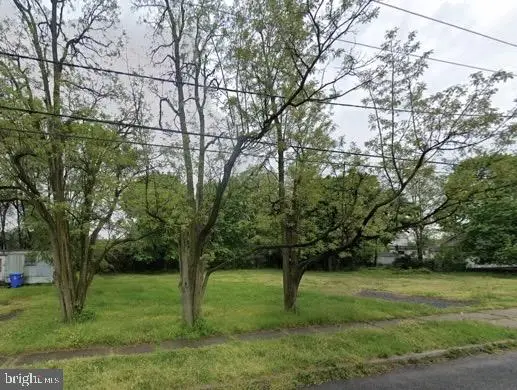 $79,000Active0.14 Acres
30 E 2nd St, BURLINGTON, NJ 08016
MLS# NJBL2119282Listed by: REAL BROKER, LLC


Protect your home and budget from life's surprises with an Assurant Home Warranty, backed by a partner that supports you through every step of homeownership. Explore Plans.
©2026 Century 21 Real Estate LLC. All rights reserved. CENTURY 21®, the CENTURY 21 Logo and C21® are service marks owned by Century 21 Real Estate LLC. Century 21 Real Estate LLC fully supports the principles of the Fair Housing Act and the Equal Opportunity Act. Each office is independently owned and operated. Listing information is deemed reliable but not guaranteed accurate.