
53 Clydesdale Dr, Burlington, NJ 08016
Local realty services provided by:CENTURY 21 Charles Smith Agency, Inc.
53 Clydesdale Dr,Burlington, NJ 08016
$530,000
- 4 Beds
- 3 Baths
- 1,777 sq. ft.
- Single family
- Active
Listed by: rose caputo
Office: bhhs fox & roach-washington-gloucester
MLS#:NJBL2117856
Source:BRIGHTMLS
Price summary
- Price:$530,000
- Price per sq. ft.:$298.26
About this home
Welcome to this stunning move-in ready 4 Bedroom home designed for comfortable living and effortless entertaining. Step inside to a bright, inviting interior featuring brand new windows that fill every room with natural light. The heart of the home is the updated kitchen, fully equipped with modern stainless steel --appliances--perfect for the home cooks and culinary adventures. Just off the kitchen, flow into the cozy great room anchored with a wood burning fire place that sets the ideal cozy evenings. Entire First Floor with H/w flooring. Through the kitchen, step out onto the back deck overlooking a beautifully landscaped yard with vibrant plants and vegetable gardens. The home backs up to a peaceful and private area, providing a spectacular sunset views every evening. Other features include full basement, remodeled bathrooms-2024, HVAC-2020,, Windows -6 Months, and Solar which gives you lower electric bills. Come and catch the excitement of living in Steeplechase which is close to schools, parks and major highways....
Contact an agent
Home facts
- Year built:1999
- Subdivision & Development:STEEPLECHASE
- Listing ID #:NJBL2117856
- Added:1 day(s) ago
- Updated:August 04, 2026 at 02:38 AM
Rooms and interior
- Bedrooms:4
- Total bathrooms:3
- Full bathrooms:2
- Half bathrooms:1
- Flooring:Carpet, Hardwood, Laminated
- Dining Description:Dining Area, Dining Room
- Kitchen Description:Built-In Microwave, Built-In Range, Carpet, Dishwasher, Kitchen - Eat-In, Oven - Self Cleaning, Refrigerator, Stainless Steel Appliances
- Bedroom Description:Carpet, Primary Bedroom, Walk In Closet(s)
- Basement:Yes
- Basement Description:Full, Partially Finished
- Living area:1,777 sq. ft.
Heating and cooling
- Cooling:Central A/C
- Heating:Forced Air, Natural Gas, Solar - Active
Structure and exterior
- Roof:Architectural Shingle
- Year built:1999
- Building area:1,777 sq. ft.
- Lot area:0.2 Acres
- Architectural Style:Traditional
- Construction Materials:Vinyl Siding
- Exterior Features:Exterior Lighting, Outbuilding(s)
- Foundation Description:Concrete Perimeter
- Levels:2 Stories
Schools
- High school:BURLINGTON TOWNSHIP H.S.
Utilities
- Water:Public
- Sewer:Public Sewer
Finances and disclosures
- Price:$530,000
- Price per sq. ft.:$298.26
- Tax amount:$7,944 (2025)
Features and amenities
- Laundry features:Dryer - Front Loading, Washer
- Amenities:200+ Amp Service, Cable TV, Carpet, Ceiling Fan(s), Security System
- Pool features:Above Ground
Parking
- Parking description:Attached Garage, Garage - Front Entry, Garage Door Opener, Inside Access, Paved Driveway
- Garage:Yes
- Garage spaces:2
New listings near 53 Clydesdale Dr
- New
 $489,000Active5 beds 5 baths3,790 sq. ft.
206 E Union St, BURLINGTON, NJ 08016
MLS# NJBL2117940Listed by: ARDHI REAL ESTATE, LLC - Coming Soon
 $465,000Coming Soon3 beds 3 baths
2 Mystic Way, BURLINGTON, NJ 08016
MLS# NJBL2117896Listed by: RE/MAX PREFERRED - SEWELL - Coming Soon
 $370,000Coming Soon4 beds 2 baths
102 Fountain Ave, BURLINGTON, NJ 08016
MLS# NJBL2117872Listed by: WEICHERT REALTORS-CHERRY HILL - New
 $370,000Active4 beds -- baths2,112 sq. ft.
312 Conover St, BURLINGTON, NJ 08016
MLS# NJBL2117748Listed by: COLDWELL BANKER REALTY - New
 $725,000Active4 beds 5 baths3,384 sq. ft.
5 Goodyear Ln, BURLINGTON, NJ 08016
MLS# NJBL2117842Listed by: EXP REALTY, LLC - Coming Soon
 $390,000Coming Soon3 beds 2 baths
6 Bunting Ave, BURLINGTON, NJ 08016
MLS# NJBL2117834Listed by: KELLER WILLIAMS REALTY - MOORESTOWN - Open Thu, 5 to 7pmNew
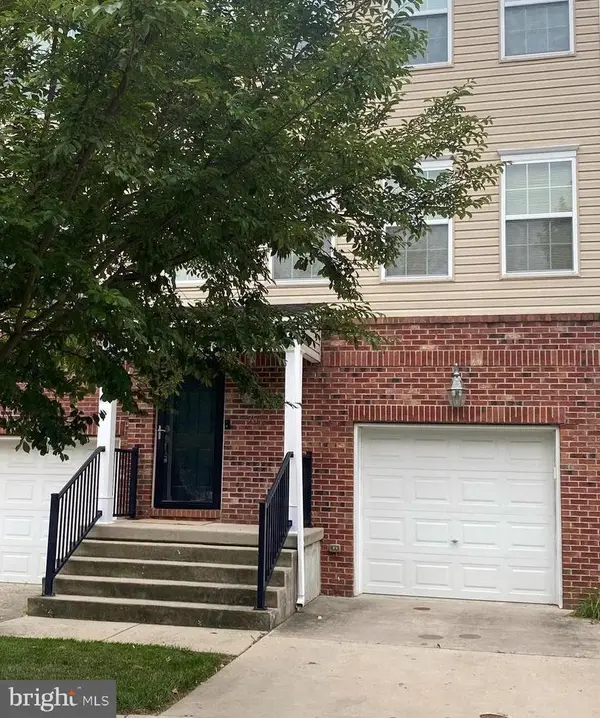 $330,000Active3 beds 4 baths1,886 sq. ft.
75 Riverwalk Blvd, BURLINGTON, NJ 08016
MLS# NJBL2117808Listed by: COMPASS NEW JERSEY, LLC - MOORESTOWN - New
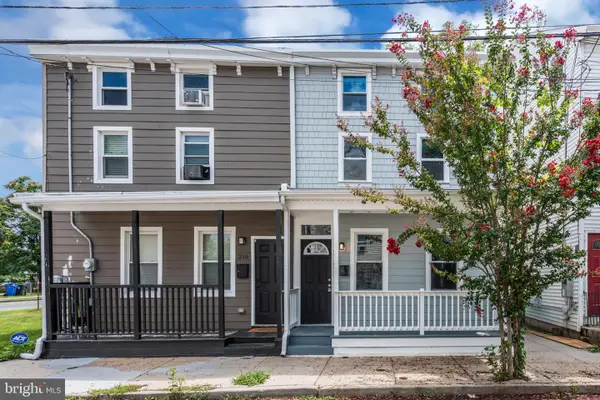 $259,900Active4 beds 2 baths2,016 sq. ft.
214 Jones Ave, BURLINGTON, NJ 08016
MLS# NJBL2117698Listed by: KEYVEST, LLC - Coming Soon
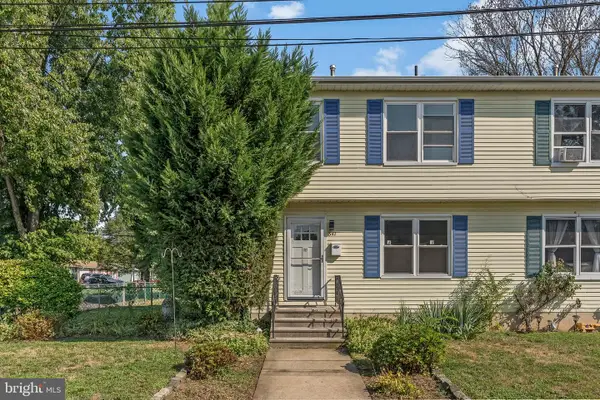 $299,000Coming Soon3 beds 2 baths
341 Clarkson St, BURLINGTON, NJ 08016
MLS# NJBL2117744Listed by: EXP REALTY, LLC


Protect your home and budget from life's surprises with an Assurant Home Warranty, backed by a partner that supports you through every step of homeownership. Explore Plans.
©2026 Century 21 Real Estate LLC. All rights reserved. CENTURY 21®, the CENTURY 21 Logo and C21® are service marks owned by Century 21 Real Estate LLC. Century 21 Real Estate LLC fully supports the principles of the Fair Housing Act and the Equal Opportunity Act. Each office is independently owned and operated. Listing information is deemed reliable but not guaranteed accurate.