
64 Threadleaf Ter, Burlington, NJ 08016
Local realty services provided by:CENTURY 21 Mertz & Associates
64 Threadleaf Ter,Burlington, NJ 08016
$420,000
- 3 Beds
- 3 Baths
- 2,153 sq. ft.
- Townhouse
- Coming Soon
Listed by: marc anthony matteo
Office: homesmart first advantage realty
MLS#:NJBL2121910
Source:BRIGHTMLS
Price summary
- Price:$420,000
- Price per sq. ft.:$195.08
About this home
COMING 10/5 - Welcome to the Richmond Model — priced to sell, the largest townhouse design in the community and the only model offering a two-car garage! This spacious and beautifully designed 3-bedroom, 2.5-bath home offers an exceptional floor plan, generous living spaces, and thoughtful upgrades throughout.
Step inside the welcoming foyer, where rich wood flooring sets the tone and flows seamlessly into the formal living room on the right and formal dining room on the left. The dining room opens effortlessly into the dramatic, soaring family room, featuring a gas fireplace and an abundance of natural light — the perfect setting for relaxing or entertaining.
The adjacent kitchen was thoughtfully extended an additional 2 feet by the builder, creating valuable space for additional cabinetry and a comfortable table area. A sliding glass door leads directly from the kitchen to the deck, where peaceful views of mature trees create a serene outdoor retreat.
Beautiful wood flooring continues through the foyer, dining room, living room, hallway, and powder room. The convenient first-floor laundry/mud room provides direct access to the two-car garage, adding both functionality and everyday convenience.
Upstairs, prepare to be impressed by the expansive 20' x 16' primary suite. Featuring a tray ceiling, ceiling fan, bay window, and spacious walk-in closet, this private retreat offers plenty of room to relax and unwind. The luxurious primary bath includes a corner soaking tub, separate stall shower, and double vanity.
The generously sized second and third bedrooms each feature large windows and ample closet space. A full hall bath and additional closet space complete the second floor.
The full basement offers abundant storage and flexible space for your needs, along with a sliding glass door providing convenient access to the rear yard.
With its exceptional size, two-car garage, expanded kitchen, spacious primary suite, full basement, and tranquil wooded views, the Richmond model offers a wonderful combination of comfort, space, and functionality....
Contact an agent
Home facts
- Year built:2001
- Subdivision & Development:BROMLEY PLACE
- Listing ID #:NJBL2121910
- Updated:October 03, 2026 at 02:24 PM
Rooms and interior
- Bedrooms:3
- Total bathrooms:3
- Full bathrooms:2
- Half bathrooms:1
- Flooring:Fully Carpeted, Vinyl, Wood
- Bathrooms Description:Primary Bath(s)
- Kitchen Description:Butlers Pantry, Dishwasher, Kitchen - Eat-In
- Basement:Yes
- Basement Description:Full, Outside Entrance, Unfinished
- Living area:2,153 sq. ft.
Heating and cooling
- Cooling:Central A/C
- Heating:Forced Air, Natural Gas
Structure and exterior
- Roof:Pitched
- Year built:2001
- Building area:2,153 sq. ft.
- Architectural Style:Contemporary
- Construction Materials:Vinyl Siding
- Exterior Features:Deck(s), Porch(es)
- Foundation Description:Concrete Perimeter
- Levels:2 Stories
Schools
- High school:BURLINGTON TOWNSHIP
- Elementary school:FOUNTAIN WOODS
Utilities
- Water:Public
- Sewer:Public Sewer
Finances and disclosures
- Price:$420,000
- Price per sq. ft.:$195.08
- Tax amount:$7,552 (2025)
Features and amenities
- Amenities:100 Amp Service, Bay/Bow Windows, Cable TV, Ceiling Fan(s), Security System
Parking
- Parking description:Attached Garage, Garage Door Opener, Inside Access
- Garage:Yes
- Garage spaces:2
New listings near 64 Threadleaf Ter
- Coming Soon
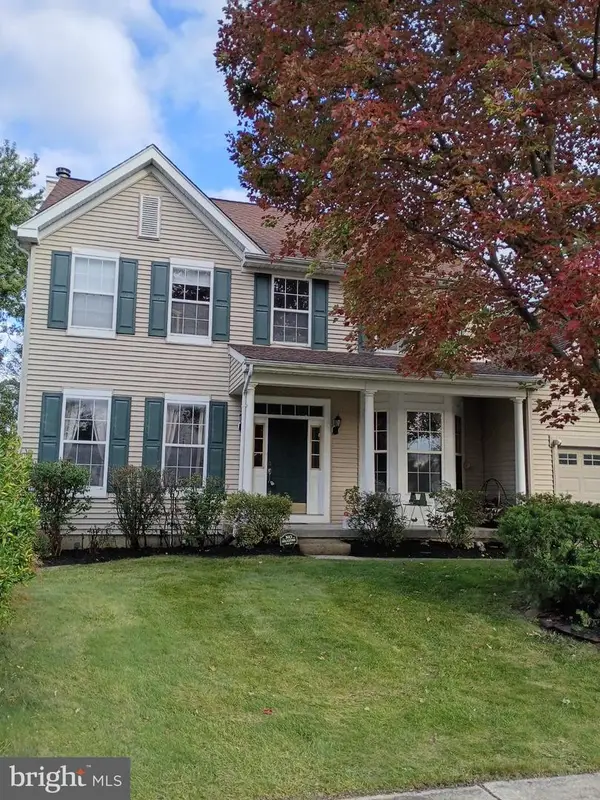 $600,000Coming Soon4 beds 3 baths2,235 sq. ft.
58 Steeplechase Blvd, BURLINGTON, NJ 08016
MLS# NJBL2121434Listed by: RE/MAX ONE REALTY-MOORESTOWN - Coming Soon
 $300,000Coming Soon3 beds 1 baths1,664 sq. ft.
345 Elm Ave, BURLINGTON, NJ 08016
MLS# NJBL2120182Listed by: BHHS FOX & ROACH - ROBBINSVILLE - New
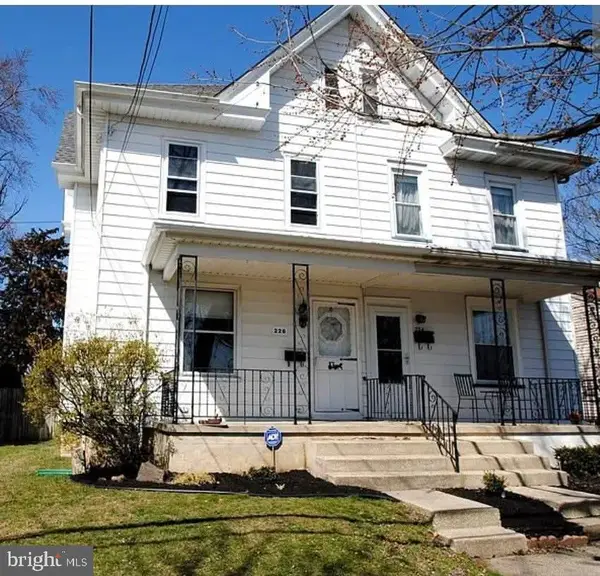 $259,000Active4 beds 2 baths1,649 sq. ft.
226 W Federal St, BURLINGTON, NJ 08016
MLS# NJBL2121874Listed by: ERA CENTRAL REALTY GROUP - BORDENTOWN - New
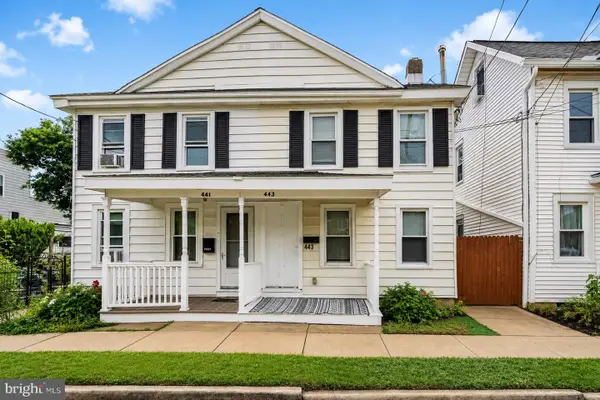 $223,000Active3 beds 1 baths1,122 sq. ft.
443 Wood St, BURLINGTON, NJ 08016
MLS# NJBL2121826Listed by: EXP REALTY, LLC - New
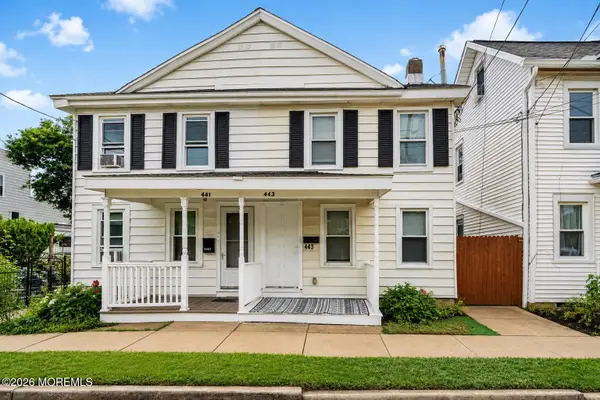 $223,000Active3 beds 1 baths1,122 sq. ft.
443 Wood Street, Burlington City, NJ 08016
MLS# 22630952Listed by: EXP REALTY - New
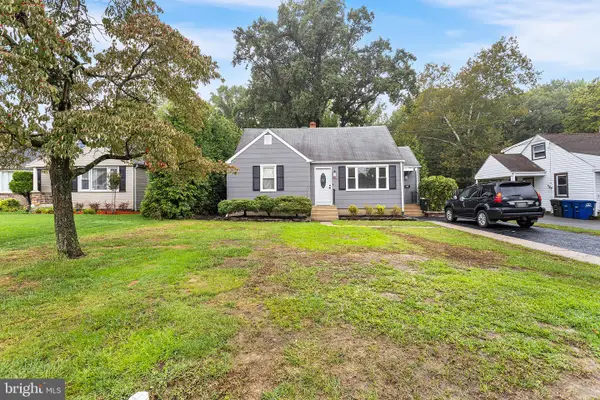 $445,000Active4 beds 3 baths1,823 sq. ft.
2018 Rancocas Rd, BURLINGTON, NJ 08016
MLS# NJBL2121710Listed by: REDFIN - Open Sat, 12 to 3pmNew
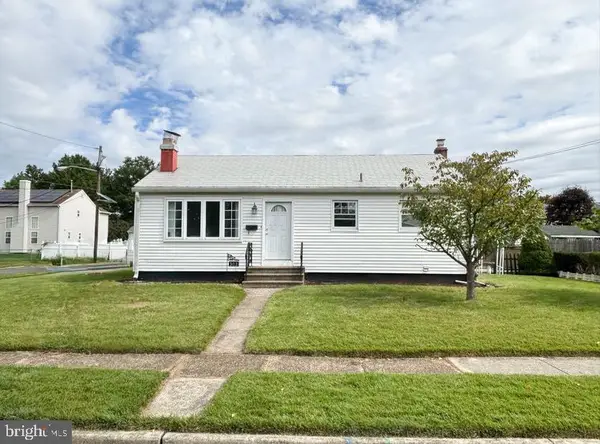 $285,000Active2 beds 2 baths1,071 sq. ft.
303 Pine St, BURLINGTON, NJ 08016
MLS# NJBL2121784Listed by: HOME AND HEART REALTY - New
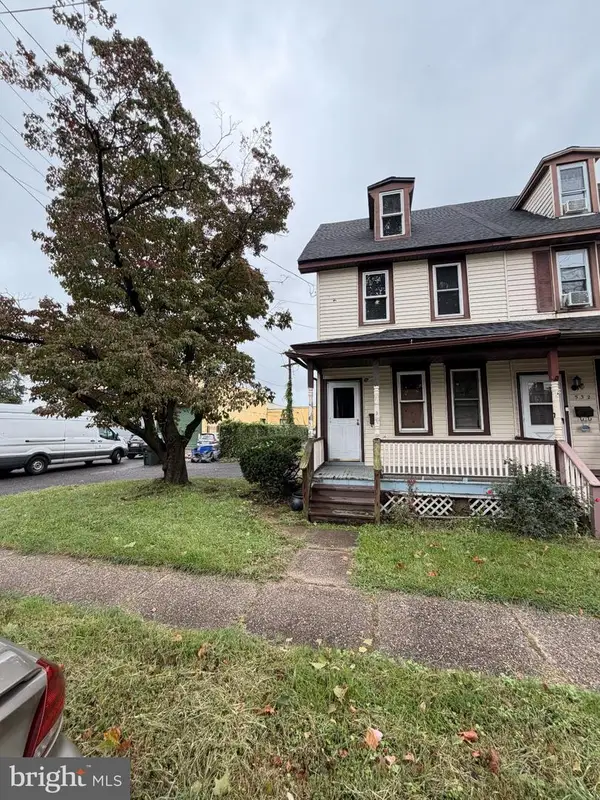 $200,000Active4 beds 2 baths1,260 sq. ft.
534 Columbus Rd, BURLINGTON, NJ 08016
MLS# NJBL2121778Listed by: BHHS FOX & ROACH - HADDONFIELD - New
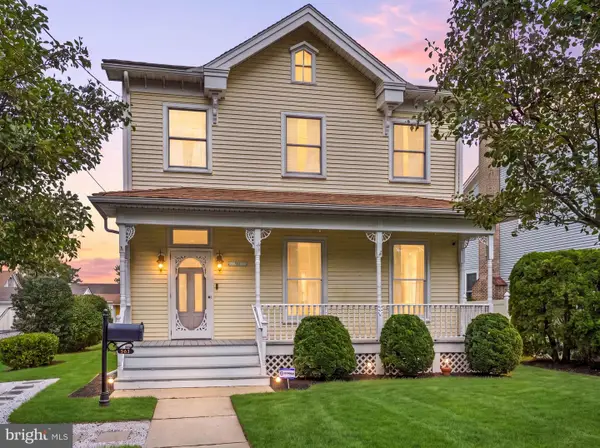 $349,777Active3 beds 3 baths1,972 sq. ft.
561 Uhler Ave, BURLINGTON, NJ 08016
MLS# NJBL2121624Listed by: KELLER WILLIAMS REALTY - WASHINGTON TOWNSHIP


Protect your home and budget from life's surprises with an Assurant Home Warranty, backed by a partner that supports you through every step of homeownership. Explore Plans.
©2026 Century 21 Real Estate LLC. All rights reserved. CENTURY 21®, the CENTURY 21 Logo and C21® are service marks owned by Century 21 Real Estate LLC. Century 21 Real Estate LLC fully supports the principles of the Fair Housing Act and the Equal Opportunity Act. Each office is independently owned and operated. Listing information is deemed reliable but not guaranteed accurate.