
95 Sliker Rd, Califon, NJ 07830
Local realty services provided by:CENTURY 21 Action Plus Realty
95 Sliker Rd,Lebanon Twp., NJ 07830
$639,000
- 4 Beds
- 2 Baths
- - sq. ft.
- Single family
- Coming Soon
Listed by: jean tozzi
Office: weichert realtors908-735-8140
MLS#:4053049
Source:NJ_GSMLS
Price summary
- Price:$639,000
About this home
Lovely all Brick Ranch Home on over 1 acre of very pretty level land. This home offers beautiful hardwood floors, oversized rooms, Andersen windows, 24' eat-in kitchen, pantry, gas oven, microwave, refrigerator, dishwasher, abundant windows providing natural sunlight, tiled bathroom flooring, main bedroom with w/in closet, 6 panel doors plus French doors, multi zone heat, inviting open 23' front porch, roof approx 3 years old, 3 oil tanks in basement, extra workshop in rear of garage, and an additional outbuilding suitable for hobbies storage or an extra workshop etc, generator hookup, free standing propane stove in family room (as-is) tremendous basement for finishing and provides an expansive space ready for your vision, (truly a "bowling alley basement) also a bioco door. A wonderful opportunity to own a very spacious Brick Ranch home. Main bedroom offers the option for a private suite, living room, full bath and w/in closet and separate private entrance-ideal for guests or extended living arrangements - Enjoy desirable Lebanon Twp, great schools, parks, eateries, a sweet general store & more, minutes to quaint Village of Califon - majors routes, buses & trains close by - 1 workshop 20 x13 - 2nd workshop 20 x12 (Both are as is)...
Contact an agent
Home facts
- Year built:1983
- Listing ID #:4053049
- Updated:September 18, 2026 at 02:22 PM
Rooms and interior
- Bedrooms:4
- Total bathrooms:2
- Full bathrooms:2
- Rooms Total:8
- Flooring:Tile, Wood
- Dining Description:Formal Dining Room, On First Floor
- Bathrooms Description:Tub Shower
- Kitchen Description:Breakfast Bar, Country Kitchen, Dishwasher, Eat-In Kitchen, Kitchen Exhaust Fan, Microwave Oven, Pantry, Range/Oven-Gas, Refrigerator, Self Cleaning Oven, Separate Dining Area, Sump Pump
- Bedroom Description:Full Bath, On Level 1, Walk-In Closet
- Basement Description:Basement, Bilco-Style Door
Heating and cooling
- Cooling:1 Unit, House Exhaust Fan, Wall A/C Unit(s)
- Heating:2 Units, Forced Hot Air, Multi-Zone
Structure and exterior
- Roof:Asphalt Shingle
- Year built:1983
- Lot area:1.3 Acres
- Lot Features:Level Lot, Open Lot
- Architectural Style:Ranch
- Construction Materials:Brick
- Exterior Features:Open Porch, Outbuilding(s), Patio, Storage Shed, Storm Door(s), Thermal Windows/Doors, Workshop
Schools
- High school:VOORHEES
- Middle school:WOODGLEN
- Elementary school:VALLEYVIEW
Utilities
- Water:Well
- Sewer:Private, Septic
Finances and disclosures
- Price:$639,000
- Tax amount:$11,828 (2025)
Features and amenities
- Appliances:Microwave Oven, Range/Oven-Gas, Refrigerator, Self Cleaning Oven, Sump Pump, Washer
- Laundry features:Dryer, Washer
- Amenities:Carbon Monoxide Detector, Fire Extinguisher, Gas-Propane, Smoke Detectors, Storage, TubShowr, Walk - In Closet
Parking
- Parking description:Additional Parking, Blacktop Driveway, Detached, Loft
- Garage spaces:2
New listings near 95 Sliker Rd
 $585,000Pending3 beds 2 baths
81 Academy St, Califon Boro, NJ 07830
MLS# 4049566Listed by: TURPIN REAL ESTATE, INC. $350,000Active3 beds 1 baths
120 Main St, Califon Boro, NJ 07830
MLS# 4047684Listed by: KELLER WILLIAMS METROPOLITAN $425,000Active3 beds 2 baths
47 Main Street, Califon Boro, NJ 07830
MLS# 4046408Listed by: COLDWELL BANKER REALTY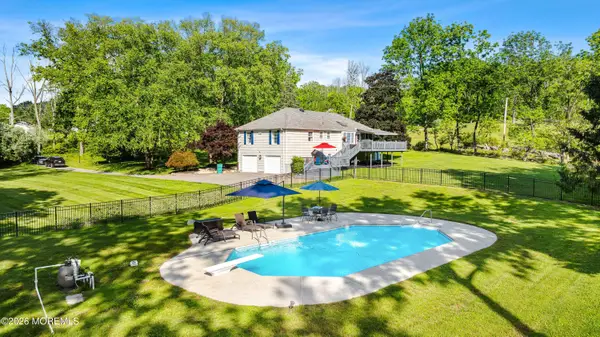 $759,000Pending4 beds 3 baths2,461 sq. ft.
97 Beacon Hill Road, Califon, NJ 07830
MLS# 22624001Listed by: BERKSHIRE HATHAWAY HOMESERVICES ZACK SHORE REALTORS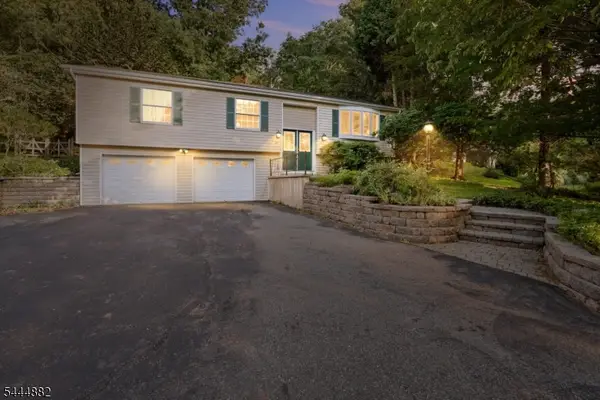 $525,000Pending3 beds 2 baths1,790 sq. ft.
149 Philhower Ave, Califon Boro, NJ 07830
MLS# 4039498Listed by: EXP REALTY, LLC $1,395,000Active5 beds 6 baths
91 Academy St, Califon Boro, NJ 07830
MLS# 4037924Listed by: TURPIN REAL ESTATE, INC.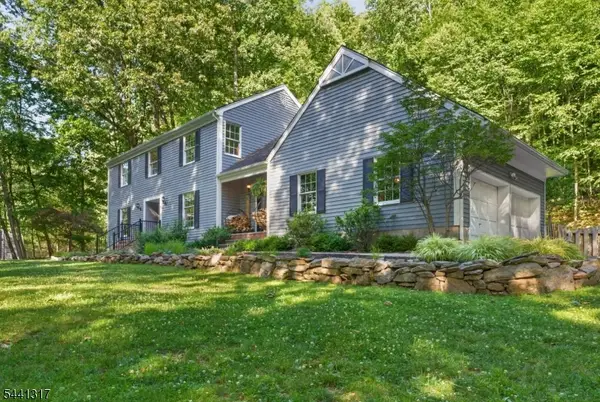 $799,900Active4 beds 3 baths
131 Philhower Ave, Califon Boro, NJ 07830
MLS# 4035911Listed by: COLDWELL BANKER REALTY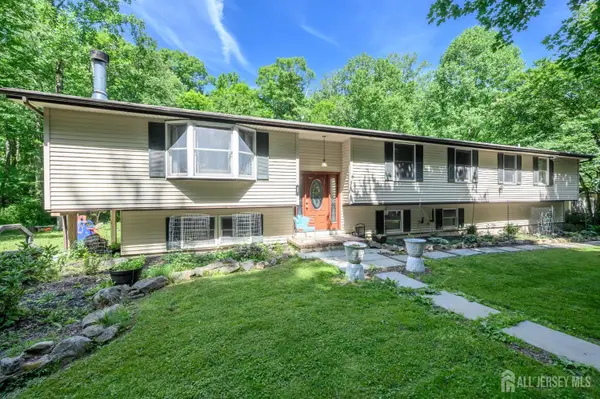 $565,000Active4 beds 2 baths2,880 sq. ft.
-11 Pine Ridge Road, Califon, NJ 07830
MLS# 2617473RListed by: RE/MAX 1ST ADVANTAGE $490,000Pending3 beds 2 baths1,384 sq. ft.
36 Cloverhill Dr, Califon Boro, NJ 07830
MLS# 4032829Listed by: COLDWELL BANKER REALTY


Protect your home and budget from life's surprises with an Assurant Home Warranty, backed by a partner that supports you through every step of homeownership. Explore Plans.
©2026 Century 21 Real Estate LLC. All rights reserved. CENTURY 21®, the CENTURY 21 Logo and C21® are service marks owned by Century 21 Real Estate LLC. Century 21 Real Estate LLC fully supports the principles of the Fair Housing Act and the Equal Opportunity Act. Each office is independently owned and operated. Listing information is deemed reliable but not guaranteed accurate.