
1014 N 20th St, Camden, NJ 08105
Local realty services provided by:CENTURY 21 Reilly Realtors
1014 N 20th St,Camden, NJ 08105
$158,000
- 3 Beds
- 1 Baths
- 1,380 sq. ft.
- Townhouse
- Pending
Listed by: marqua blake
Office: exp realty, llc.
MLS#:NJCD2124000
Source:BRIGHTMLS
Price summary
- Price:$158,000
- Price per sq. ft.:$114.49
About this home
*The seller is calling for highest & best offers by Tuesday, 9/1 at 3pm* Attention Investors! This three-bedroom, one bathroom home is located in one of Camden's most sought-after zip codes and offers incredible potential for the right buyer. Whether you're looking to renovate and resell or add to your investment portfolio, this property is ready for your vision. The seller is motivated and seeking a quick closing. Don't miss this opportunity. Schedule your private tour today.
Contact an agent
Home facts
- Year built:1968
- Subdivision & Development:CRAMER HILL
- Listing ID #:NJCD2124000
- Added:60 day(s) ago
- Updated:October 04, 2026 at 08:13 AM
Rooms and interior
- Bedrooms:3
- Total bathrooms:1
- Full bathrooms:1
- Flooring:Carpet
- Living area:1,380 sq. ft.
Heating and cooling
- Heating:Forced Air, Natural Gas
Structure and exterior
- Roof:Shingle
- Year built:1968
- Building area:1,380 sq. ft.
- Lot area:0.07 Acres
- Architectural Style:Side-by-Side
- Construction Materials:Brick, Concrete, Vinyl Siding
- Foundation Description:Slab
- Levels:2 Stories
Utilities
- Water:Public
- Sewer:Public Sewer
Finances and disclosures
- Price:$158,000
- Price per sq. ft.:$114.49
- Tax amount:$3,410 (2025)
Features and amenities
- Amenities:Ceiling Fan(s)
Parking
- Parking description:Concrete Driveway, Off Street
New listings near 1014 N 20th St
- Coming Soon
 $249,900Coming Soon4 beds 2 baths1,474 sq. ft.
1462 Kaighn Ave, CAMDEN, NJ 08103
MLS# NJCD2127186Listed by: HOMESMART FIRST ADVANTAGE REALTY - Coming Soon
 $239,900Coming Soon3 beds 2 baths1,309 sq. ft.
1119 Princess Ave, CAMDEN, NJ 08103
MLS# NJCD2127932Listed by: HOMESMART FIRST ADVANTAGE REALTY - Coming Soon
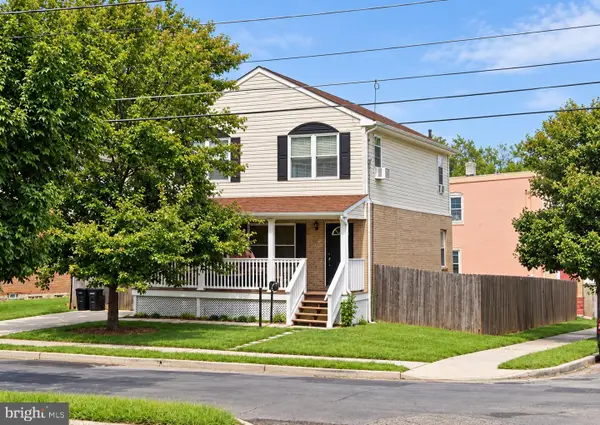 $218,000Coming Soon3 beds 2 baths1,800 sq. ft.
1200 N 28th St, CAMDEN, NJ 08105
MLS# NJCD2127758Listed by: RE/MAX OF CHERRY HILL - New
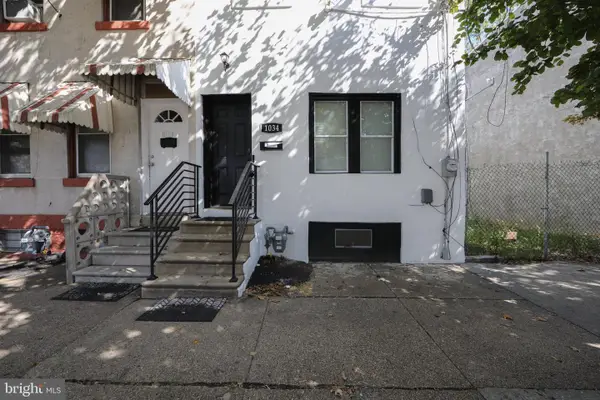 $220,000Active3 beds 1 baths1,362 sq. ft.
1034 S 4th St, CAMDEN, NJ 08103
MLS# NJCD2127922Listed by: KELLER WILLIAMS - MAIN STREET - New
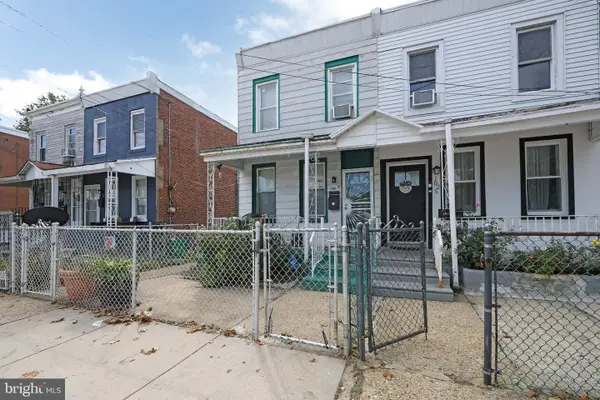 $139,900Active3 beds 1 baths1,120 sq. ft.
1023 N 32nd St, CAMDEN, NJ 08105
MLS# NJCD2127986Listed by: KELLER WILLIAMS - MAIN STREET - New
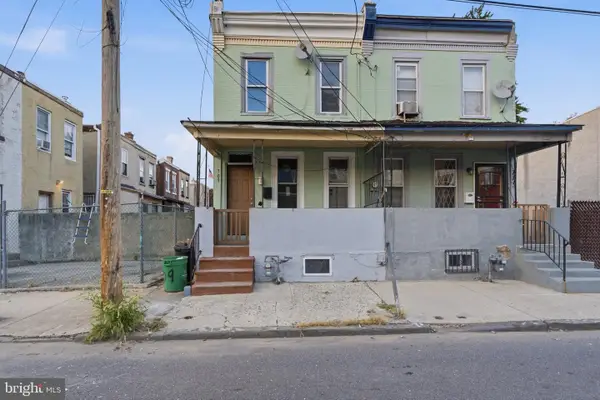 $185,000Active3 beds 1 baths1,074 sq. ft.
709 Cedar St, CAMDEN, NJ 08102
MLS# NJCD2128108Listed by: PRIME REALTY PARTNERS - New
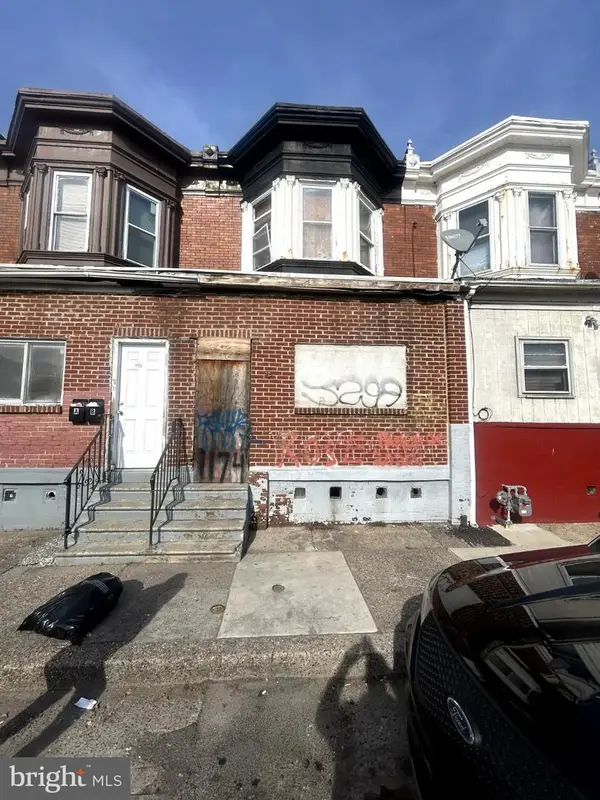 $99,900Active4 beds 2 baths1,409 sq. ft.
1174 Haddon Ave, CAMDEN, NJ 08103
MLS# NJCD2128052Listed by: RE/MAX 2000 - New
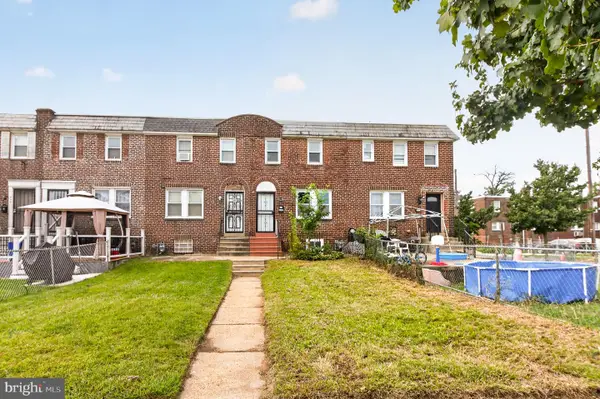 $155,000Active2 beds 1 baths1,008 sq. ft.
443 Raritan St, CAMDEN, NJ 08105
MLS# NJCD2127212Listed by: COMPASS NEW JERSEY, LLC - HADDON TOWNSHIP - New
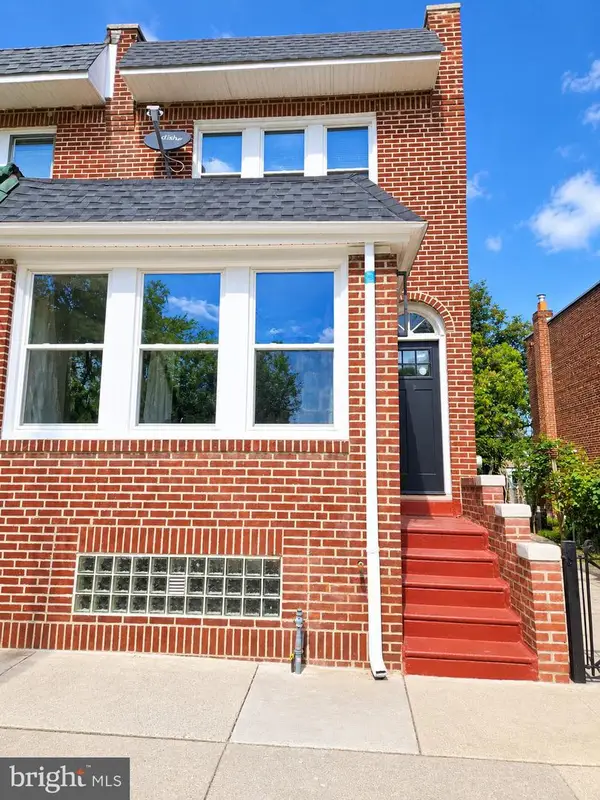 $280,000Active4 beds 2 baths1,696 sq. ft.
1355 Carl Miller Blvd, CAMDEN, NJ 08104
MLS# NJCD2127948Listed by: FIRST ADVANTAGE REALTY II LLC - New
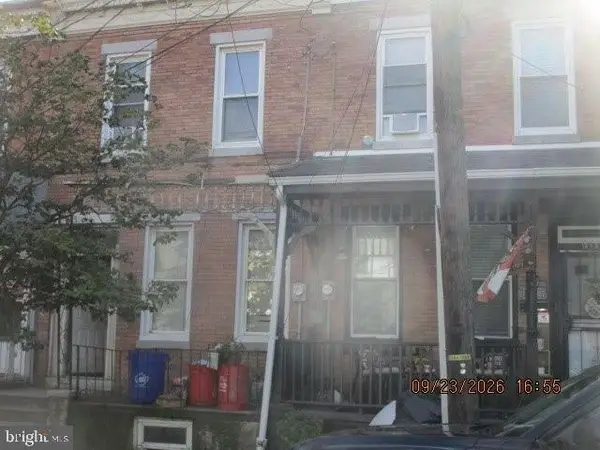 $45,000Active3 beds 1 baths1,476 sq. ft.
1715 Ferry Ave, CAMDEN, NJ 08104
MLS# NJCD2127912Listed by: EXP REALTY, LLC


Protect your home and budget from life's surprises with an Assurant Home Warranty, backed by a partner that supports you through every step of homeownership. Explore Plans.
©2026 Century 21 Real Estate LLC. All rights reserved. CENTURY 21®, the CENTURY 21 Logo and C21® are service marks owned by Century 21 Real Estate LLC. Century 21 Real Estate LLC fully supports the principles of the Fair Housing Act and the Equal Opportunity Act. Each office is independently owned and operated. Listing information is deemed reliable but not guaranteed accurate.