
506 Randolph St, Camden, NJ 08105
Local realty services provided by:CENTURY 21 Ryon Real Estate
506 Randolph St,Camden, NJ 08105
$165,000
- 3 Beds
- 1 Baths
- 1,162 sq. ft.
- Townhouse
- Pending
Listed by: cheryl mcnair-johnson
Office: keller williams realty - washington township
MLS#:NJCD2123610
Source:BRIGHTMLS
Price summary
- Price:$165,000
- Price per sq. ft.:$142
About this home
This is an Estate Sale. The property is being sold AS-IS/Where Is. The Buyer is responsible for all repairs, and inspections, including the C/O and all required inspections. Don't be dismayed. This home has Good Bones! It basically needs a few repairs and some Updating to your taste and you will have a solid Beautiful Home! If you are buying as an investor or buying a home for your family, you will have made a very good invertment Don't delay, it will not stay.
Contact an agent
Home facts
- Year built:1940
- Subdivision & Development:EAST CAMDEN
- Listing ID #:NJCD2123610
- Added:46 day(s) ago
- Updated:September 14, 2026 at 08:15 AM
Rooms and interior
- Bedrooms:3
- Total bathrooms:1
- Full bathrooms:1
- Rooms Total:6
- Flooring:Carpet, Concrete, Laminated, Vinyl, Wood
- Kitchen Description:Carpet
- Bedroom Description:Carpet
- Basement:Yes
- Basement Description:Combination, Partially Finished, Rear Entrance
- Living area:1,162 sq. ft.
Heating and cooling
- Cooling:Ceiling Fan(s), Window Unit(s)
- Heating:Hot Water, Oil, Radiator
Structure and exterior
- Roof:Flat
- Year built:1940
- Building area:1,162 sq. ft.
- Lot area:0.04 Acres
- Architectural Style:Traditional
- Construction Materials:Block, Brick
- Exterior Features:Awning(s), Brick, Flood Lights, Patio(s), Street Lights
- Foundation Description:Block, Concrete Perimeter
- Levels:2 Stories
Utilities
- Water:Public
- Sewer:Public Sewer
Finances and disclosures
- Price:$165,000
- Price per sq. ft.:$142
- Tax amount:$2,713 (2025)
Features and amenities
- Amenities:Cable TV Available, Carpet, Ceiling Fan(s), Electric Available, Security System
Parking
- Parking description:Concrete Driveway, Off Street, On Street, Public
New listings near 506 Randolph St
- Coming Soon
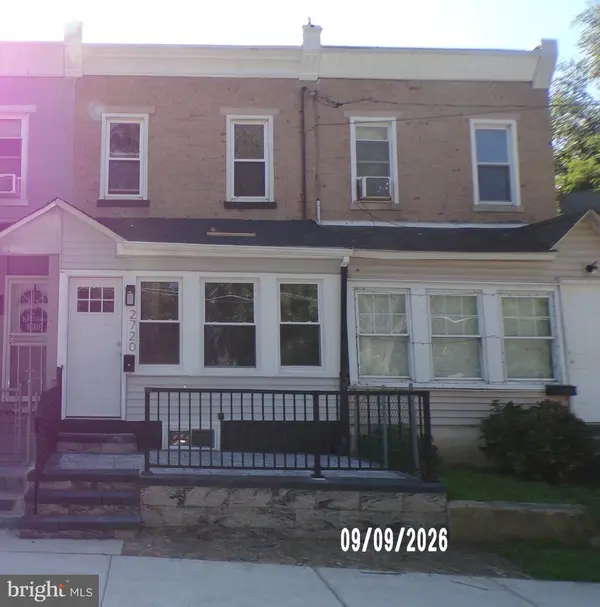 $240,000Coming Soon3 beds 2 baths1,125 sq. ft.
2720 Wayne Ave, CAMDEN, NJ 08105
MLS# NJCD2126550Listed by: SELL ALL PROPERTIES LLC REALTY - Coming SoonOpen Thu, 5:30 to 7pm
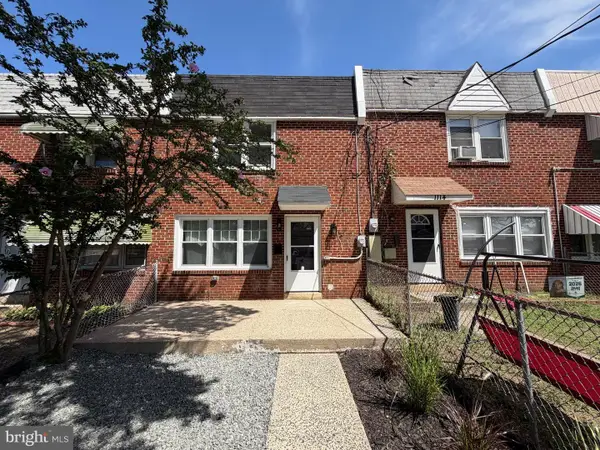 $244,900Coming Soon3 beds 1 baths1,152 sq. ft.
1116 N 33rd St, CAMDEN, NJ 08105
MLS# NJCD2125792Listed by: REAL BROKER, LLC - Coming Soon
 $235,000Coming Soon3 beds 1 baths1,320 sq. ft.
1107 N 28th St, CAMDEN, NJ 08105
MLS# NJCD2124622Listed by: EXP REALTY, LLC - Coming Soon
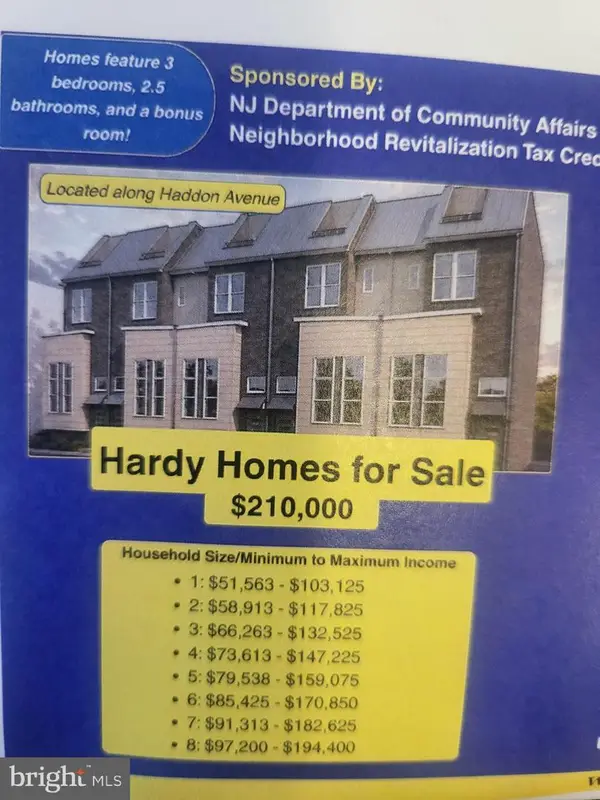 $210,000Coming Soon4 beds 3 baths
1456 Haddon Ave, CAMDEN, NJ 08103
MLS# NJCD2124360Listed by: RE/MAX ONE REALTY-MOORESTOWN - Coming Soon
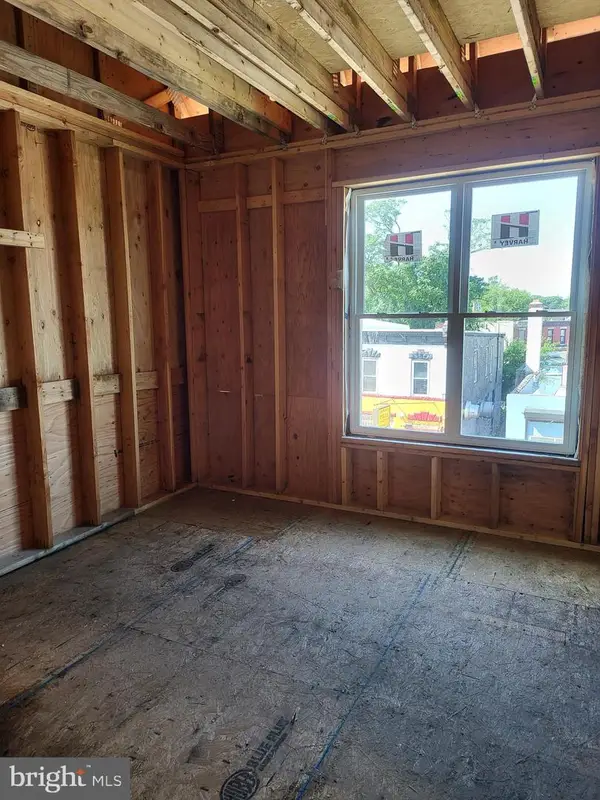 $162,500Coming Soon3 beds 3 baths
1359 Princess Ave, CAMDEN, NJ 08103
MLS# NJCD2124044Listed by: RE/MAX ONE REALTY-MOORESTOWN - Coming Soon
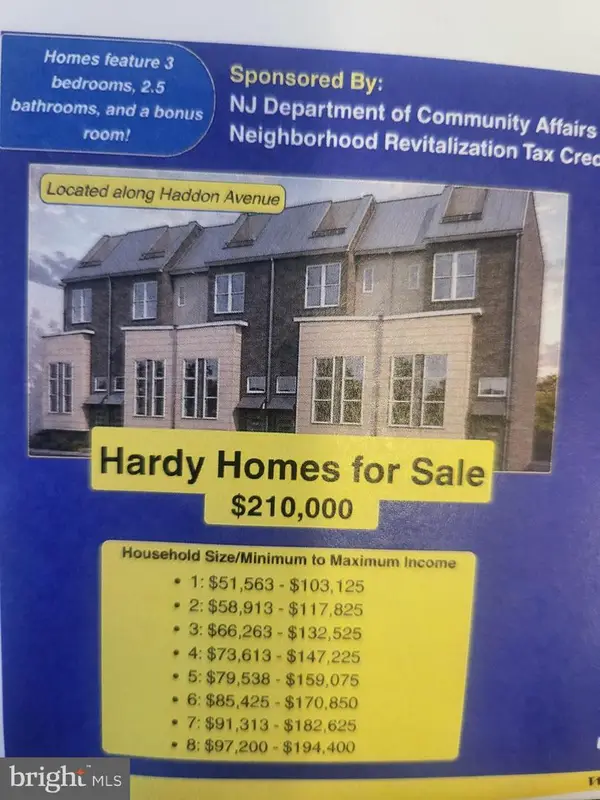 $210,000Coming Soon4 beds 3 baths
1454 Haddon Ave, CAMDEN, NJ 08103
MLS# NJCD2123690Listed by: RE/MAX ONE REALTY-MOORESTOWN - New
 $2,500,000Active0 Acres
25 23rd Street, Camden, NJ OTHER
MLS# 26034679Listed by: HOMESMART FIRST ADVANTAGE REALTY
- New
 $185,000Active3 beds 2 baths1,344 sq. ft.
920 Mechanic St, CAMDEN, NJ 08104
MLS# NJCD2126598Listed by: FIRST ADVANTAGE REALTY II LLC - New
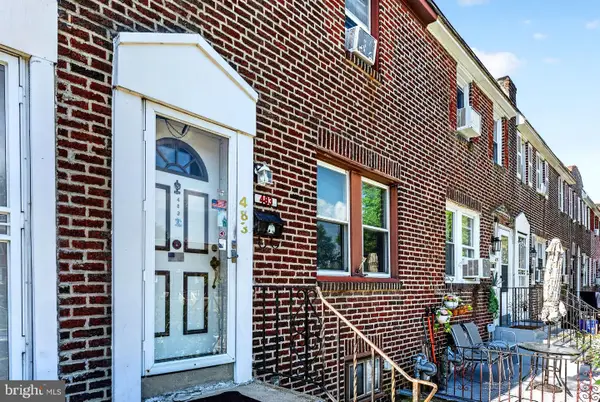 $49,900Active2 beds 1 baths896 sq. ft.
483 Raritan St, CAMDEN, NJ 08105
MLS# NJCD2126556Listed by: COLDWELL BANKER RESIDENTIAL BROKERAGE-PRINCETON JCT - New
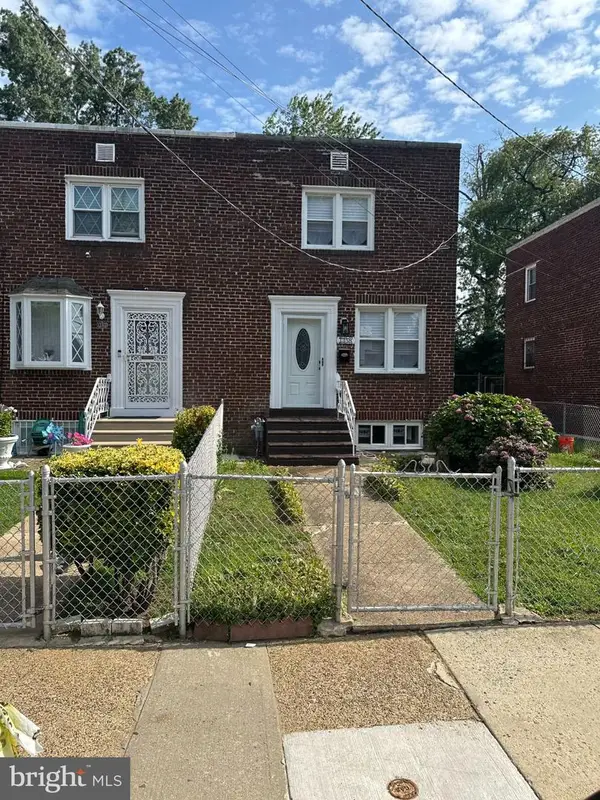 $199,900Active2 beds 1 baths1,286 sq. ft.
1358 Sayrs Ave, CAMDEN, NJ 08104
MLS# NJCD2126398Listed by: LYONSVIEW REALTY


Protect your home and budget from life's surprises with an Assurant Home Warranty, backed by a partner that supports you through every step of homeownership. Explore Plans.
©2026 Century 21 Real Estate LLC. All rights reserved. CENTURY 21®, the CENTURY 21 Logo and C21® are service marks owned by Century 21 Real Estate LLC. Century 21 Real Estate LLC fully supports the principles of the Fair Housing Act and the Equal Opportunity Act. Each office is independently owned and operated. Listing information is deemed reliable but not guaranteed accurate.