35 Egret Trail, Cape May Court House, NJ 08210
Local realty services provided by:CENTURY 21 Affiliated
35 Egret Trail,Cape May Court House, NJ 08210
$1,150,000
- 5 Beds
- 4 Baths
- 3,800 sq. ft.
- Single family
- Active
Listed by: colleen johnston
Office: long & foster real estate, inc nwnj
MLS#:262560
Source:NJ_CMCAR
Price summary
- Price:$1,150,000
- Price per sq. ft.:$302.63
About this home
Located just 11 minutes from both Stone Harbor & Avalon, and a stone’s throw from Stone Harbor Golf Club is a private magical oasis perfect for your weekend relaxing, or for year-round living. Nestled in the sought-after Enclave at Stone Harbor community, 35 Egret Trail boasts 3,800 square feet of elegant living; with 5 bedrooms - each connected to a bathroom - 4 full baths, 2 half baths, a spacious 3 car garage, and large hot tub that cascades into the heated custom 20 x 40 Gunite pool below. Your journey begins along the artfully sculpted greenery of the front sidewalk, onto the covered front porch and through the front door where you are greeted by the formal living room to your left, grand staircase leading up from the foyer, and the formal dining room to your right. Continue across the gleaming hardwood floors to the office, complete with built-in bookshelves, and the great room/kitchen which span the length of the first floor, overlooking the back yard pool and spa. Everything you need for entertaining has been carefully thought out: a TV room with cozy fireplace, additional dining area, wet bar, large kitchen with country French cabinets and granite counters, convenient double oven, wine cooler and center island with seating. Further on is the pantry, 2 powder rooms, mud room, laundry room and garage access. Continue the party outside as you step through oversized sliders onto the pergola covered back patio and premium natural stone paver deck that frames the sparkling inground pool. The patio comes fully furnished with a deluxe Nexgrill gas grill for all of your future barbeque parties. You'll love the bespoke sun shelf, heated pool and Jacuzzi tub which can be controlled from an app on your phone! Traveling upstairs you will find 2 large bedrooms with private baths, 2 more bedrooms with a shared Jack & Jill bath and an enormous master bedroom. The master bedroom features a bumped-out seating area with large windows, tray ceiling, vast walk-in closet with storage room behind it, master bath with 2 separate vanities, walk-in shower and Jacuzzi tub. Upgrades throughout the home include custom wainscoting, coffered ceilings, crown molding, curved grande archways, Adams casing trim packages just to name a few. The exterior of the home is vinyl siding and stone, the sprawling grounds are all on automatic sprinklers which have their own well water (the home is serviced by city water) and there is also an outside shower. Home comes mostly furnished minus a small exclusions list....
Contact an agent
Home facts
- Year built:2006
- Listing ID #:262560
- Added:20 day(s) ago
- Updated:September 30, 2026 at 05:05 PM
Rooms and interior
- Bedrooms:5
- Total bathrooms:4
- Full bathrooms:4
- Flooring:Tile Flooring, Wall to Wall Carpet, Wood Flooring
- Dining Description:Dining Room
- Kitchen Description:Dishwasher, Eat-in Kitchen, Kitchen, Microwave Oven, Oven, Range, Refrigerator, Self-Clean Oven, Stove Natural Gas
- Basement Description:Crawl Space
- Living area:3,800 sq. ft.
Heating and cooling
- Cooling:Ceiling Fan, Central Air, Multi Zone
- Heating:Forced Air, Gas Natural, Multi-Zoned
Structure and exterior
- Year built:2006
- Building area:3,800 sq. ft.
- Architectural Style:Two Story
- Construction Materials:Brick, Stone, Vinyl
- Exterior Features:Fenced Yard, Outside Shower, Patio, Porch, Sprinkler System
- Levels:2 Story
Utilities
- Water:City
- Sewer:Septic
Finances and disclosures
- Price:$1,150,000
- Price per sq. ft.:$302.63
- Tax amount:$13,354
Features and amenities
- Appliances:Dishwasher, Range, Smoke/Fire Detector, Stainless steel appliance, Stove Natural Gas, Washer
- Laundry features:Dryer, Laundry/Utility Room, Washer
- Amenities:Bar, Cathedral Ceilings, Security System, Smoke/Fire Alarm, Storage, Walk in Closet
- Pool features:In Ground Pool
Parking
- Parking description:3 Car, Attached, Auto Door Opener, Black Top Driveway, Garage
New listings near 35 Egret Trail
- New
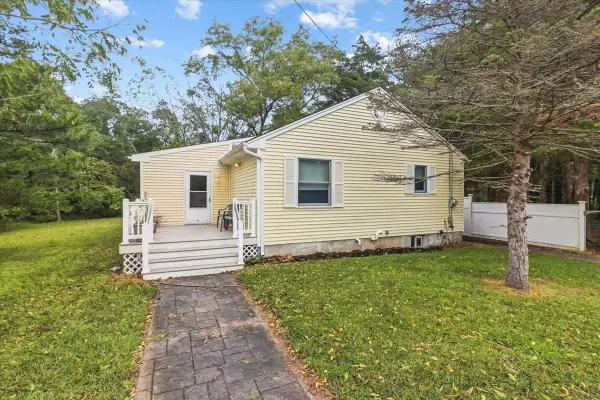 $435,000Active2 beds 1 baths962 sq. ft.
1771 Route 9, Cape May Court House, NJ 08210
MLS# 262765Listed by: BERKSHIRE HATHAWAY HS FOX & ROACH WEST - New
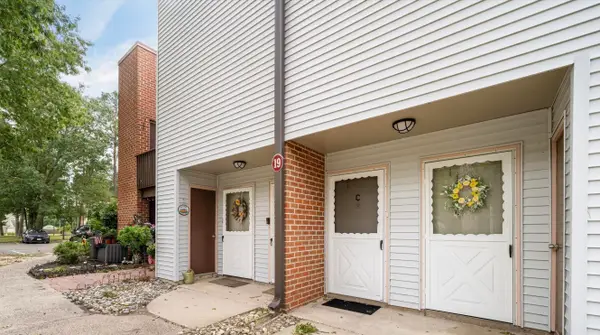 $269,900Active2 beds 1 baths
19 Siegtown Road, Cape May Court House, NJ 08210
MLS# 262756Listed by: LONG & FOSTER REAL ESTATE, INC SH - New
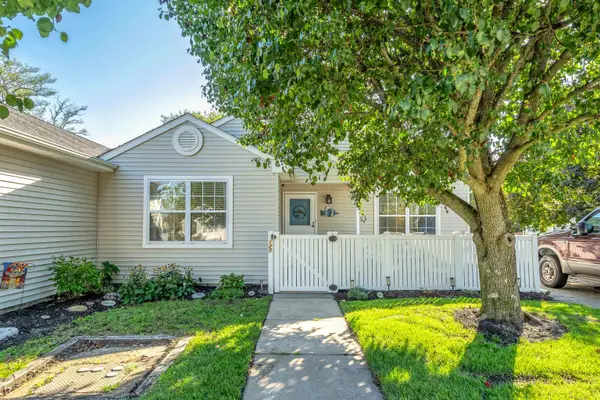 $353,900Active2 beds 2 baths1,088 sq. ft.
125 Lee Lane, Cape May Court House, NJ 08210
MLS# 262688Listed by: RE/MAX SURFSIDE - New
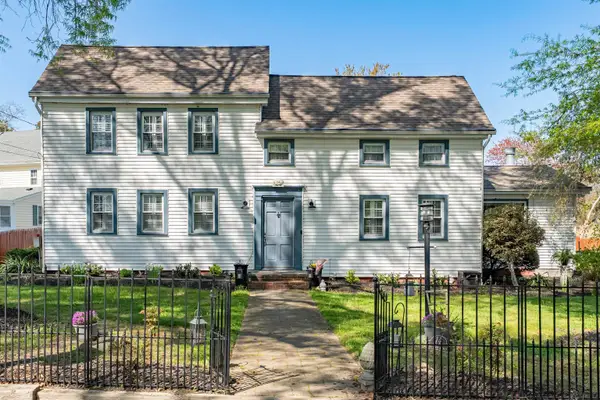 $624,900Active3 beds 2 baths2,420 sq. ft.
14 Fox Run Road, Cape May Court House, NJ 08210-1602
MLS# 262746Listed by: JERSEY CAPE REALTY - New
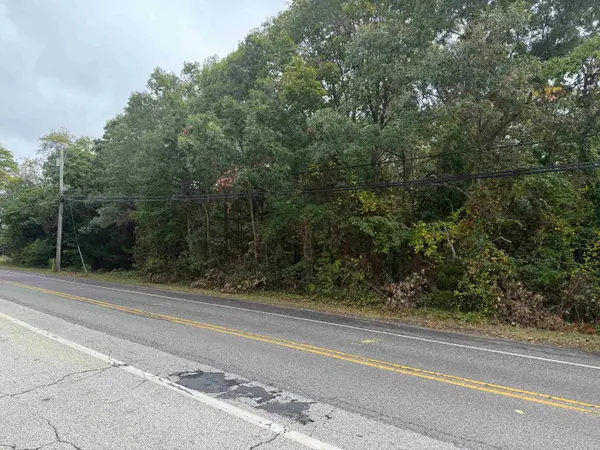 $999,000Active4.54 Acres
212 Shunpike, Cape May Court House, NJ 08210
MLS# 262747Listed by: COMPASS RE - AVALON DUNE - New
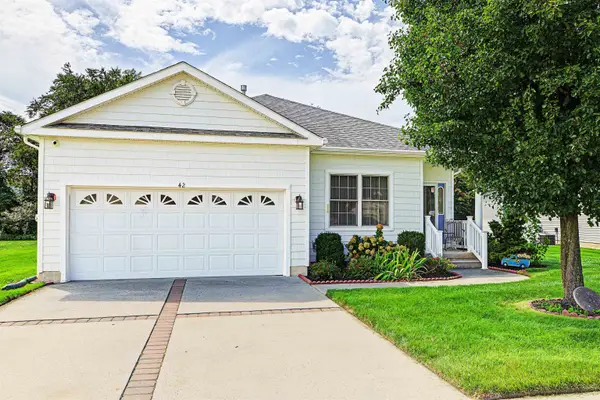 $540,000Active3 beds 2 baths1,611 sq. ft.
42 Wynndemere Court, Cape May Court House, NJ 08210
MLS# 262689Listed by: LONG & FOSTER REAL ESTATE, INC CM - New
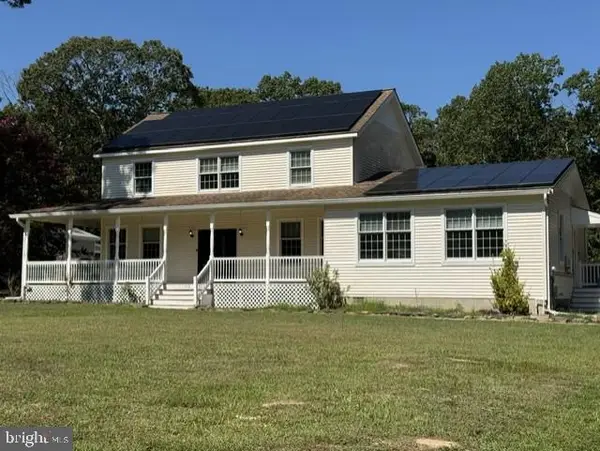 $675,000Active4 beds 3 baths2,716 sq. ft.
113 E Woodland Ave, CAPE MAY COURT HOUSE, NJ 08210
MLS# NJCM2008118Listed by: C A MCCANN & SONS INC REALTORS - New
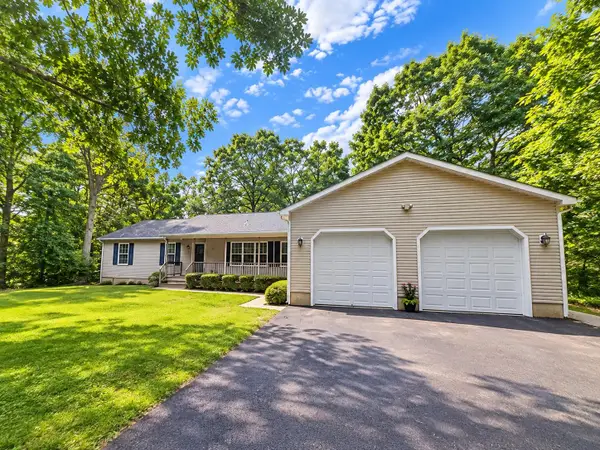
 $569,000Active3 beds 3 baths
50 Acorn Lane, Cape May Court House, NJ 08210
MLS# 262663Listed by: CENTURY 21 ALLIANCE WC - New
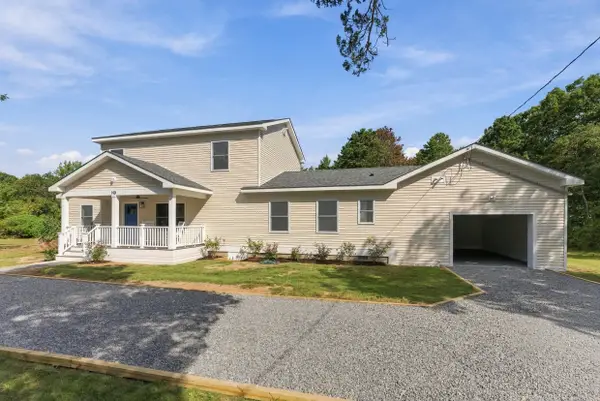 $699,000Active4 beds 2 baths1,800 sq. ft.
140 Swainton Goshen Road, Cape May Court House, NJ 08210
MLS# 262719Listed by: LONG & FOSTER REAL ESTATE, INC CM - New
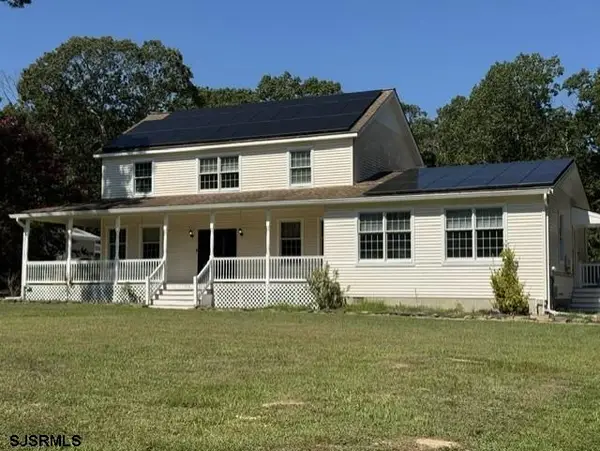 $675,000Active4 beds 3 baths
113 E Woodland Ave, Cape May Court House, NJ 08210-3815
MLS# 612113Listed by: C A MCCANN AND SONS, INC


Protect your home and budget from life's surprises with an Assurant Home Warranty, backed by a partner that supports you through every step of homeownership. Explore Plans.
©2026 Century 21 Real Estate LLC. All rights reserved. CENTURY 21®, the CENTURY 21 Logo and C21® are service marks owned by Century 21 Real Estate LLC. Century 21 Real Estate LLC fully supports the principles of the Fair Housing Act and the Equal Opportunity Act. Each office is independently owned and operated. Listing information is deemed reliable but not guaranteed accurate.