
38 Kings Ln, Cape May Court House, NJ 08210
Local realty services provided by:CENTURY 21 Alliance
38 Kings Ln,Cape May Court House, NJ 08210
$479,900
- 3 Beds
- 2 Baths
- 1,560 sq. ft.
- Single family
- Active
Upcoming open houses
- Sat, Oct 1009:00 am - 10:30 am
- Sat, Oct 1710:00 am - 12:00 pm
Listed by: jacqueline silva-steuer
Office: ocf realty, llc.
MLS#:612746
Source:NJ_SJSRMLS
Price summary
- Price:$479,900
- Price per sq. ft.:$307.63
About this home
Welcome to 38 Kings Lane, a beautifully updated 3-bedroom, 2-bath ranch style home tucked away on a quiet cul-de-sac in desirable Cape May Court House. Completely renovated inside within the last five years, this home offers a spacious open-concept layout that blends comfort, style, and easy Shore living. The heart of the home is the stunning kitchen, featuring white shaker cabinetry, quartz countertops, stainless steel appliances, a double oven, farmhouse sink, skylights, a charming coffee bar, and an oversized center island with seating for four. The kitchen flows seamlessly into the dining and living areas, creating the perfect space for entertaining or everyday living. Stylish vinyl flooring runs throughout the home, adding a fresh, cohesive look. The primary suite offers a spacious, beautifully updated tiled bathroom with two vanities, a soaking tub, walk-in shower, and skylights that fill the space with natural light. A second renovated full bathroom features modern tile finishes. A convenient mudroom with laundry adds everyday functionality. Step outside to your own private backyard retreat! The fully fenced yard features an expansive deck, a hot tub that stays with the home, mature trees, and plenty of room to relax or entertain. Outdoor furniture is included, so you can start enjoying the space from day one. Two storage sheds provide additional room for all your outdoor and recreational essentials, while the long driveway offers ample parking. Additional highlights include newer windows, newer central air conditioning, and a newer well. Located just minutes from Route 9 and the Garden State Parkway, this home offers easy access to Stone Harbor, Wildwood, and other popular Shore destinations. Enjoy nearby beaches, restaurants, wineries, breweries, and local attractions while coming home to a peaceful neighborhood setting. Whether you're looking for a year-round residence, a Shore getaway, or a place to entertain family and friends, this move-in-ready home offers the perfect combination of modern updates, indoor comfort, and outdoor living!...
Contact an agent
Home facts
- Listing ID #:612746
- Added:1 day(s) ago
- Updated:October 10, 2026 at 02:11 PM
Rooms and interior
- Bedrooms:3
- Total bathrooms:2
- Full bathrooms:2
- Rooms Total:8
- Flooring:Vinyl
- Kitchen Description:Dishwasher, Gas Stove, Microwave, Refrigerator, Self Cleaning Oven
- Basement Description:Crawl Space
- Living area:1,560 sq. ft.
Heating and cooling
- Cooling:Ceiling Fan(s), Central
- Heating:Forced Air, Gas-Natural, Gas-Propane
Structure and exterior
- Building area:1,560 sq. ft.
- Architectural Style:Ranch
- Construction Materials:Vinyl
- Exterior Features:Deck, Shed
Utilities
- Water:Well
- Sewer:Public Sewer
Finances and disclosures
- Price:$479,900
- Price per sq. ft.:$307.63
- Tax amount:$4,480 (2025)
Features and amenities
- Appliances:Dishwasher, Dryer, Microwave, Refrigerator, Self Cleaning Oven, Washer
- Laundry features:Dryer, Washer
- Amenities:Kitchen Center Island
Parking
- Parking description:Stone Driveway, Three or More Cars
New listings near 38 Kings Ln
- New
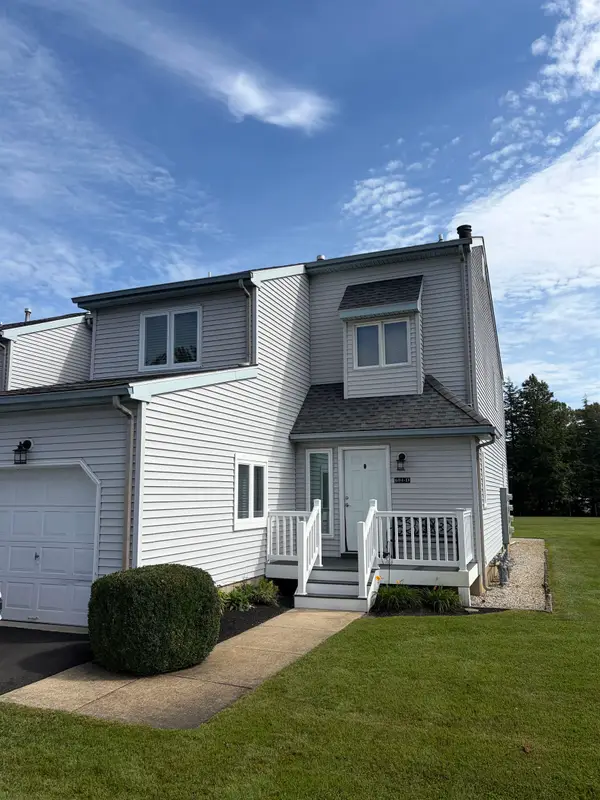 $470,000Active3 beds 2 baths1,728 sq. ft.
604 N Route 9 Route, Cape May Court House, NJ 08210
MLS# 262901Listed by: HOMESTEAD REAL ESTATE CO. INC. - New
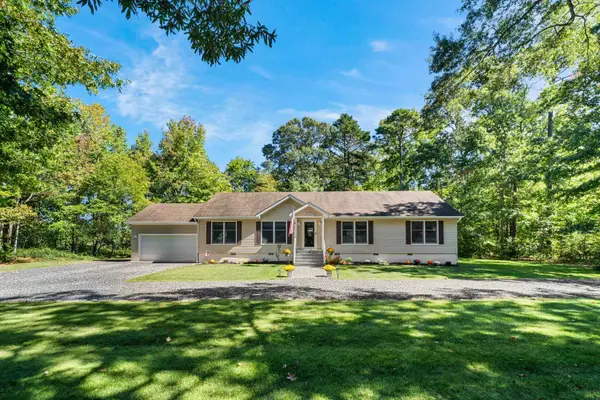 $629,000Active3 beds 2 baths1,736 sq. ft.
9 New River Road, Cape May Court House, NJ 08210
MLS# 262919Listed by: FERGUSON-DECHERT, INC - New
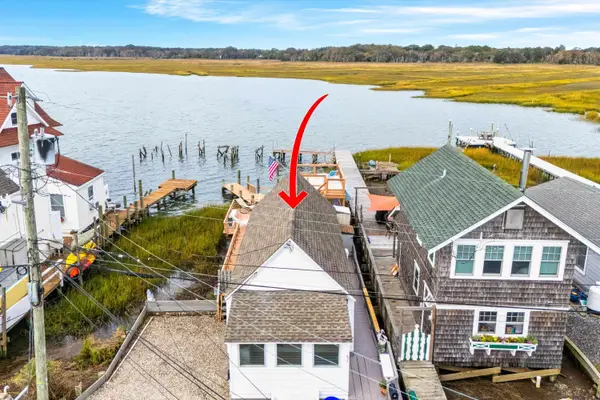 $499,000Active1 beds -- baths
67 Benny's Landing Road, Cape May Court House, NJ 08210
MLS# 262913Listed by: LONG & FOSTER REAL ESTATE, INC AV - Open Sat, 11am to 2pmNew
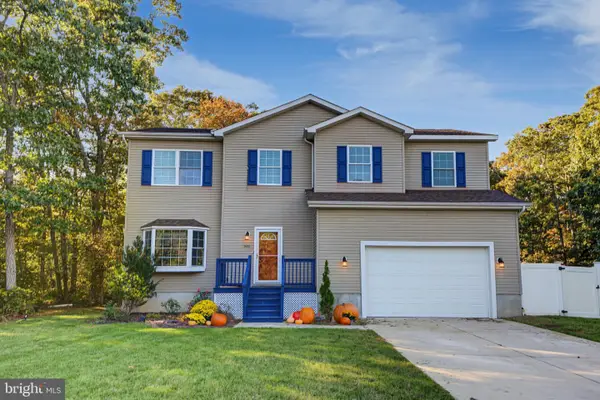 $525,000Active5 beds 3 baths2,212 sq. ft.
301 Pennsylvania Ave, CAPE MAY COURT HOUSE, NJ 08210
MLS# NJCM2008232Listed by: LPT REALTY, LLC - Open Sat, 10:30am to 1pmNew
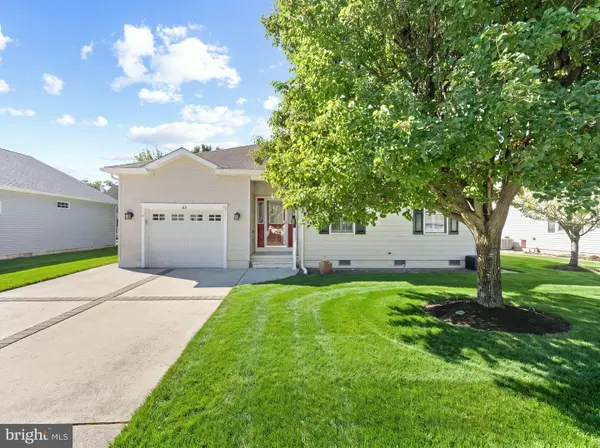 $429,900Active2 beds 2 baths1,153 sq. ft.
63 Wynndemere Ct, CAPE MAY COURT HOUSE, NJ 08210
MLS# NJCM2008242Listed by: HOF REALTY - New
 $95,000Active0 Acres
6 Mary Avenue, Cape May Court House, NJ 08210
MLS# 262890Listed by: COASTAL ELITE REALTY - New
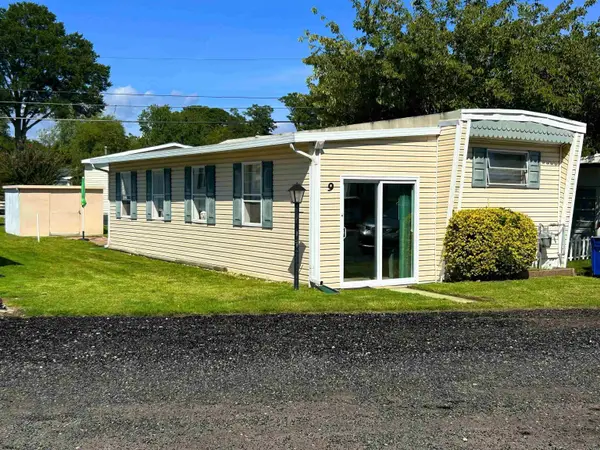 $104,000Active2 beds 1 baths850 sq. ft.
614 S Route 9, Cape May Court House, NJ 08210
MLS# 612646Listed by: KELLER WILLIAMS REALTY ATLANTIC SHORE-NORTHFIELD - New
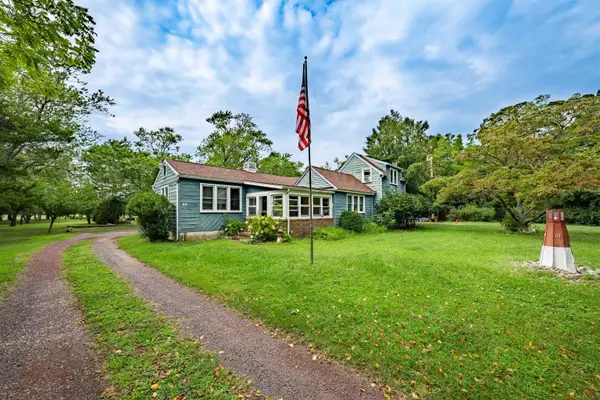 $425,000Active2 beds 1 baths
29 Route 47 S, Cape May Court House, NJ 08210
MLS# 262877Listed by: BERGER REALTY - New
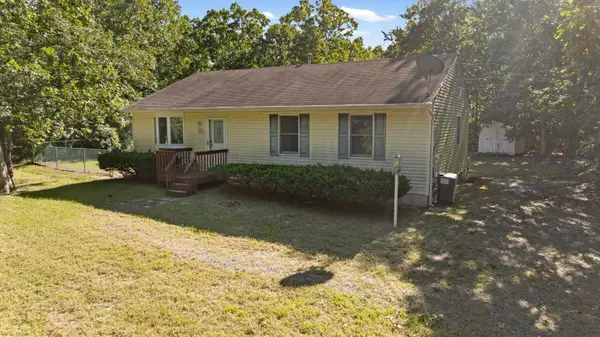 $369,000Active3 beds 1 baths
307 Indian Trail Road, Cape May Court House, NJ 08210
MLS# 262857Listed by: DESATNICK REAL ESTATE LLC - STONE HARBOR


Protect your home and budget from life's surprises with an Assurant Home Warranty, backed by a partner that supports you through every step of homeownership. Explore Plans.
©2026 Century 21 Real Estate LLC. All rights reserved. CENTURY 21®, the CENTURY 21 Logo and C21® are service marks owned by Century 21 Real Estate LLC. Century 21 Real Estate LLC fully supports the principles of the Fair Housing Act and the Equal Opportunity Act. Each office is independently owned and operated. Listing information is deemed reliable but not guaranteed accurate.