
527 Goshen Road, Cape May Court House, NJ 08210
Local realty services provided by:CENTURY 21 Affiliated
527 Goshen Road,Cape May Court House, NJ 08210
$679,000
- 5 Beds
- 3 Baths
- 3,932 sq. ft.
- Single family
- Active
Listed by: rebecca chamberlain,sfr,sres
Office: long & foster real estate, inc cm
MLS#:262586
Source:NJ_CMCAR
Price summary
- Price:$679,000
- Price per sq. ft.:$172.69
About this home
Welcome to this spacious 3,900 sqft home offering an abundance of living space, comfort, and versatility. With 5 bedrooms and 3.5 bathrooms, this impressive property is designed to accommodate both everyday living and entertaining. Featuring multiple living areas, two gas fireplaces, dinning room, breakfast nook, office, a mudroom/laundry room, and plenty of storage throughout. The bright kitchen boasts white cabinetry, stainless steel appliances, granite countertops and a classic subway tile backsplash. The home also has three staircases leading upstairs adding convenience and character. Upstairs, the large primary suite with a great room providing exceptional space and privacy, featuring two full bathrooms and a large walk-in closet with a bacalony and exterior staircase leading to the backyard. Outdoor living is just as spectacular, with three decks, a wraparound covered front porch, a fenced-in yard, above ground pool and a two car tandem carport. Recent and energy efficient improvements include a new roof, new HVAC system and solar panels, helping keep energy costs low while adding long term value. With its generous size, flexible layout and ample outdoor space this home offers a rare combination of space, comfort, and functionality....
Contact an agent
Home facts
- Year built:1968
- Listing ID #:262586
- Added:1 day(s) ago
- Updated:September 12, 2026 at 12:58 AM
Rooms and interior
- Bedrooms:5
- Total bathrooms:3
- Full bathrooms:3
- Flooring:Laminate Flooring, Tile Flooring, Wall to Wall Carpet
- Dining Description:Breakfast Nook, Dining Room
- Kitchen Description:Dishwasher, Kitchen, Microwave Oven, Oven, Range, Refrigerator, Stove Natural Gas
- Basement Description:Crawl Space
- Living area:3,932 sq. ft.
Heating and cooling
- Cooling:Central Air
- Heating:Forced Air, Gas Natural
Structure and exterior
- Year built:1968
- Building area:3,932 sq. ft.
- Architectural Style:Two Story
- Construction Materials:Solar Panels-Leased, Vinyl
- Exterior Features:Deck, Enclosed/Covered Patio, Fenced Yard
- Levels:2 Story
Utilities
- Water:Well
- Sewer:City
Finances and disclosures
- Price:$679,000
- Price per sq. ft.:$172.69
- Tax amount:$7,200
Features and amenities
- Appliances:Dishwasher, Range, Stainless steel appliance, Stove Natural Gas
- Laundry features:Laundry/Utility Room
- Pool features:Above Ground Pool
Parking
- Parking description:2 Car, Attached, Auto Door Opener, Garage
New listings near 527 Goshen Road
- Coming Soon
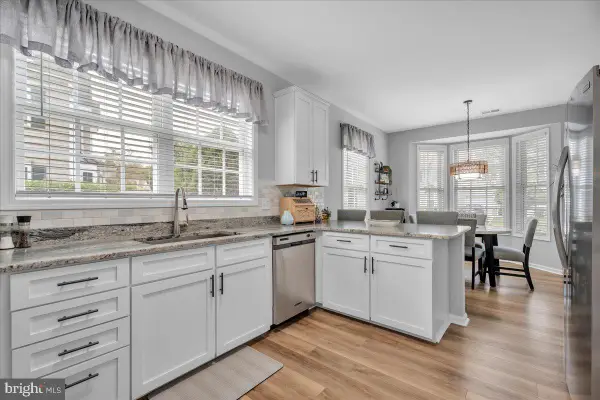 $684,900Coming Soon3 beds 3 baths2,545 sq. ft.
702 Turnberry Ct, CAPE MAY COURT HOUSE, NJ 08210
MLS# NJCM2008050Listed by: ELITE REALTORS OF NEW JERSEY - New
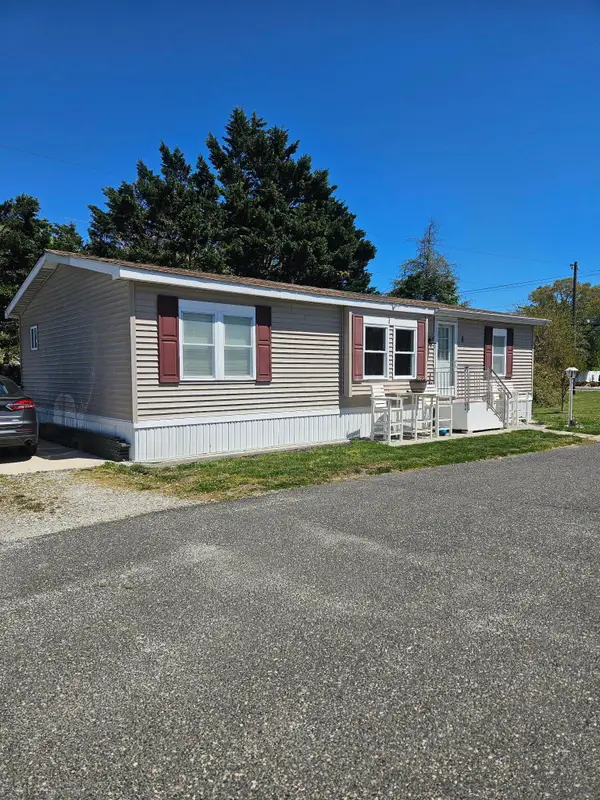 $215,000Active2 beds 2 baths
1009 S Route 9, Cape May Court House, NJ 08210
MLS# 262580Listed by: COASTAL ELITE REALTY - Open Sat, 11am to 2pmNew
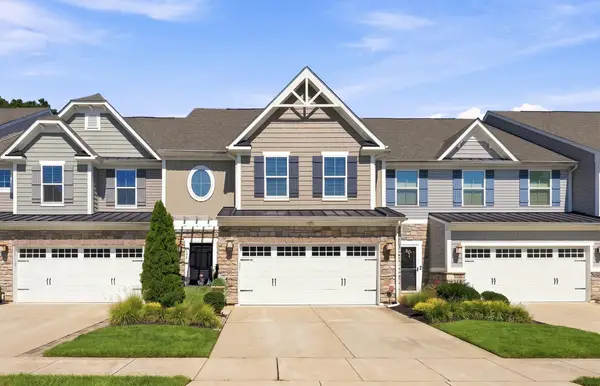 $779,000Active3 beds 2 baths2,388 sq. ft.
104 Bay Breeze Boulevard, Cape May Court House, NJ 08210
MLS# 262517Listed by: COMPASS RE - AVALON DUNE - New
 $429,000Active3 beds 1 baths1,097 sq. ft.
104 Avocado Road, Cape May Court House, NJ 08210
MLS# 262567Listed by: TIM KERR SOTHEBY'S INTERNATIONAL REALTY - New
 $585,000Active3 beds 2 baths1,503 sq. ft.
8 Pierces Point Rd, CAPE MAY COURT HOUSE, NJ 08210
MLS# NJCM2008060Listed by: REAL BROKER, LLC - Open Sat, 10am to 1pmNew
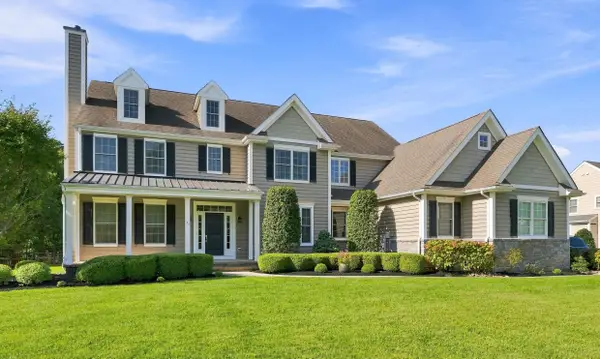 $1,150,000Active5 beds 4 baths3,800 sq. ft.
35 Egret Trail, Cape May Court House, NJ 08210
MLS# 262560Listed by: LONG & FOSTER REAL ESTATE, INC NWNJ - New
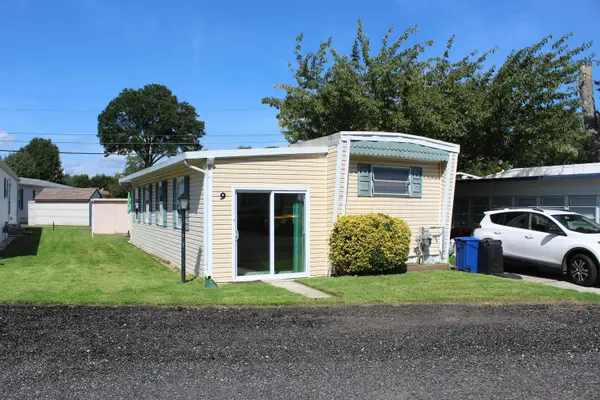 $104,000Active2 beds 1 baths1,224 sq. ft.
614 Route 9, Cape May Court House, NJ 08210
MLS# 262535Listed by: KELLER WILLIAMS REALTY JERSEY SHORE - MARGATE - New
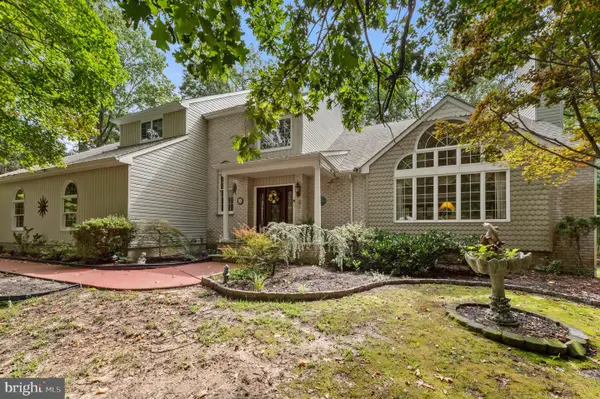 $699,900Active4 beds 3 baths3,400 sq. ft.
4 Moore Ter, CAPE MAY COURT HOUSE, NJ 08210
MLS# NJCM2008048Listed by: EXP REALTY, LLC - New
 $1,125,000Active6 beds 3 baths4,070 sq. ft.
31 Sand Castle Drive, Cape May Court House, NJ 08210
MLS# 262497Listed by: YOUR TOWN REALTY


Protect your home and budget from life's surprises with an Assurant Home Warranty, backed by a partner that supports you through every step of homeownership. Explore Plans.
©2026 Century 21 Real Estate LLC. All rights reserved. CENTURY 21®, the CENTURY 21 Logo and C21® are service marks owned by Century 21 Real Estate LLC. Century 21 Real Estate LLC fully supports the principles of the Fair Housing Act and the Equal Opportunity Act. Each office is independently owned and operated. Listing information is deemed reliable but not guaranteed accurate.