
415 Portsmouth Road, Cape May, NJ 08204
Local realty services provided by:CENTURY 21 Alliance
Listed by: dorothy phillips
Office: bhhs fox and roach-109 34th oc
MLS#:612702
Source:NJ_SJSRMLS
Price summary
- Price:$1,099,000
About this home
Discover a different side of Cape May at 415 Portsmouth Road, a beautifully maintained, custom-built contemporary home in the peaceful waterfront community of Tranquility Park. Tucked between the Cape May and West Cape May bridges, this established neighborhood enjoys a picturesque setting near the Intracoastal Waterway, surrounded by natural beauty, coastal breezes, and the quiet charm of residential shore living. Whether you're searching for a primary residence to enjoy throughout the year or a second home for memorable escapes to the coast, this distinctive three-bedroom, two-and-a-half-bath home offers the comfort, convenience, and versatility to accommodate both lifestyles. An attractive exterior, beautifully maintained grounds, and a welcoming paver driveway set the stage for what awaits inside. The moment you enter, soaring cathedral ceilings, oversized windows, and skylights create an immediate sense of openness, filling the living spaces with wonderful natural light. Hardwood floors add warmth and character, while a non-vented gas-log fireplace provides an inviting focal point for relaxing or entertaining. The kitchen, beautifully updated approximately four years ago, features custom cabinetry, stainless-steel appliances, and a center island. Its open connection to the adjoining dining and gathering areas creates a comfortable flow for everything from quiet mornings at home to evenings spent entertaining family and friends. A wet bar adds to the home's appeal for hosting guests. One of the home's most desirable features is its first-floor primary suite, offering the ease and practicality of main-level living without sacrificing privacy or comfort. Dual closets provide generous storage, while the en-suite bathroom, renovated approximately one year ago, features attractive tile finishes, a spacious walk-in shower, dual vanity, and a conveniently incorporated laundry area. The second floor provides additional accommodations for family and guests, including a generously sized junior suite with access to a private elevated deck. Here, views of the canal and toward the Cape May Bridge offer a lovely reminder of the home's coastal surroundings. Another bedroom, a full bathroom, and a substantial storage area complete the upper level. Outside, the opportunities to enjoy the shore lifestyle continue. Relax in the private hot tub, entertain outdoors, or simply enjoy the fresh coastal air. The spacious outdoor setting also offers room for a future swimming pool, subject to applicable approvals, creating the opportunity to further enhance your own private coastal retreat. The covered carport, paver driveway, additional parking, and EV charging convenience provide practical features that are especially appreciated in a year-round residence. With two separate driveways, the property offers exceptional parking flexibility, an especially appealing feature for car enthusiasts, families with multiple vehicles, or those looking for space to accommodate an RV or a boat. Perhaps one of the home's greatest advantages is its location. Tranquility Park offers a peaceful residential atmosphere while placing you at the gateway to some of the Jersey Shore's most beloved destinations. Historic Cape May, with its beautiful beaches, Victorian architecture, boutique shopping, and exceptional dining, is just minutes away. Explore the natural beauty and sunsets of Cape May Point, or venture to the Wildwoods for their wide beaches, boardwalk, and entertainment. With convenient access to the Garden State Parkway at Exit 0, arriving at your coastal home and traveling beyond the island is equally convenient. For those who appreciate the excitement of Cape May but prefer returning home to a quieter residential setting, Portsmouth Road offers a wonderful balance. It is a home where everyday living feels comfortable, weekends feel special, and the best of the southern Jersey Shore is always close at hand. A wonderful place to call home year-round...
Contact an agent
Home facts
- Listing ID #:612702
- Added:4 day(s) ago
- Updated:October 13, 2026 at 03:51 PM
Rooms and interior
- Bedrooms:3
- Total bathrooms:3
- Full bathrooms:2
- Half bathrooms:1
- Rooms Total:5
- Flooring:Hardwood, Tile, W/W Carpet
- Kitchen Description:Dishwasher, Disposal, Gas Stove, Microwave, Refrigerator, Self Cleaning Oven
- Basement Description:Crawl Space
Heating and cooling
- Cooling:Attic Fan, Ceiling Fan(s), Central, Electric, Multi-Zoned
- Heating:Gas-Natural, Multi-Zoned
Structure and exterior
- Construction Materials:Shingle, Vinyl
- Exterior Features:Curbs, Deck, Paved Road, Shed, Sidewalks, Sprinkler System
- Levels:2 Story
Utilities
- Water:Public
- Sewer:Public Sewer
Finances and disclosures
- Price:$1,099,000
- Tax amount:$6,909 (2025)
Features and amenities
- Appliances:Dishwasher, Disposal, Dryer, Microwave, Refrigerator, Self Cleaning Oven, Washer
- Laundry features:Dryer, Washer
- Amenities:Carbon Monoxide Detector, Cathedral Ceiling, Handicap Features, Insulated Glass, Kitchen Center Island, Screens
Parking
- Parking description:Carport, Three or More Cars
New listings near 415 Portsmouth Road
- New
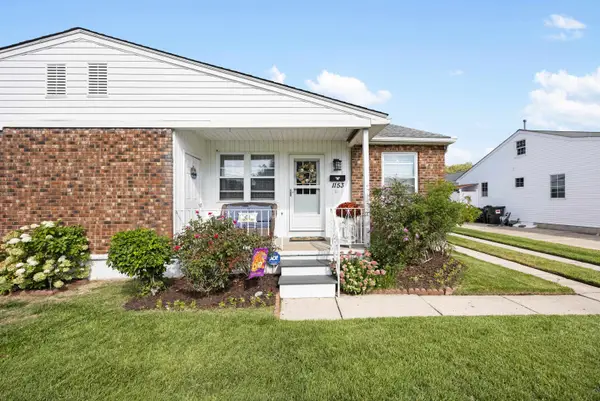 $969,000Active2 beds 1 baths
1153 Virginia Avenue, Cape May, NJ 08204
MLS# 262924Listed by: DESATNICK REAL ESTATE LLC - CAPE MAY - New
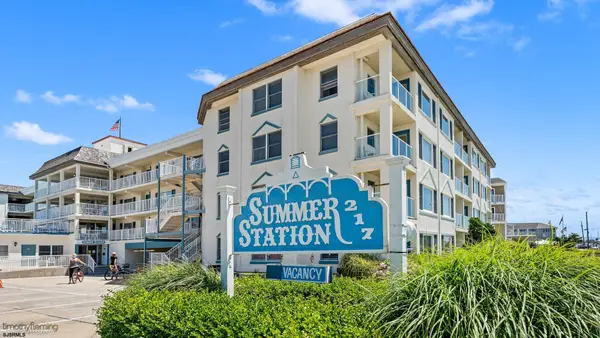 $899,000Active2 beds 1 baths
217 Beach Ave #315, Cape May, NJ 08204
MLS# 612494Listed by: KELLER WILLIAMS REALTY ATLANTIC SHORE-BRIGANTINE 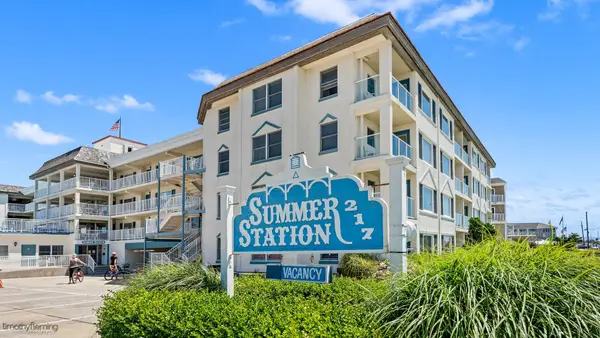 $899,000Active2 beds 1 baths
217 Beach Avenue, Cape May, NJ 08204
MLS# 262829Listed by: KELLER WILLIAMS ATLANTIC SHORE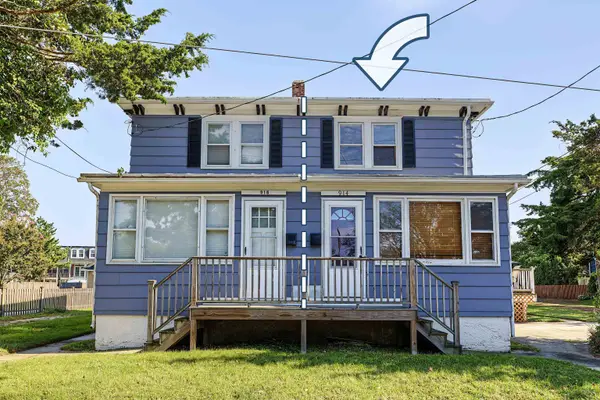 $789,900Active3 beds 2 baths1,184 sq. ft.
914 Lafayette Street, Cape May, NJ 08204
MLS# 262788Listed by: COASTLINE REALTY, LLC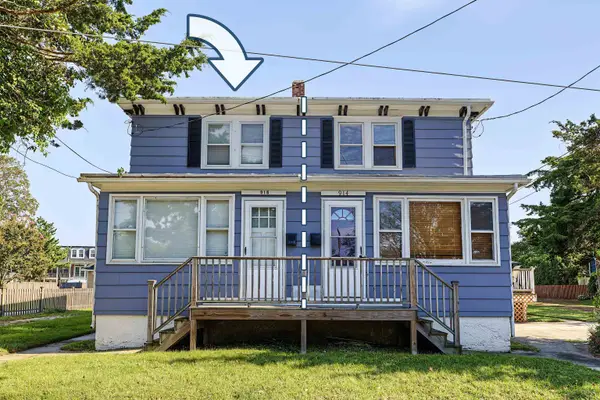 $789,900Active3 beds 1 baths1,296 sq. ft.
916 Lafayette Street, Cape May, NJ 08204
MLS# 262789Listed by: COASTLINE REALTY, LLC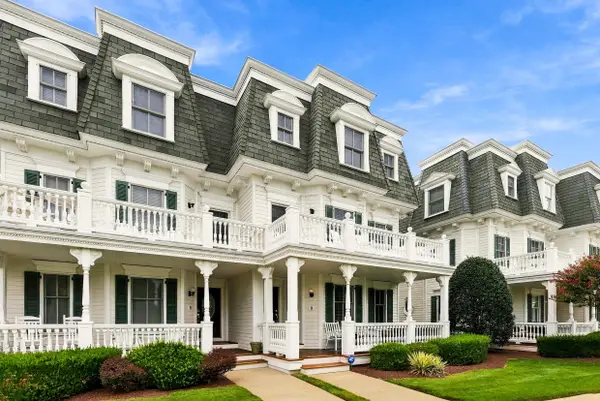 $3,050,000Active4 beds 4 baths2,448 sq. ft.
201 Beach Avenue, Cape May, NJ 08204
MLS# 262775Listed by: CAPE RESORTS REALTY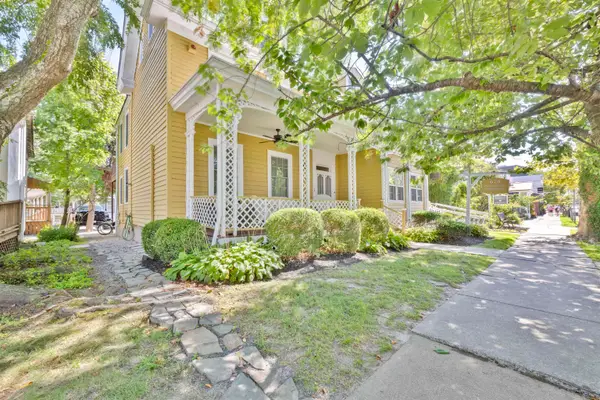 $799,000Active2 beds 1 baths1,093 sq. ft.
678 Washington Street, Cape May, NJ 08204
MLS# 262753Listed by: COLDWELL BANKER SOL NEEDLES REAL ESTATE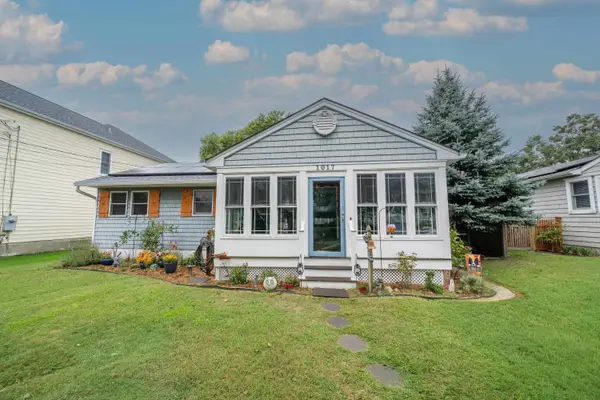 $1,250,000Active3 beds 1 baths1,500 sq. ft.
1017 Ohio, Cape May, NJ 08204
MLS# 262752Listed by: TIM KERR SOTHEBY'S INTERNATIONAL REALTY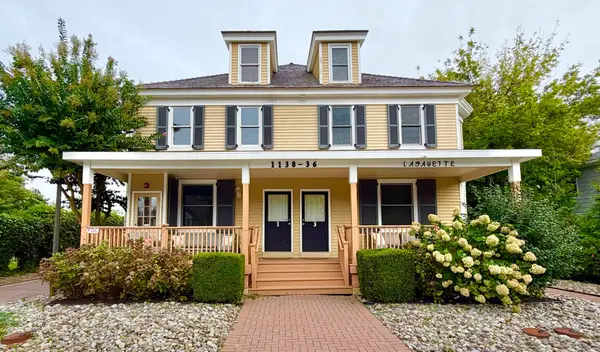 $890,000Active2 beds 2 baths1,172 sq. ft.
1136 Lafayette Street, Cape May, NJ 08204
MLS# 262749Listed by: CAPE RESORTS REALTY


Protect your home and budget from life's surprises with an Assurant Home Warranty, backed by a partner that supports you through every step of homeownership. Explore Plans.
©2026 Century 21 Real Estate LLC. All rights reserved. CENTURY 21®, the CENTURY 21 Logo and C21® are service marks owned by Century 21 Real Estate LLC. Century 21 Real Estate LLC fully supports the principles of the Fair Housing Act and the Equal Opportunity Act. Each office is independently owned and operated. Listing information is deemed reliable but not guaranteed accurate.