
5 Jennie Ct, Cedar Grove, NJ 07009
Local realty services provided by:CENTURY 21 Alliance Realty
5 Jennie Ct,Cedar Grove Twp., NJ 07009
$1,699,999
- 5 Beds
- 7 Baths
- 5,757 sq. ft.
- Single family
- Pending
Listed by: samir genid
Office: realty one group legend973-772-0660
MLS#:4057590
Source:NJ_GSMLS
Price summary
- Price:$1,699,999
- Price per sq. ft.:$295.29
About this home
Welcome to 5 Jennie Court, an exceptional 5-bedroom, 6.5-bath residence offering 5,757 sq. ft. of beautifully designed living space, ideally situated on a cul-de-sac in the prestigious Park Ridge Estates of Cedar Grove. Perfectly positioned to capture unbelievable panoramic views, this impressive home combines luxury, space, comfort, and exceptional indoor-outdoor living. The main level features a sought-after first-floor primary suite with a private balcony, beautifully appointed baths, multiple spacious living and dining areas, and elegant finishes throughout. Three fireplaces add warmth and character, while three steam showers and heated bathroom floors bring a spa-like experience to the home. Each generously sized bedroom features its own private full bath, providing exceptional comfort and privacy. The expansive finished walkout basement is built for entertaining, featuring a professionally designed private entertainment lounge, projector screen with surround sound, library, prep kitchen, bar, wine cellar, fireplace, and direct access to an impressive outdoor patio overlooking the surrounding landscape. Additional highlights include 5-zone heating and cooling, a Generac standby generator, security system, 3-car garage, walk-in attic, abundant storage, and 240V EV charging circuit. Set within one of Cedar Grove's most desirable communities, this remarkable home is defined by its breathtaking views, impressive scale, and exceptional setting....
Contact an agent
Home facts
- Year built:1986
- Subdivision & Development:Park Ridge Estates
- Listing ID #:4057590
- Added:18 day(s) ago
- Updated:October 26, 2026 at 08:49 AM
Rooms and interior
- Bedrooms:5
- Total bathrooms:7
- Full bathrooms:6
- Half bathrooms:1
- Rooms Total:14
- Dining Description:Formal Dining Room, On First Floor
- Bathrooms Description:Tub Only
- Kitchen Description:Breakfast Bar, Carbon Monoxide Detector, Dishwasher, Microwave Oven, Range/Oven-Gas, Refrigerator, Separate Dining Area
- Bedroom Description:Dressing Room, On Level 1, Walk-In Closet
- Basement Description:Basement, Finished, Full, Walkout
- Living area:5,757 sq. ft.
Heating and cooling
- Cooling:3 Units, Central Air, Multi-Zone Cooling
- Heating:Forced Hot Air, Multi-Zone
Structure and exterior
- Roof:Asphalt Shingle
- Year built:1986
- Building area:5,757 sq. ft.
- Lot area:0.5 Acres
- Lot Features:Cul-De-Sac
- Architectural Style:Contemporary
- Construction Materials:Stone, Wood
- Exterior Features:Barbeque, Metal Fence, Patio, Underground Lawn Sprinkler
Schools
- High school:CEDAR GROV
- Middle school:MEMORIAL
- Elementary school:NORTH END
Utilities
- Water:Public Water
- Sewer:Public Sewer
Finances and disclosures
- Price:$1,699,999
- Price per sq. ft.:$295.29
- Tax amount:$28,519 (2025)
Features and amenities
- Appliances:Carbon Monoxide Detector, Microwave Oven, Range/Oven-Gas, Refrigerator, Washer
- Laundry features:Dryer, Washer
- Amenities:All Utilities Underground
Parking
- Parking description:Attached Garage, Driveway-Exclusive, Finished Garage, Garage Door Opener, Paver Block
- Garage spaces:3
New listings near 5 Jennie Ct
- Open Sat, 12 to 3pmNew
 $1,200,000Active3 beds 4 baths
1 Aspen Drive, Cedar Grove, NJ 07009
MLS# 26040590Listed by: PRESTIGE PROPERTY GROUP - MONTCLAIR
- New
 $1,175,000Active3 beds 3 baths
22 Aspen Dr, Cedar Grove Twp., NJ 07009
MLS# 4060696Listed by: KELLER WILLIAMS VILLAGE SQUARE - New
 $1,999,900Active5 beds 5 baths
8 Chapel Hill Court, Cedar Grove, NJ 07009
MLS# 26039970Listed by: BERKSHIRE HATHAWAY HOME SERVICES VAN DER WENDE PROPERTIES - New
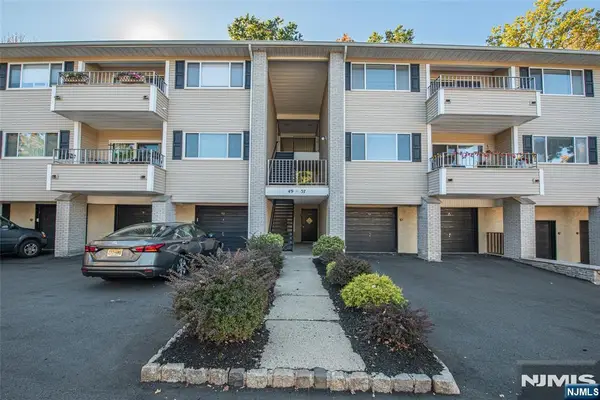 $439,900Active2 beds 2 baths
50 Lindsley Road 53, Cedar Grove, NJ 07009
MLS# 26039981Listed by: LATTIMER REALTY - New
 $1,375,000Active5 beds 4 baths
139 Winding Way, Cedar Grove Twp., NJ 07009
MLS# 4060206Listed by: COMPASS NEW JERSEY, LLC - New
 $750,000Active3 beds 2 baths
818 Ridge Road, Cedar Grove, NJ 07009
MLS# 26039935Listed by: CORCORAN SAWYER SMITH - New
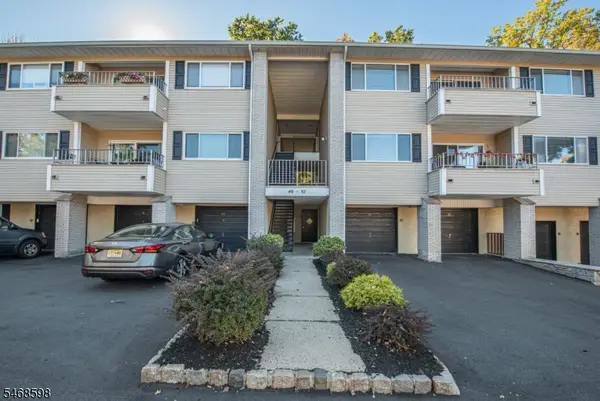 $439,900Active2 beds 2 baths
50-53 W Lindsley Road #53, Cedar Grove Twp., NJ 07009
MLS# 4059939Listed by: LATTIMER REALTY - New
 $699,000Active4 beds 4 baths
10 David Road, Cedar Grove, NJ 07009
MLS# 26039820Listed by: COLDWELL BANKER, UPPER MONTCLAIR - New
 $700,000Active3 beds 1 baths1,364 sq. ft.
42 Ozone Avenue, Cedar Grove, NJ 07009
MLS# 22632995Listed by: EVERMOORE HOMES & ESTATE PC - New
 $745,000Active3 beds 3 baths2,262 sq. ft.
5 Magnolia Ln, Cedar Grove Twp., NJ 07009
MLS# 4059671Listed by: EXP REALTY, LLC


Protect your home and budget from life's surprises with an Assurant Home Warranty, backed by a partner that supports you through every step of homeownership. Explore Plans.
©2026 Century 21 Real Estate LLC. All rights reserved. CENTURY 21®, the CENTURY 21 Logo and C21® are service marks owned by Century 21 Real Estate LLC. Century 21 Real Estate LLC fully supports the principles of the Fair Housing Act and the Equal Opportunity Act. Each office is independently owned and operated. Listing information is deemed reliable but not guaranteed accurate.