1231-b Route 532, Chatsworth, NJ 08019
Local realty services provided by:CENTURY 21 Ryon Real Estate
1231-b Route 532,Chatsworth, NJ 08019
$789,000
- 3 Beds
- 2 Baths
- 2,204 sq. ft.
- Single family
- Active
Listed by: amoreena marlin
Office: weichert realtors-medford
MLS#:NJBL2120446
Source:BRIGHTMLS
Price summary
- Price:$789,000
- Price per sq. ft.:$357.99
About this home
If privacy is what you're searching for, look no further! Located on a dirt road, surrounded by over 44 acres of private Pinelands protected woodland views, this home is unlike most on the market. Stroll up the stone walkway and onto the beautifully designed front porch. Enter into the home and find the primary bedroom with ensuite bathroom to your left. No shortage of storage here as the walk in closet is extremely spacious as well. Across from the primary is a bedroom that could also be used as an office space if you'd prefer. The large kitchen features solid wood cabinetry, a well appointed island, and plenty of pantry/closet storage. It's open to the sun-drenched family room which features a pellet stove and allows for open communication between the two spaces. The dining room conveniently located off of the kitchen boasts hardwood floors and tons of natural light. Down the hall you will find the third bedroom and second full bathroom as well as the spacious laundry room. Through the laundry room, you may enter into the expansive two car garage, complete with additional workspace area. The sprawling, unfinished basement can be accessed through the garage. This completely dry, high-ceiling area is just waiting for someone to come add the finishing touches to make this additional living space! The water heater was replaced in 2021 and brand new roof September 2026 for added peace of mind!
The rare opportunity to own a home on over 44 acres doesn't come around often, but it's here right now so don't miss out!...
Contact an agent
Home facts
- Year built:2000
- Subdivision & Development:NONE AVAILABLE
- Listing ID #:NJBL2120446
- Added:2 day(s) ago
- Updated:September 13, 2026 at 01:50 PM
Rooms and interior
- Bedrooms:3
- Total bathrooms:2
- Full bathrooms:2
- Flooring:Carpet, Hardwood, Vinyl
- Dining Description:Dining Area, Formal/Separate Dining Room
- Bathrooms Description:Primary Bath(s)
- Kitchen Description:Cooktop, Dishwasher, Kitchen - Island, Oven - Wall, Pantry, Trash Compactor
- Bedroom Description:Entry Level Bedroom
- Basement:Yes
- Basement Description:Full, Garage Access, Interior Access, Poured Concrete, Space For Rooms, Unfinished
- Living area:2,204 sq. ft.
Heating and cooling
- Cooling:Central A/C
- Heating:Baseboard - Hot Water, Oil
Structure and exterior
- Roof:Asphalt
- Year built:2000
- Building area:2,204 sq. ft.
- Lot area:44 Acres
- Lot Features:Private, Trees/Wooded
- Architectural Style:Ranch/Rambler
- Construction Materials:Block, Brick, Concrete
- Exterior Features:Deck(s), Lawn Sprinkler, Outbuilding(s)
- Foundation Description:Block, Concrete Perimeter, Permanent
- Levels:2 Stories
Schools
- High school:SENECA
- Middle school:CHATSWORTH SCHOOL
- Elementary school:CHATSWORTH E.S.
Utilities
- Water:Private
- Sewer:Private Septic Tank
Finances and disclosures
- Price:$789,000
- Price per sq. ft.:$357.99
- Tax amount:$11,000 (2026)
Features and amenities
- Laundry features:Dryer, Has Laundry, Washer
- Amenities:Attic, Ceiling Fan(s), Security System, Sprinkler System
Parking
- Parking description:Additional Storage Area, Attached Garage, Garage - Side Entry, Inside Access, Oversized
- Garage:Yes
- Garage spaces:2
New listings near 1231-b Route 532
 $725,000Pending3 beds 3 baths2,817 sq. ft.
51 Prince St, CHATSWORTH, NJ 08019
MLS# NJBL2119066Listed by: BHHS FOX & ROACH-MEDFORD $375,000Active3 beds 2 baths2,410 sq. ft.
220 Old Tuckerton Rd #a, CHATSWORTH, NJ 08019
MLS# NJBL2118288Listed by: KELLER WILLIAMS SHORE PROPERTIES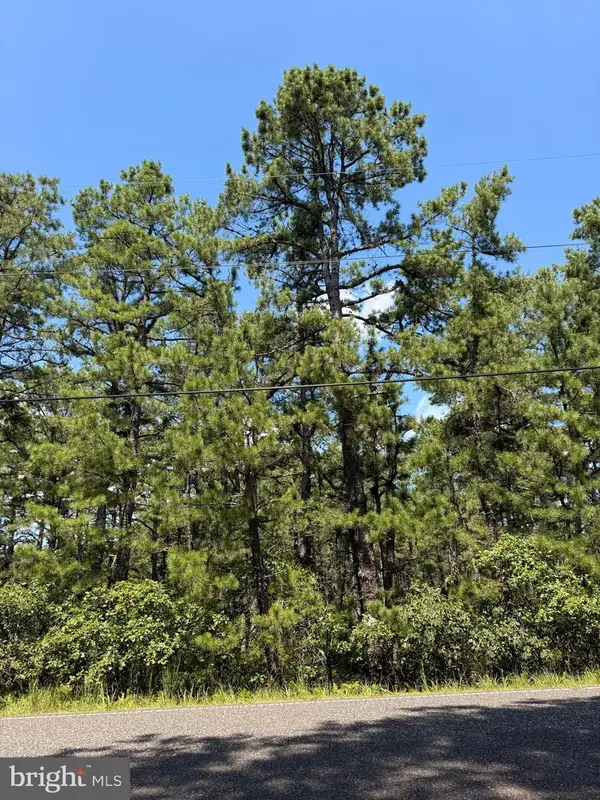
 $120,000Pending1.54 Acres
33 Savoy Blvd, CHATSWORTH, NJ 08019
MLS# NJBL2118086Listed by: CENTURY 21 ACTION PLUS REALTY - BORDENTOWN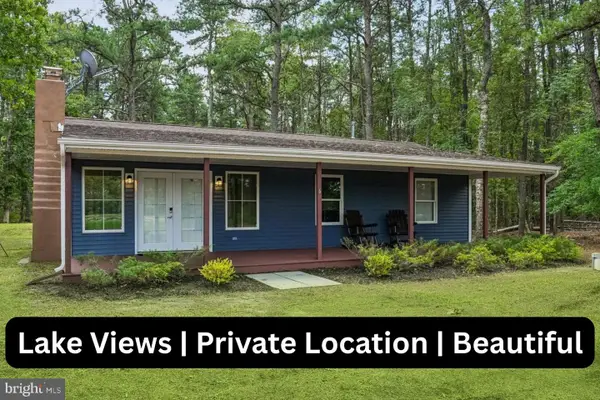 $399,900Pending3 beds 2 baths1,216 sq. ft.
6 Laurel Ln, VINCENTOWN, NJ 08088
MLS# NJBL2117582Listed by: WEICHERT REALTORS - MOORESTOWN $669,000Active4 beds 3 baths2,776 sq. ft.
2 Miller Street, Chatsworth, NJ 08019
MLS# 22623114Listed by: KELLER WILLIAMS PREFERRED PROPERTIES,BAYVILLE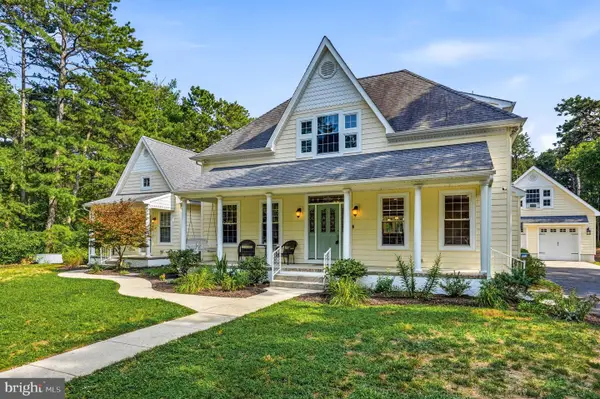 $699,000Pending3 beds 3 baths2,490 sq. ft.
16 2nd Ave, CHATSWORTH, NJ 08019
MLS# NJBL2117320Listed by: KELLER WILLIAMS REALTY - MOORESTOWN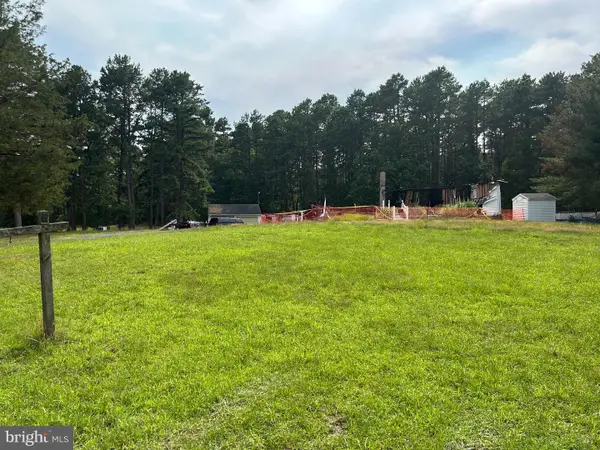 $275,000Active-- beds -- baths1,344 sq. ft.
5 Patten Ln, CHATSWORTH, NJ 08019
MLS# NJBL2116800Listed by: RE/MAX PREFERRED - MEDFORD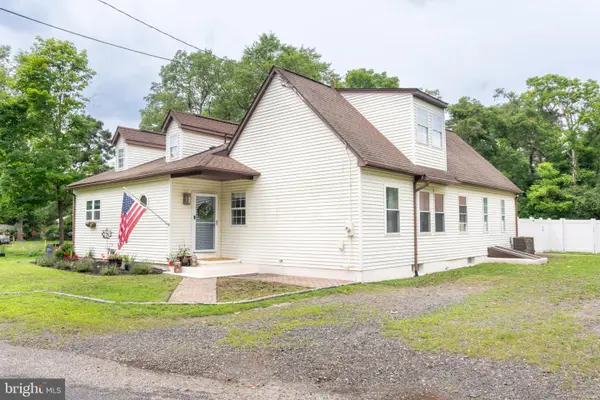 $589,000Active3 beds 2 baths4,240 sq. ft.
31 Prince St, CHATSWORTH, NJ 08019
MLS# NJBL2116274Listed by: WEICHERT REALTORS-MEDFORD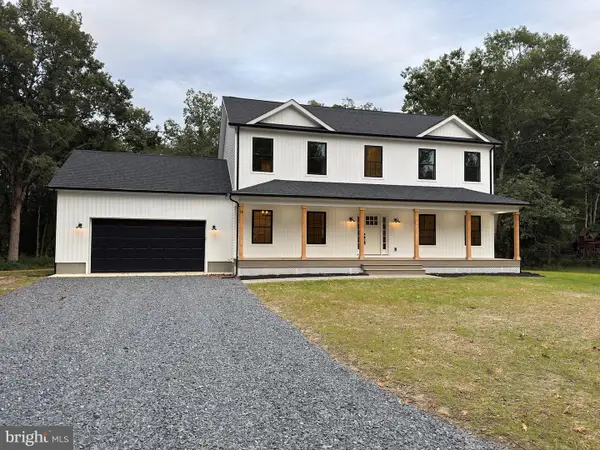 $749,000Active4 beds 3 baths2,420 sq. ft.
3994 Route 563, CHATSWORTH, NJ 08019
MLS# NJBL2116226Listed by: HAINES REALTY, LLC


Protect your home and budget from life's surprises with an Assurant Home Warranty, backed by a partner that supports you through every step of homeownership. Explore Plans.
©2026 Century 21 Real Estate LLC. All rights reserved. CENTURY 21®, the CENTURY 21 Logo and C21® are service marks owned by Century 21 Real Estate LLC. Century 21 Real Estate LLC fully supports the principles of the Fair Housing Act and the Equal Opportunity Act. Each office is independently owned and operated. Listing information is deemed reliable but not guaranteed accurate.