
1022 Haral Pl, Cherry Hill, NJ 08034
Local realty services provided by:CENTURY 21 Reilly Realtors
1022 Haral Pl,Cherry Hill, NJ 08034
$720,000
- 5 Beds
- 3 Baths
- - sq. ft.
- Single family
- Coming Soon
Listed by: melissa a connell
Office: keller williams realty
MLS#:NJCD2123066
Source:BRIGHTMLS
Price summary
- Price:$720,000
About this home
COMING SOON in HADDONTOWNE! Sometimes life has other plans... The current owners fell in love with this beautiful 5BR, 2.5BA home the moment they walked through the door and never imagined they'd be leaving so soon. But an unexpected job opportunity means they're relocating less than three months after moving in, giving another lucky buyer the chance to call this incredible property "home". This is a rare opportunity in one of the area's most popular neighborhoods! Showings start Tuesday!
Contact an agent
Home facts
- Year built:1959
- Listing ID #:NJCD2123066
- Updated:July 25, 2026 at 04:36 AM
Rooms and interior
- Bedrooms:5
- Total bathrooms:3
- Full bathrooms:2
- Half bathrooms:1
- Flooring:Fully Carpeted, Stone, Tile/Brick, Wood
- Dining Description:Dining Area, Dining Room
- Bathrooms Description:Full Bath, Half Bath, Primary Bath(s), Primary Bathroom
- Kitchen Description:Breakfast Area, Built-In Range, Butlers Pantry, Carpet, Dishwasher, Disposal, Kitchen - Eat-In, Oven - Wall, Recessed Lighting, Refrigerator, Stain/Lead Glass, Stainless Steel Appliances, Trash Compactor
- Bedroom Description:Carpet, Entry Level Bedroom, Primary Bedroom
- Basement:Yes
- Basement Description:Drainage System, Full, Sump Pump, Unfinished
Heating and cooling
- Cooling:Central A/C
- Heating:Forced Air, Natural Gas
Structure and exterior
- Roof:Shingle
- Year built:1959
- Lot Features:Front Yard, Level, Rear Yard
- Architectural Style:Contemporary, Split Level
- Construction Materials:Frame
- Exterior Features:Deck(s), Porch(es), Sidewalks, Street Lights
- Foundation Description:Brick/Mortar
- Levels:3 Story
Schools
- High school:CHERRY HILL HIGH-EAST H.S.
- Middle school:ROSA INTERNATIONAL M.S.
- Elementary school:JAMES JOHNSON E.S.
Utilities
- Water:Public
- Sewer:Public Sewer
Finances and disclosures
- Price:$720,000
- Tax amount:$13,054 (2025)
Features and amenities
- Laundry features:Dryer, Laundry, Washer
- Amenities:Attic/House Fan, Bay/Bow Windows, Carpet, Ceiling Fan(s), Recessed Lighting, Replacement Windows, Stain/Lead Glass
Parking
- Parking description:Attached Garage, Garage Door Opener, Inside Access
- Garage:Yes
- Garage spaces:2
New listings near 1022 Haral Pl
- New
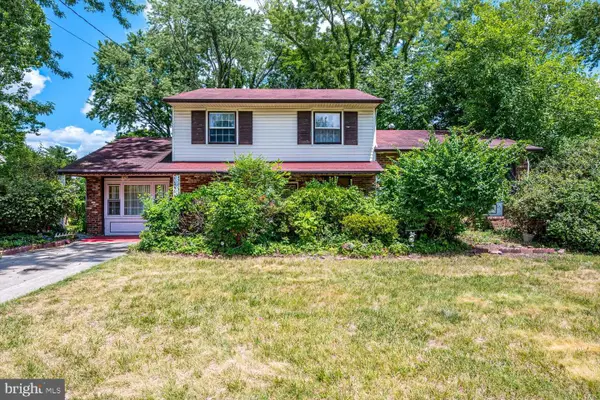 $399,900Active3 beds 3 baths2,017 sq. ft.
317 Brookmead Dr, CHERRY HILL, NJ 08034
MLS# NJCD2123256Listed by: RE/MAX DIAMOND REALTORS - New
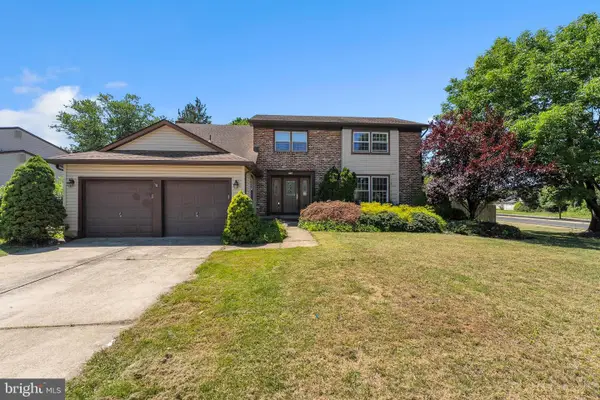 $599,950Active4 beds 3 baths2,680 sq. ft.
1 Chateau Dr, CHERRY HILL, NJ 08003
MLS# NJCD2123274Listed by: VANGUARD REALTY GROUP INC - New
 $400,000Active3 beds 2 baths1,343 sq. ft.
203 Covered Bridge Rd, CHERRY HILL, NJ 08034
MLS# NJCD2123276Listed by: WEICHERT REALTORS-HADDONFIELD - Coming SoonOpen Fri, 5 to 7pm
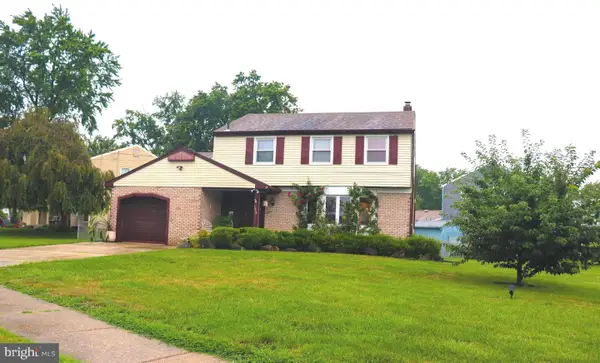 $539,000Coming Soon4 beds 3 baths
328 Brentwood Ave, CHERRY HILL, NJ 08002
MLS# NJCD2123210Listed by: OVATION REALTY LLC - New
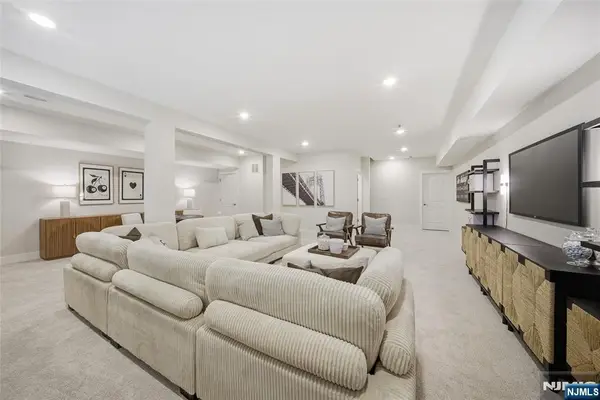 $951,490Active3 beds 4 baths
11 Pimlico Place, Oakland, NJ 07436
MLS# 26027879Listed by: LENNAR SALES CORP.
- Open Sat, 12 to 2pmNew
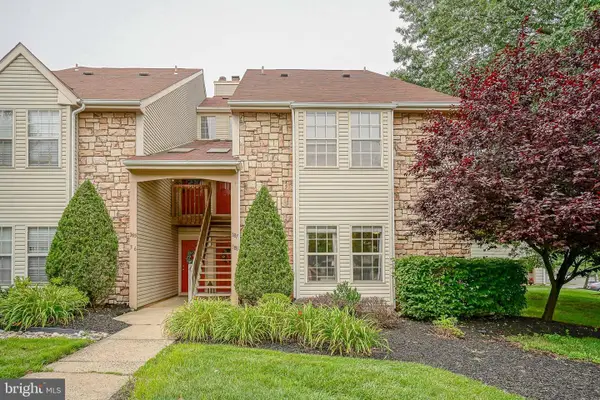 $315,000Active2 beds 2 baths1,005 sq. ft.
388 Tavistock, CHERRY HILL, NJ 08034
MLS# NJCD2122126Listed by: KELLER WILLIAMS REALTY - MOORESTOWN - New
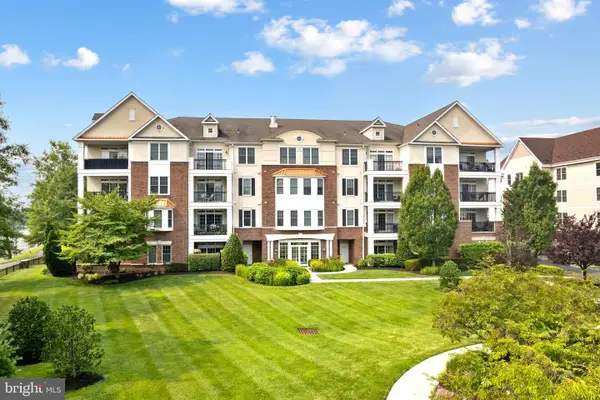 $560,000Active2 beds 2 baths1,790 sq. ft.
111 Citation Ln #111, CHERRY HILL, NJ 08002
MLS# NJCD2122704Listed by: BHHS FOX & ROACH - HADDONFIELD - Coming Soon
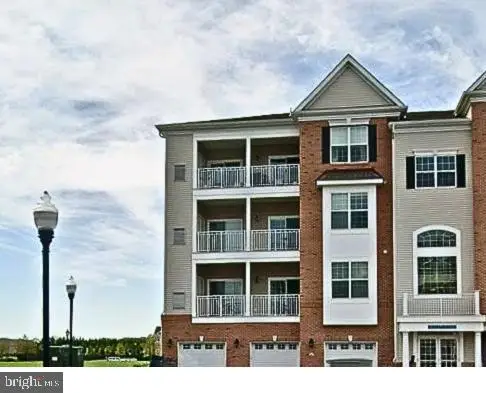 $425,000Coming Soon2 beds 2 baths
5311 Palomino Court, CHERRY HILL, NJ 08002
MLS# NJCD2122858Listed by: RE/MAX OF CHERRY HILL - New
 $138,000Active2 beds 1 baths796 sq. ft.
100 Park Blvd #20c, CHERRY HILL, NJ 08034
MLS# NJCD2123056Listed by: REALTYMARK PROPERTIES


Protect your home and budget from life's surprises with an Assurant Home Warranty, backed by a partner that supports you through every step of homeownership. Explore Plans.
©2026 Century 21 Real Estate LLC. All rights reserved. CENTURY 21®, the CENTURY 21 Logo and C21® are service marks owned by Century 21 Real Estate LLC. Century 21 Real Estate LLC fully supports the principles of the Fair Housing Act and the Equal Opportunity Act. Each office is independently owned and operated. Listing information is deemed reliable but not guaranteed accurate.