
1127 Winding Dr, Cherry Hill, NJ 08003
Local realty services provided by:CENTURY 21 Home Team Realty
Listed by: keren n niv
Office: real broker, llc.
MLS#:NJCD2120150
Source:BRIGHTMLS
Price summary
- Price:$1,199,000
- Price per sq. ft.:$353.17
About this home
Every once in a while, a home comes along that feels less like a house and more like a private getaway, the kind of place where you can genuinely unwind the minute you pull into the driveway. Tucked into an exclusive, quiet section of Cherry Hill, this custom-built contemporary home offers a rare blend of character, privacy, and everyday comfort. The welcoming feel starts outside with the mature trees, soft lighting, and a spacious mahogany front porch. Inside, the skylit foyer and a brick-and-stone alcove make a beautiful first impression. From there, the home opens up into its most striking feature: a bright, two-story living room with soaring ceilings and floor-to-ceiling walls of glass. It floods nearly 3,400 square feet of living space with natural light and looks directly out onto a private, wooded acre. A floating staircase serves as a central design piece, while exposed brick, beamed ceilings, and rich wood accents add a warm, urban-modern feel throughout. The layout is highly functional, built easily for both hosting friends and quiet daily life. The formal dining room features a cozy stone wood-burning hearth, and a separate office provides a quiet, well-designed space to work from home. If you love to cook, the kitchen is a major highlight, featuring premium Poggenpohl cabinetry and high-end stainless-steel appliances. It opens up generously to the family room, where you'll find a second brick fireplace and 2 separate doors leading outside. The home includes 4 to 5 generously sized bedrooms and 4.5 baths—including a private setup that is ideal for guests, in-laws, or multi-generational living, plus a large separate game and media room. The backyard is a true extension of the living space and an entertainer’s dream. Blue-stone steps lead to a large patio complete with a built-in outdoor kitchen, a bar, and built-in benches framed by Brazilian walnut. It feels completely private, surrounded by nature, and even features its own peaceful walking loop through the woods. Complete with a spacious laundry room and an attached two-car garage, this is a beautifully designed, functional home that handles the demands of everyday life while feeling like a retreat. Come see it for yourself; it is a truly special property....
Contact an agent
Home facts
- Year built:1958
- Subdivision & Development:VOKEN TRACT
- Listing ID #:NJCD2120150
- Added:88 day(s) ago
- Updated:September 15, 2026 at 09:19 AM
Rooms and interior
- Bedrooms:4
- Total bathrooms:5
- Full bathrooms:4
- Half bathrooms:1
- Kitchen Description:Built-In Range, Cooktop, Dishwasher, Disposal, Exhaust Fan, Freezer, Six Burner Stove, Stainless Steel Appliances
- Basement:Yes
- Basement Description:Combination
- Living area:3,395 sq. ft.
Heating and cooling
- Cooling:Central A/C
- Heating:Central, Natural Gas
Structure and exterior
- Year built:1958
- Building area:3,395 sq. ft.
- Lot area:1 Acres
- Architectural Style:Contemporary
- Construction Materials:Frame
- Foundation Description:Concrete Perimeter
- Levels:2 1/2 Stories
Schools
- High school:EAST
- Middle school:ROSA INTERNATIONAL
- Elementary school:JAMES F. COOPER E.S.
Utilities
- Water:Public
- Sewer:Private Sewer
Finances and disclosures
- Price:$1,199,000
- Price per sq. ft.:$353.17
- Tax amount:$28,788 (2025)
Features and amenities
- Laundry features:Dryer - Front Loading, Dryer - Gas, Hookup, Washer - Front Loading
- Amenities:Central Vaccum
Parking
- Parking description:Attached Garage, Concrete Driveway, Garage - Side Entry
- Garage:Yes
- Garage spaces:2
New listings near 1127 Winding Dr
- Coming SoonOpen Sat, 1 to 3pm
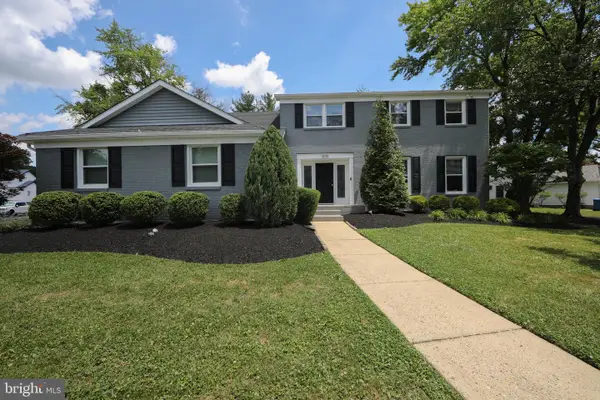 $739,000Coming Soon4 beds 3 baths2,616 sq. ft.
1905 Morris Dr, CHERRY HILL, NJ 08003
MLS# NJCD2120224Listed by: BHHS FOX & ROACH-MARLTON - Coming SoonOpen Sun, 9am to 12pm
 $329,995Coming Soon2 beds 2 baths1,101 sq. ft.
405 Tavistock Rd, CHERRY HILL, NJ 08034
MLS# NJCD2126776Listed by: TESLA REALTY GROUP LLC - Coming SoonOpen Sat, 2 to 4pm
 $969,000Coming Soon4 beds 3 baths3,301 sq. ft.
128 Renaissance Dr, CHERRY HILL, NJ 08003
MLS# NJCD2125010Listed by: EPIQUE REALTY - Coming SoonOpen Sat, 10am to 12pm
 $634,000Coming Soon4 beds 3 baths2,120 sq. ft.
1021 Rymill Run, CHERRY HILL, NJ 08003
MLS# NJCD2124054Listed by: EPIQUE REALTY - Coming Soon
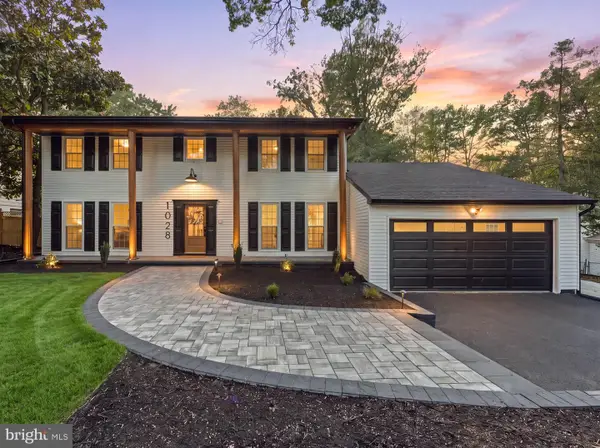 $799,777Coming Soon4 beds 3 baths4,544 sq. ft.
1028 Owl Ln, CHERRY HILL, NJ 08003
MLS# NJCD2126608Listed by: HOF REALTY - Coming SoonOpen Sat, 12 to 2pm
 $560,000Coming Soon4 beds 3 baths2,064 sq. ft.
4 Melody Ln, CHERRY HILL, NJ 08002
MLS# NJCD2126396Listed by: KELLER WILLIAMS REALTY - Coming Soon
 $579,000Coming Soon3 beds 3 baths1,618 sq. ft.
77 Park Dr, CHERRY HILL, NJ 08002
MLS# NJCD2126012Listed by: KELLER WILLIAMS REALTY - Coming Soon
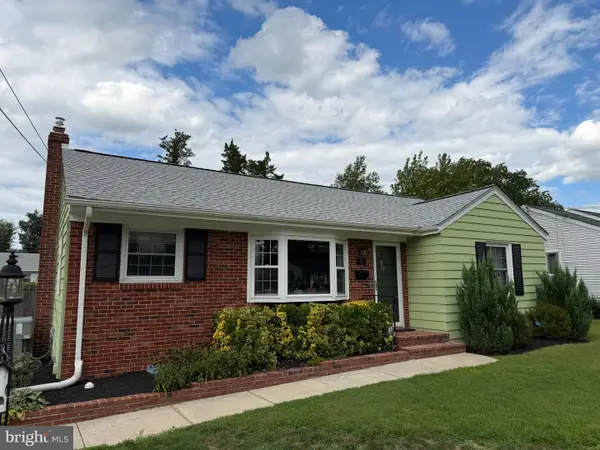 $425,000Coming Soon3 beds 3 baths2,346 sq. ft.
31 Newell Ave, CHERRY HILL, NJ 08034
MLS# NJCD2125468Listed by: OCF REALTY LLC - PHILADELPHIA - Coming Soon
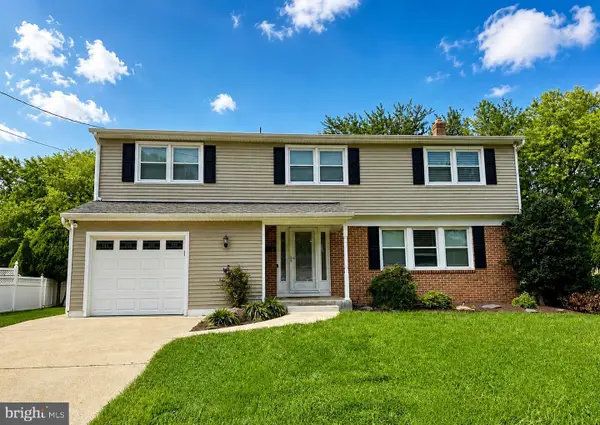 $649,900Coming Soon5 beds 3 baths2,231 sq. ft.
1833 W Point Dr, CHERRY HILL, NJ 08003
MLS# NJCD2125268Listed by: RE/MAX PREFERRED - SEWELL 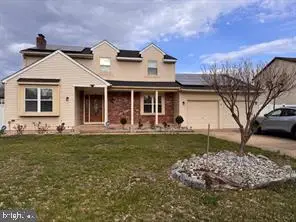 $510,000Pending4 beds 4 baths2,250 sq. ft.
5 5 Westbury Dr, CHERRY HILL, NJ 08003
MLS# NJCD2126866Listed by: BHHS FOX & ROACH-CHERRY HILL


Protect your home and budget from life's surprises with an Assurant Home Warranty, backed by a partner that supports you through every step of homeownership. Explore Plans.
©2026 Century 21 Real Estate LLC. All rights reserved. CENTURY 21®, the CENTURY 21 Logo and C21® are service marks owned by Century 21 Real Estate LLC. Century 21 Real Estate LLC fully supports the principles of the Fair Housing Act and the Equal Opportunity Act. Each office is independently owned and operated. Listing information is deemed reliable but not guaranteed accurate.