
124 Edison Rd, Cherry Hill, NJ 08034
Local realty services provided by:CENTURY 21 A Better Way
124 Edison Rd,Cherry Hill, NJ 08034
$350,000
- 3 Beds
- 1 Baths
- 1,014 sq. ft.
- Single family
- Active
Listed by: robyn b baselice
Office: weichert realtors-turnersville
MLS#:NJCD2088956
Source:BRIGHTMLS
Price summary
- Price:$350,000
- Price per sq. ft.:$345.17
About this home
.Welcome to this beautifully updated 3-bedroom, 1-bathroom rancher located in the highly desirable Kingsway Village of Cherry Hill. Offering the convenience of one-floor living, this home was tastefully renovated in 2026 to blend modern updates with timeless appeal. The exterior features a fresh coat of paint and a newer roof, ensuring both style and durability. Step inside to discover original hardwood floors that flows seamlessly throughout, creating a warm and inviting atmosphere. The updated kitchen boasts contemporary finishes, making it a perfect space for cooking and entertaining.
For added flexibility, the home includes an unfinished basement with access outside entrance.. house is being sold in "as is" condition
Contact an agent
Home facts
- Year built:1945
- Subdivision & Development:KINGSWAY VILLAGE
- Listing ID #:NJCD2088956
- Added:586 day(s) ago
- Updated:November 01, 2026 at 02:49 PM
Rooms and interior
- Bedrooms:3
- Total bathrooms:1
- Full bathrooms:1
- Rooms Total:5
- Flooring:Hardwood
- Bathrooms Description:Bathroom 1
- Kitchen Description:Built-In Microwave, Dishwasher, Oven/Range - Gas, Refrigerator, Six Burner Stove, Water Heater
- Basement:Yes
- Basement Description:Full, Outside Entrance
- Living area:1,014 sq. ft.
Heating and cooling
- Cooling:Ductless/Mini-Split
- Heating:90% Forced Air, Natural Gas
Structure and exterior
- Roof:Architectural Shingle
- Year built:1945
- Building area:1,014 sq. ft.
- Lot area:0.14 Acres
- Lot Features:Backs to Trees, Middle Of Block
- Architectural Style:Ranch/Rambler
- Construction Materials:Vinyl Siding
- Exterior Features:Patio(s), Street Lights
- Foundation Description:Block
- Levels:1 Story
Schools
- High school:CHERRY HIL
Utilities
- Water:Public
- Sewer:Public Sewer
Finances and disclosures
- Price:$350,000
- Price per sq. ft.:$345.17
- Tax amount:$6,223 (2025)
Features and amenities
- Laundry features:Dryer - Gas, Dryer In Unit, Has Laundry, Washer, Washer In Unit
- Amenities:100 Amp Service, Cable TV, Carbon Monoxide Detector(s), Electric Available, Natural Gas Available, Replacement Windows
Parking
- Parking description:Concrete Driveway
New listings near 124 Edison Rd
- Coming Soon
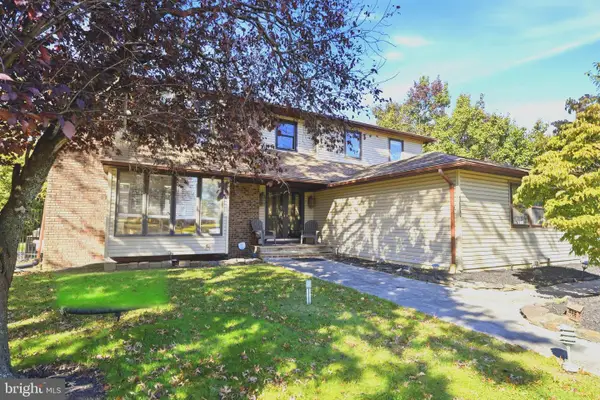 $680,000Coming Soon4 beds 3 baths2,714 sq. ft.
1660 Blue Jay Ln, CHERRY HILL, NJ 08003
MLS# NJCD2128828Listed by: COLDWELL BANKER HEARTHSIDE - Coming Soon
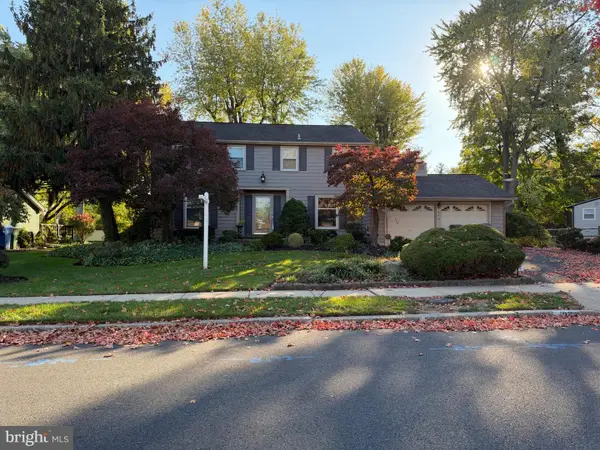 $525,000Coming Soon4 beds 3 baths2,622 sq. ft.
102 E Eagle Ln, CHERRY HILL, NJ 08003
MLS# NJCD2129768Listed by: WEICHERT REALTORS-HADDONFIELD - Coming Soon
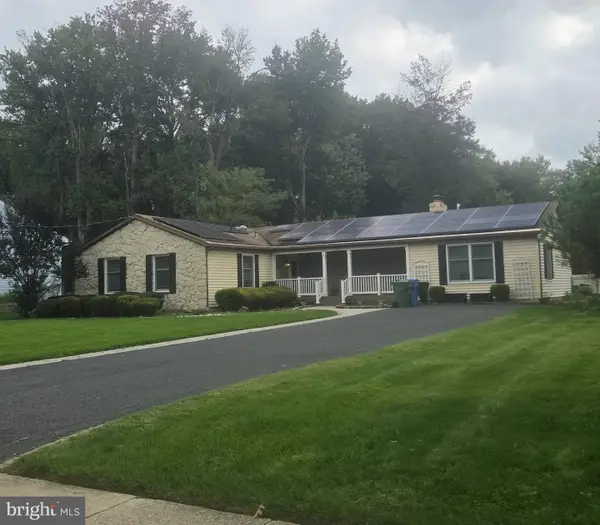 $549,900Coming Soon4 beds 2 baths2,212 sq. ft.
626 Mercer St. St, CHERRY HILL, NJ 08002
MLS# NJCD2128554Listed by: PEZE & ASSOCIATES - New
 $439,900Active3 beds 3 baths1,621 sq. ft.
71 Lafayette Ln, CHERRY HILL, NJ 08003
MLS# NJCD2129840Listed by: BHHS FOX & ROACH-CHERRY HILL - New
 $625,000Active4 beds 3 baths2,800 sq. ft.
6 Pebble Ln, CHERRY HILL, NJ 08002
MLS# NJCD2129786Listed by: RE/MAX ONE REALTY-MOORESTOWN - New
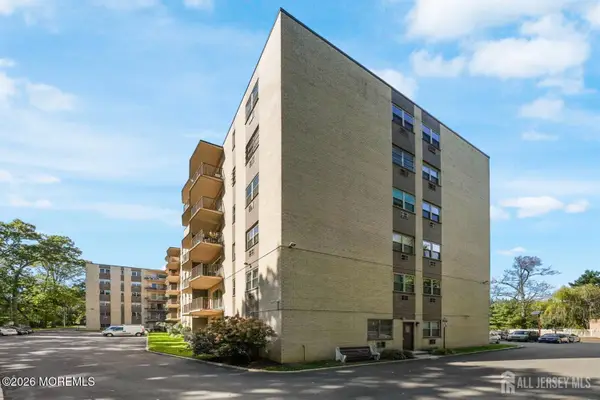 $175,000Active1 beds 1 baths989 sq. ft.
111 Chestnut Street #201, Cherry Hill, NJ 08002
MLS# 22634383Listed by: TRINITY REALTY - New
 $679,900Active4 beds 4 baths2,266 sq. ft.
324 Wayland Rd, CHERRY HILL, NJ 08034
MLS# NJCD2129550Listed by: AM REALTY ADVISORS LLC - New
 $939,000Active4 beds 3 baths3,244 sq. ft.
21 Montana Ave, CHERRY HILL, NJ 08002
MLS# NJCD2129720Listed by: BHHS FOX & ROACH-MOORESTOWN - New
 $625,900Active3 beds 3 baths2,328 sq. ft.
1207 Cotswold Ln, CHERRY HILL, NJ 08034
MLS# NJCD2129798Listed by: LISA WOLSCHINA & ASSOCIATES, INC. - New
 $625,000Active4 beds 3 baths2,929 sq. ft.
42 N Green Acre Dr, CHERRY HILL, NJ 08003
MLS# NJCD2129518Listed by: BETTER HOMES AND GARDENS REAL ESTATE REALTY CONNECT


Protect your home and budget from life's surprises with an Assurant Home Warranty, backed by a partner that supports you through every step of homeownership. Explore Plans.
©2026 Century 21 Real Estate LLC. All rights reserved. CENTURY 21®, the CENTURY 21 Logo and C21® are service marks owned by Century 21 Real Estate LLC. Century 21 Real Estate LLC fully supports the principles of the Fair Housing Act and the Equal Opportunity Act. Each office is independently owned and operated. Listing information is deemed reliable but not guaranteed accurate.