
17 Brookdale Dr, Cherry Hill, NJ 08034
Local realty services provided by:CENTURY 21 The Real Estate Store
17 Brookdale Dr,Cherry Hill, NJ 08034
$479,000
- 4 Beds
- 6 Baths
- 2,672 sq. ft.
- Single family
- Active
Listed by: scott jankunas
Office: modern realty group
MLS#:NJCD2123466
Source:BRIGHTMLS
Price summary
- Price:$479,000
- Price per sq. ft.:$179.27
About this home
"Investor/Handyman Special! 17 Brookdale Drive, Cherry Hill, NJ offers an incredible opportunity to customize a spacious 4-bedroom, 2-bath home in a coveted Cherry Hill neighborhood. This property needs some work to realize its full potential but boasts great bones and ample space for comfortable living. Enjoy the bonus of a private inground pool, perfect for summer gatherings and relaxation. Located close to top-rated schools, shopping, dining, parks, and with easy access to major highways, this home combines an unbeatable location with excellent investment potential. Don’t miss your chance to transform this promising property into your ideal dream home!"
Contact an agent
Home facts
- Year built:1960
- Subdivision & Development:OLDE SPRINGS
- Listing ID #:NJCD2123466
- Added:45 day(s) ago
- Updated:September 11, 2026 at 02:17 PM
Rooms and interior
- Bedrooms:4
- Total bathrooms:6
- Full bathrooms:6
- Rooms Total:10
- Dining Description:Dining Room
- Bathrooms Description:Primary Bath(s)
- Kitchen Description:Built-In Range, Commercial Range, Dishwasher, Kitchen - Eat-In, Refrigerator
- Bedroom Description:Primary Bedroom
- Basement:Yes
- Basement Description:Full, Unfinished
- Living area:2,672 sq. ft.
Heating and cooling
- Cooling:Central A/C
- Heating:Baseboard - Hot Water, Natural Gas
Structure and exterior
- Year built:1960
- Building area:2,672 sq. ft.
- Lot area:0.71 Acres
- Lot Features:Creek/Stream, Front Yard, Rear Yard, SideYard(s), Sloping
- Architectural Style:Raised Ranch/Rambler, Ranch/Rambler
- Construction Materials:Aluminum Siding, Brick
- Exterior Features:Breezeway, Lawn Sprinkler, Patio(s), Sidewalks, Street Lights
- Levels:1 Story
Utilities
- Water:Public
- Sewer:Public Sewer
Finances and disclosures
- Price:$479,000
- Price per sq. ft.:$179.27
- Tax amount:$9,777 (2007)
Features and amenities
- Amenities:Cable TV, Ceiling Fan(s), Intercom, Sprinkler System
- Pool features:In Ground
Parking
- Parking description:Attached Garage, Garage Door Opener, Oversized
- Garage:Yes
- Garage spaces:2
New listings near 17 Brookdale Dr
- Coming SoonOpen Sat, 12 to 2pm
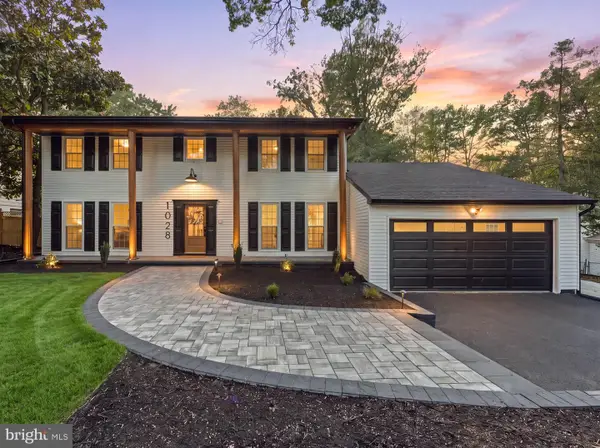 $799,777Coming Soon4 beds 3 baths4,544 sq. ft.
1028 Owl Ln, CHERRY HILL, NJ 08003
MLS# NJCD2126608Listed by: HOF REALTY - Coming Soon
 $560,000Coming Soon4 beds 3 baths2,064 sq. ft.
4 Melody Ln, CHERRY HILL, NJ 08002
MLS# NJCD2126396Listed by: KELLER WILLIAMS REALTY - Coming Soon
 $579,000Coming Soon3 beds 3 baths1,618 sq. ft.
77 Park Dr, CHERRY HILL, NJ 08002
MLS# NJCD2126012Listed by: KELLER WILLIAMS REALTY - Coming SoonOpen Sat, 11am to 1pm
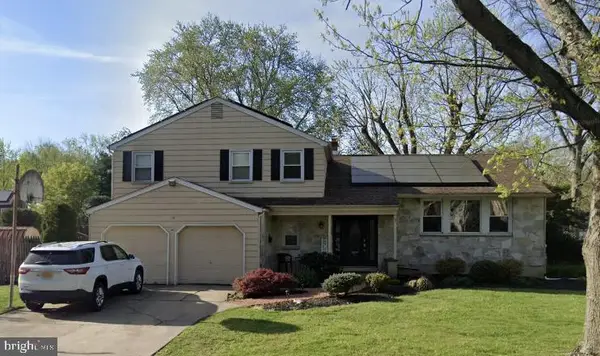 $685,000Coming Soon4 beds 3 baths2,545 sq. ft.
18 Sandringham Ter, CHERRY HILL, NJ 08003
MLS# NJCD2126280Listed by: PRIME REALTY PARTNERS - Coming Soon
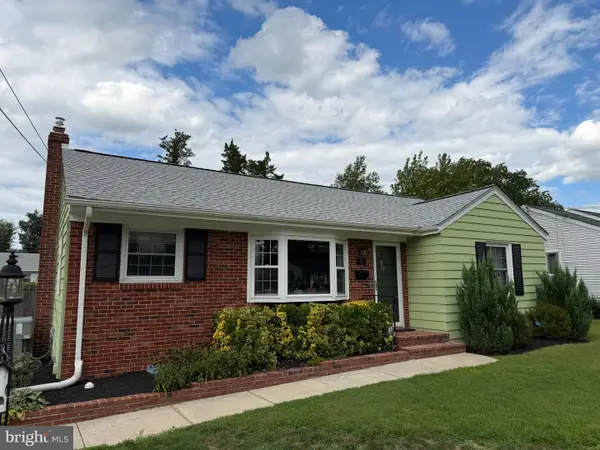 $425,000Coming Soon3 beds 3 baths2,346 sq. ft.
31 Newell Ave, CHERRY HILL, NJ 08034
MLS# NJCD2125468Listed by: OCF REALTY LLC - PHILADELPHIA - Coming Soon
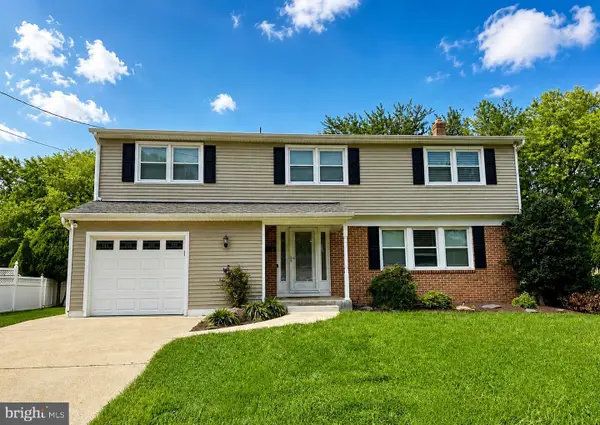 $649,900Coming Soon5 beds 3 baths2,231 sq. ft.
1833 W Point Dr, CHERRY HILL, NJ 08003
MLS# NJCD2125268Listed by: RE/MAX PREFERRED - SEWELL - New
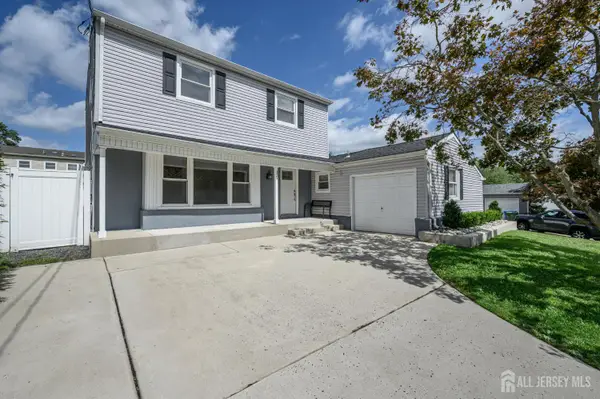 $484,900Active3 beds 3 baths1,788 sq. ft.
-19 Bucknell Drive, Cherry Hill, NJ 08034
MLS# 2703946RListed by: RE/MAX 1ST ADVANTAGE - New
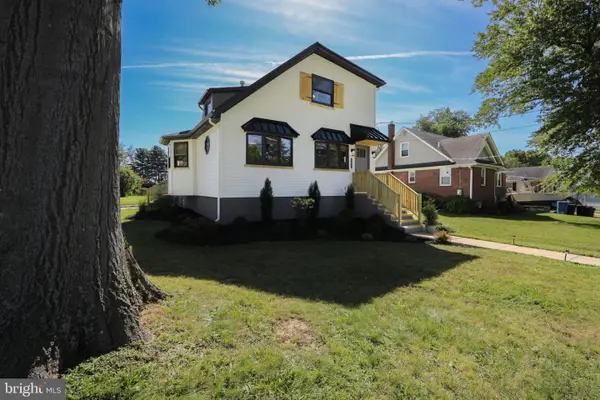 $589,900Active3 beds 2 baths1,500 sq. ft.
401 Woodland Ave, CHERRY HILL, NJ 08002
MLS# NJCD2126444Listed by: COLDWELL BANKER REALTY - Open Sun, 1 to 3pmNew
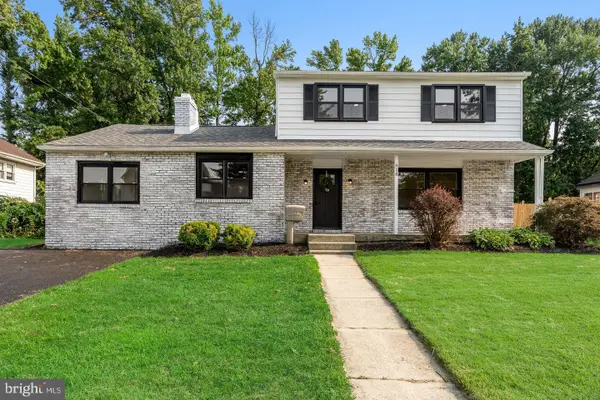 $559,900Active4 beds 3 baths2,048 sq. ft.
418 Kingston Dr, CHERRY HILL, NJ 08034
MLS# NJCD2126602Listed by: KELLER WILLIAMS REALTY - New
 $539,900Active3 beds 2 baths1,925 sq. ft.
3 Pebble Ln, CHERRY HILL, NJ 08002
MLS# NJCD2125428Listed by: PEZE & ASSOCIATES


Protect your home and budget from life's surprises with an Assurant Home Warranty, backed by a partner that supports you through every step of homeownership. Explore Plans.
©2026 Century 21 Real Estate LLC. All rights reserved. CENTURY 21®, the CENTURY 21 Logo and C21® are service marks owned by Century 21 Real Estate LLC. Century 21 Real Estate LLC fully supports the principles of the Fair Housing Act and the Equal Opportunity Act. Each office is independently owned and operated. Listing information is deemed reliable but not guaranteed accurate.