
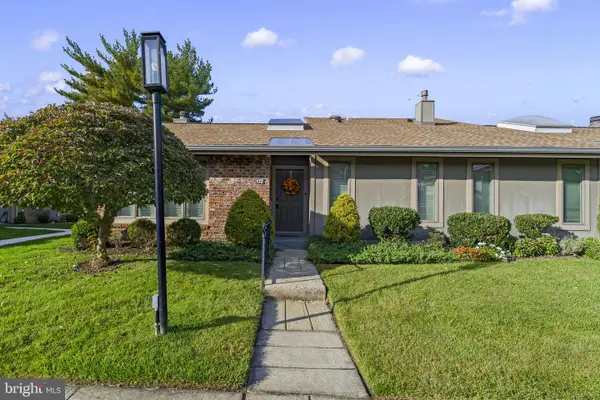
1713 Lark Ln, Cherry Hill, NJ 08003
Local realty services provided by:CENTURY 21 Home Team Realty
1713 Lark Ln,Cherry Hill, NJ 08003
$589,000
- 4 Beds
- 4 Baths
- 2,040 sq. ft.
- Single family
- Coming Soon
Listed by: taralyn hendricks, nikki david
Office: keller williams - main street
MLS#:NJCD2126786
Source:BRIGHTMLS
Price summary
- Price:$589,000
- Price per sq. ft.:$288.73
About this home
Welcome to this inviting 4 bedroom, 2.5 bath home offering classic charm, thoughtful updates, and plenty of room to spread out! Hardwood floors and recessed lighting extend throughout the home, including the upper level, while abundant natural light creates a bright and welcoming atmosphere. The main level features a spacious living room and charming brick gas fireplace that opens directly to the kitchen creating a comfortable space for everyday living and entertaining. The bright kitchen offers soft white cabinetry and stainless steel appliances, while a separate formal dining room provides the perfect setting for gatherings. An additional family room offers incredible flexibility, with plenty of space for comfortable seating and a dedicated home office setup with room for two desks.
Upstairs, you’ll find four generously sized bedrooms including a spacious primary bedroom with a walk-in closet. Both full bathrooms have been beautifully updated.
The mudroom doubles as a laundry room offering an abundance of storage and convenient access to both the garage and backyard. The unfinished walkout basement provides even more storage and possibilities for future use, think work out and play space.
Outside, the expansive backyard offers plenty of space for entertaining, running around, or simply relaxing complete with a patio for outdoor bbqs. The expanded driveway provides additional parking and an included electric vehicle charger adds modern convenience. Window treatments are also included.
With its generous room sizes, multiple living areas, hardwood floors throughout, and fantastic outdoor space, this home offers the flexibility and features you are looking for!...
Contact an agent
Home facts
- Year built:1970
- Subdivision & Development:WILLOWDALE
- Listing ID #:NJCD2126786
- Updated:October 24, 2026 at 04:44 AM
Rooms and interior
- Bedrooms:4
- Total bathrooms:4
- Full bathrooms:2
- Half bathrooms:2
- Flooring:Hardwood, Tile/Brick
- Dining Description:Dining Room, Formal/Separate Dining Room
- Bathrooms Description:Bathroom 2, Half Bath, Primary Bath(s), Primary Bathroom
- Kitchen Description:Dishwasher, Disposal, Kitchen - Eat-In, Oven/Range - Electric, Recessed Lighting, Refrigerator
- Bedroom Description:Primary Bedroom
- Basement:Yes
- Basement Description:Full, Outside Entrance
- Living area:2,040 sq. ft.
Heating and cooling
- Cooling:Central A/C
- Heating:Forced Air, Natural Gas
Structure and exterior
- Roof:Pitched, Shingle
- Year built:1970
- Building area:2,040 sq. ft.
- Lot area:0.27 Acres
- Lot Features:Suburban
- Architectural Style:Colonial
- Construction Materials:Frame
- Exterior Features:Exterior Lighting, Lawn Sprinkler, Patio(s), Sidewalks, Street Lights
- Foundation Description:Block
- Levels:2 Stories
Schools
- High school:CHERRY HILL HIGH-EAST H.S.
- Middle school:ROSA INTERNATIONAL M.S.
Utilities
- Water:Public
- Sewer:Public Sewer
Finances and disclosures
- Price:$589,000
- Price per sq. ft.:$288.73
- Tax amount:$9,650 (2025)
Features and amenities
- Laundry features:Dryer, Laundry, Washer
- Amenities:Recessed Lighting, Sprinkler System, Window Treatments
Parking
- Parking description:Attached Garage, Garage - Front Entry, Garage Door Opener, Inside Access
- Garage:Yes
- Garage spaces:1
New listings near 1713 Lark Ln
- Coming Soon
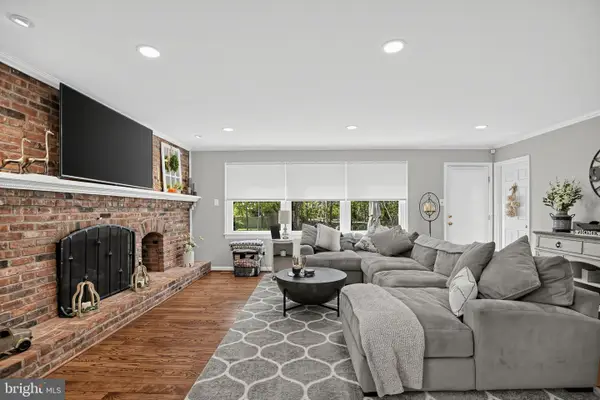 $650,000Coming Soon4 beds 3 baths2,236 sq. ft.
10 Charles Ln, CHERRY HILL, NJ 08003
MLS# NJCD2129450Listed by: COLDWELL BANKER REALTY - Coming Soon
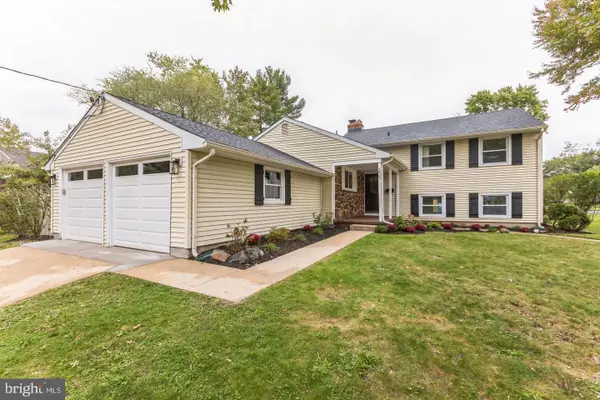 $699,900Coming Soon4 beds 4 baths2,396 sq. ft.
205 Barclay Ln, CHERRY HILL, NJ 08034
MLS# NJCD2129290Listed by: REAL BROKER, LLC - Coming Soon
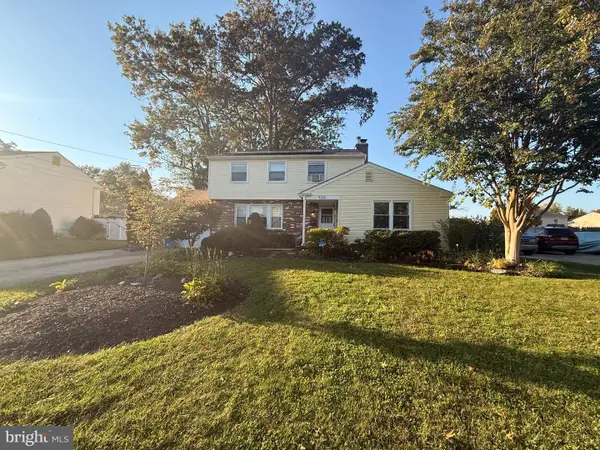 $499,999Coming Soon4 beds 3 baths1,964 sq. ft.
926 Abington Rd, CHERRY HILL, NJ 08034
MLS# NJCD2123716Listed by: KELLER WILLIAMS REALTY - MARLTON - Coming SoonOpen Sat, 11am to 1pm
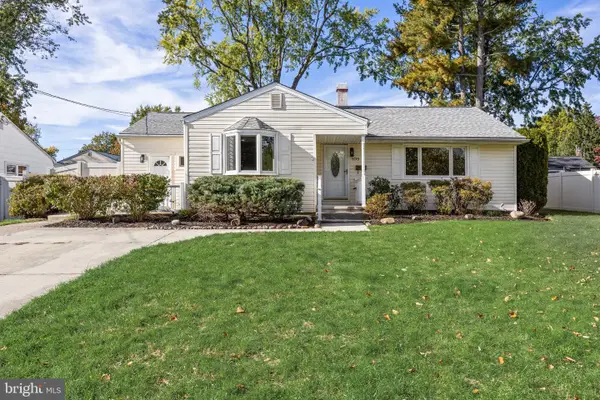 $425,000Coming Soon3 beds 2 baths1,204 sq. ft.
109 Winesap Rd, CHERRY HILL, NJ 08003
MLS# NJCD2129108Listed by: EXP REALTY, LLC - Coming Soon
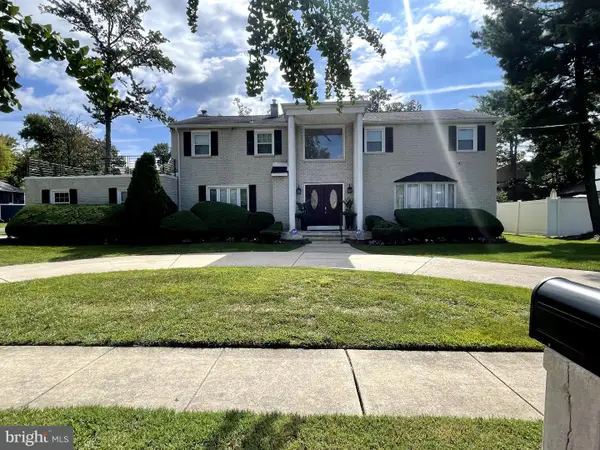 $755,000Coming Soon4 beds 3 baths3,278 sq. ft.
8 Holden Rd, CHERRY HILL, NJ 08034
MLS# NJCD2128656Listed by: LYONSVIEW REALTY - Coming SoonOpen Sun, 11am to 3pm
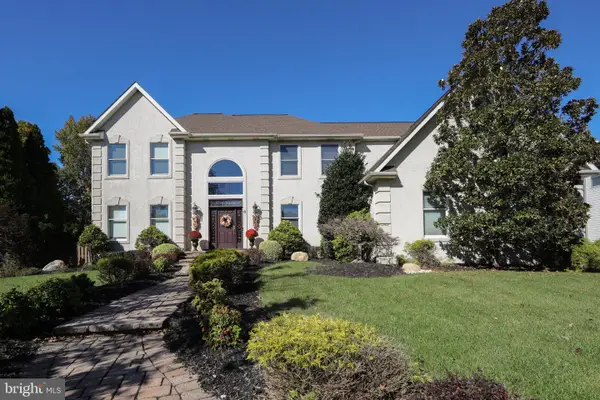 $959,900Coming Soon4 beds 3 baths3,564 sq. ft.
6 Vanessa Ct, CHERRY HILL, NJ 08003
MLS# NJCD2128524Listed by: LPT REALTY, LLC - Coming Soon
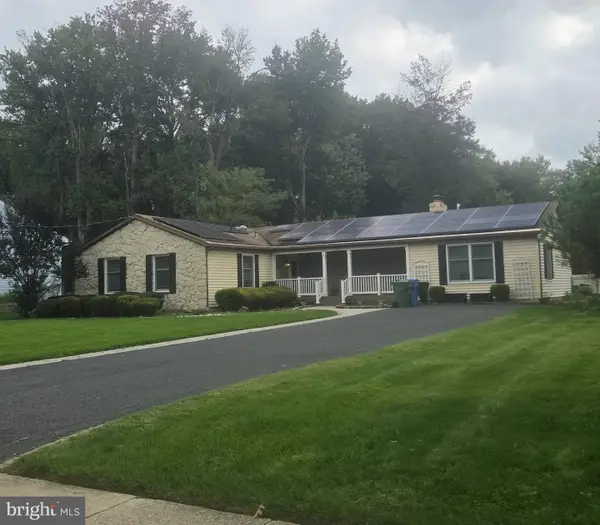 $549,900Coming Soon4 beds 2 baths2,212 sq. ft.
626 Mercer St. St, CHERRY HILL, NJ 08002
MLS# NJCD2128554Listed by: PEZE & ASSOCIATES - Open Sun, 10am to 12pmNew
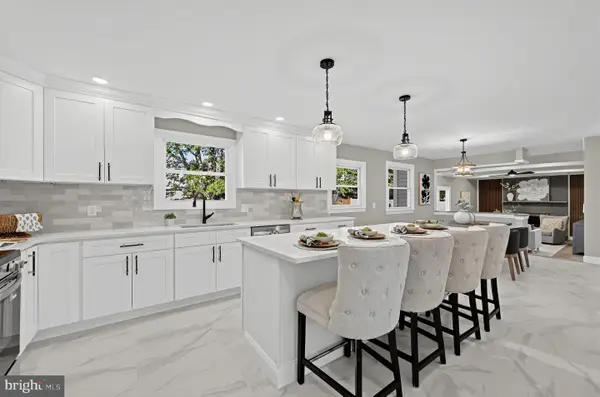 $749,000Active5 beds 4 baths2,712 sq. ft.
1817 Rolling Ln, CHERRY HILL, NJ 08003
MLS# NJCD2129414Listed by: AMY ROSSANO GROUP LLC - New
 $350,000Active2 beds 2 baths1,139 sq. ft.
172 Uxbridge, CHERRY HILL, NJ 08034
MLS# NJCD2129446Listed by: KELLER WILLIAMS - MAIN STREET


Protect your home and budget from life's surprises with an Assurant Home Warranty, backed by a partner that supports you through every step of homeownership. Explore Plans.
©2026 Century 21 Real Estate LLC. All rights reserved. CENTURY 21®, the CENTURY 21 Logo and C21® are service marks owned by Century 21 Real Estate LLC. Century 21 Real Estate LLC fully supports the principles of the Fair Housing Act and the Equal Opportunity Act. Each office is independently owned and operated. Listing information is deemed reliable but not guaranteed accurate.