
204 Garfield Ave, Cherry Hill, NJ 08002
Local realty services provided by:CENTURY 21 Gold
204 Garfield Ave,Cherry Hill, NJ 08002
$550,000
- 4 Beds
- 3 Baths
- 2,102 sq. ft.
- Single family
- Coming Soon
Upcoming open houses
- Sat, Sep 1911:00 am - 01:00 pm
- Sun, Sep 2011:00 am - 01:00 pm
Listed by: laura weathers, naoji moriuchi
Office: compass new jersey, llc. - moorestown
MLS#:NJCD2126894
Source:BRIGHTMLS
Price summary
- Price:$550,000
- Price per sq. ft.:$261.66
About this home
Lovingly owned by only its second owners since 1973, 204 Garfield Avenue is filled with warmth, character, and decades of cherished memories. This spacious home features four bedrooms, including a primary suite, two full bathrooms, and one half bathroom. The inviting floor plan offers a welcoming living room, a bright sunroom, and a spacious kitchen with abundant cabinetry and storage. An additional back room offers flexible space for a home office or cozy den, while a convenient mudroom provides direct access to the attached two-car garage.
A beautiful weeping cherry tree adds seasonal color and charm to the front yard. Located in the desirable Cherry Valley neighborhood, with convenient access to Philadelphia, major roadways, shopping, dining, and local attractions, this cherished home is ready to welcome its next generation of owners.
Contact an agent
Home facts
- Year built:1960
- Subdivision & Development:CHERRY VALLEY
- Listing ID #:NJCD2126894
- Updated:September 16, 2026 at 05:45 AM
Rooms and interior
- Bedrooms:4
- Total bathrooms:3
- Full bathrooms:2
- Half bathrooms:1
- Rooms Total:13
- Dining Description:Dining Area
- Kitchen Description:Cooktop, Dishwasher, Disposal, Microwave
- Basement:Yes
- Basement Description:Poured Concrete
- Living area:2,102 sq. ft.
Heating and cooling
- Cooling:Central A/C
- Heating:Electric, Forced Air
Structure and exterior
- Year built:1960
- Building area:2,102 sq. ft.
- Lot area:0.25 Acres
- Architectural Style:Split Level
- Construction Materials:Frame
- Foundation Description:Slab
- Levels:4 Story
Utilities
- Water:Public
- Sewer:Public Sewer
Finances and disclosures
- Price:$550,000
- Price per sq. ft.:$261.66
- Tax amount:$10,205 (2025)
Features and amenities
- Laundry features:Dryer, Washer
- Amenities:Attic
Parking
- Parking description:Attached Garage, Garage - Front Entry, Inside Access
- Garage:Yes
- Garage spaces:2
New listings near 204 Garfield Ave
- Coming Soon
 $357,900Coming Soon3 beds 3 baths1,584 sq. ft.
27 Crofton Cmns, CHERRY HILL, NJ 08034
MLS# NJCD2126850Listed by: RE/MAX OF CHERRY HILL - Coming SoonOpen Sun, 9am to 12pm
 $329,995Coming Soon2 beds 2 baths1,101 sq. ft.
405 Tavistock Rd, CHERRY HILL, NJ 08034
MLS# NJCD2126776Listed by: TESLA REALTY GROUP LLC - Coming SoonOpen Sat, 2 to 4pm
 $969,000Coming Soon4 beds 3 baths3,301 sq. ft.
128 Renaissance Dr, CHERRY HILL, NJ 08003
MLS# NJCD2125010Listed by: EPIQUE REALTY - Coming SoonOpen Sat, 10am to 12pm
 $634,000Coming Soon4 beds 3 baths2,120 sq. ft.
1021 Rymill Run, CHERRY HILL, NJ 08003
MLS# NJCD2124054Listed by: EPIQUE REALTY - Coming Soon
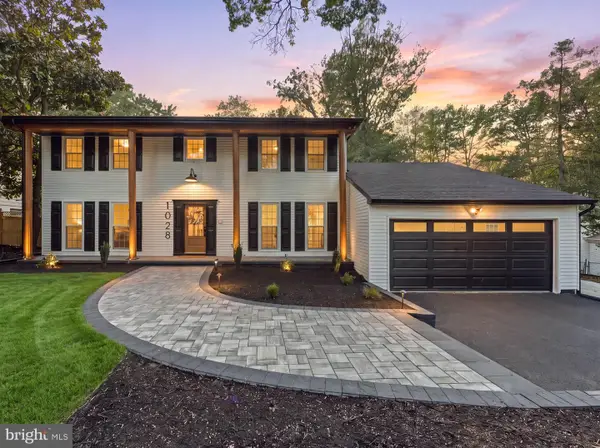 $799,777Coming Soon4 beds 3 baths4,544 sq. ft.
1028 Owl Ln, CHERRY HILL, NJ 08003
MLS# NJCD2126608Listed by: HOF REALTY - Coming SoonOpen Sun, 1 to 3pm
 $579,000Coming Soon3 beds 3 baths1,618 sq. ft.
77 Park Dr, CHERRY HILL, NJ 08002
MLS# NJCD2126012Listed by: KELLER WILLIAMS REALTY - Coming Soon
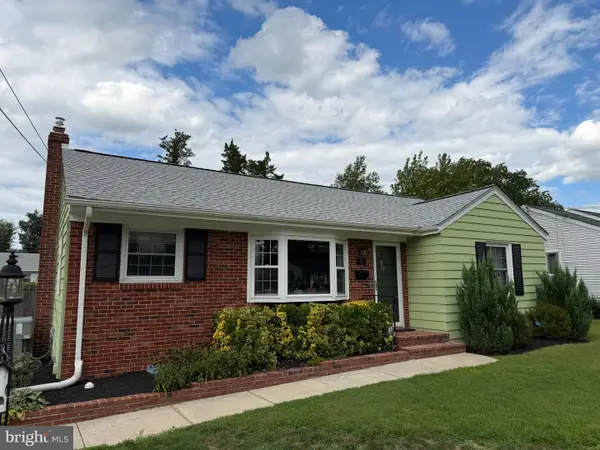 $425,000Coming Soon3 beds 3 baths2,346 sq. ft.
31 Newell Ave, CHERRY HILL, NJ 08034
MLS# NJCD2125468Listed by: OCF REALTY LLC - PHILADELPHIA - Coming Soon
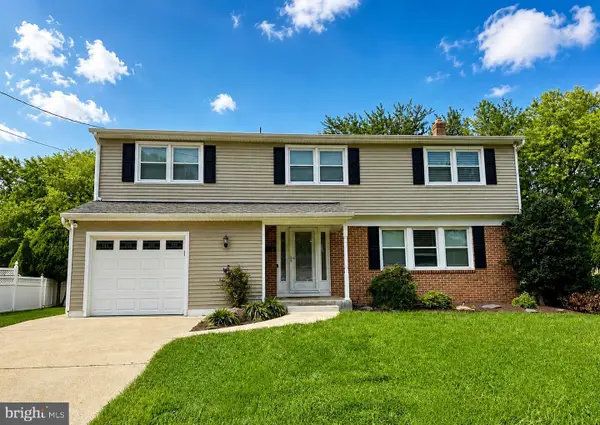 $649,900Coming Soon5 beds 3 baths2,231 sq. ft.
1833 W Point Dr, CHERRY HILL, NJ 08003
MLS# NJCD2125268Listed by: RE/MAX PREFERRED - SEWELL 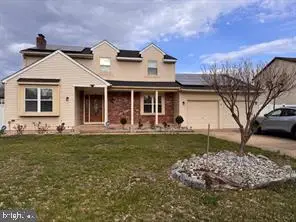 $510,000Pending4 beds 4 baths2,250 sq. ft.
5 Westbury Dr, CHERRY HILL, NJ 08003
MLS# NJCD2126866Listed by: BHHS FOX & ROACH-CHERRY HILL


Protect your home and budget from life's surprises with an Assurant Home Warranty, backed by a partner that supports you through every step of homeownership. Explore Plans.
©2026 Century 21 Real Estate LLC. All rights reserved. CENTURY 21®, the CENTURY 21 Logo and C21® are service marks owned by Century 21 Real Estate LLC. Century 21 Real Estate LLC fully supports the principles of the Fair Housing Act and the Equal Opportunity Act. Each office is independently owned and operated. Listing information is deemed reliable but not guaranteed accurate.