
26 Beekman Pl, Cherry Hill, NJ 08002
Local realty services provided by:CENTURY 21 The Real Estate Store
26 Beekman Pl,Cherry Hill, NJ 08002
$499,000
- 3 Beds
- 3 Baths
- 2,184 sq. ft.
- Single family
- Pending
Listed by: donna marisa obrien
Office: keller williams realty - marlton
MLS#:NJCD2128132
Source:BRIGHTMLS
Price summary
- Price:$499,000
- Price per sq. ft.:$228.48
About this home
Looking for a home that checks a lot of boxes? This one just might be it!
Location: Tucked away on a beautiful, wooded street with no through traffic, this Cherry Hill home offers a peaceful, private setting while keeping you close to schools, area hospitals, shopping, dining and everyday conveniences. Many destinations are just minutes away, with easy access to major roadways and Philadelphia.
Layout: Offering approximately 2,200 square feet, this home features a generous and versatile floor plan with 3 bedrooms, 2.5 recently updated bathrooms, a den/bonus room and a 2-car garage. The HUGE primary bedroom boasts an oversized walk-in closet with built-in shelving and a beautifully updated en-suite bath. One of the secondary bedrooms features an elevated sleeping area, offering a unique and creative use of space, which can be used for storage, while the third bedroom connects to an additional den/bonus room—perfect for a home office, playroom, hobby space or whatever suits your needs. Pull-down attic access provides additional storage, and there's even a surprise bonus space in the garage, currently used as a weight room! A convenient main-level laundry room just off the garage doubles as a practical mudroom. Please note that some of the photos have been virtually staged to show the possibilities!
Condition & Features: Recent improvements include a brand-new water heater, a roof less than 10 years old, updated bathrooms, freshly painted throughout and newly installed recessed lighting in the living room. Hardwood and tile flooring extend throughout much of the home, complemented by built-ins, decorative chair railing in the dining area and ceiling beams in the family room. A real wood-burning fireplace adds warmth and character, while newer stainless steel kitchen appliances and a built-in dining nook with a table offer a cozy spot for everyday meals. As an added bonus, the seller is including a one-year home warranty for the buyer!
Outdoor Space: Step outside and enjoy your own peaceful retreat! The fully fenced yard offers both a covered patio and a wood deck, providing plenty of room to relax, entertain or simply enjoy the surroundings. A charming, oversized handmade wooden swing, located to the right of the driveway as you enter, adds a unique and welcoming touch to this lovely property.
The Opportunity: Offering a wonderful combination of space, character, flexibility and convenience, this Cherry Hill home is ready for its next chapter.
Important Note: Cherry Hill Public Schools currently offer eligible students the opportunity to apply to attend either Cherry Hill High School East or West, subject to district policies and enrollment requirements.
Come see everything this home has to offer!...
Contact an agent
Home facts
- Year built:1980
- Subdivision & Development:THE MAPLES
- Listing ID #:NJCD2128132
- Added:13 day(s) ago
- Updated:October 23, 2026 at 07:54 AM
Rooms and interior
- Bedrooms:3
- Total bathrooms:3
- Full bathrooms:2
- Half bathrooms:1
- Flooring:Hardwood, Tile/Brick
- Dining Description:Dining Room
- Living area:2,184 sq. ft.
Heating and cooling
- Cooling:Central A/C
- Heating:90% Forced Air, Natural Gas
Structure and exterior
- Year built:1980
- Building area:2,184 sq. ft.
- Lot area:0.21 Acres
- Architectural Style:Colonial
- Construction Materials:Aluminum Siding
- Foundation Description:Crawl Space
- Levels:2 Stories
Utilities
- Water:Public
- Sewer:Public Sewer
Finances and disclosures
- Price:$499,000
- Price per sq. ft.:$228.48
- Tax amount:$10,375 (2025)
Features and amenities
- Laundry features:Laundry
Parking
- Parking description:Attached Garage, Garage - Side Entry
- Garage:Yes
- Garage spaces:2
New listings near 26 Beekman Pl
- Coming Soon
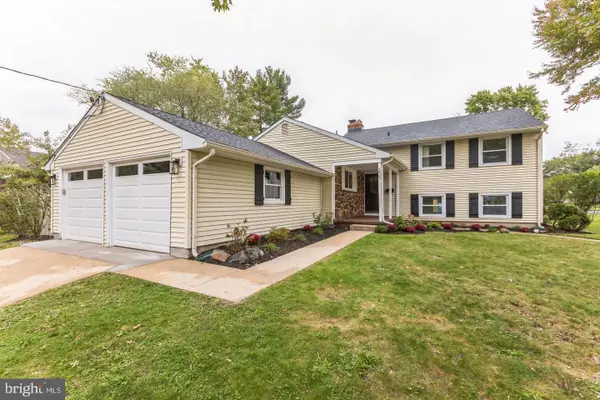 $699,900Coming Soon4 beds 4 baths2,396 sq. ft.
205 Barclay Ln, CHERRY HILL, NJ 08034
MLS# NJCD2129290Listed by: REAL BROKER, LLC - Coming Soon
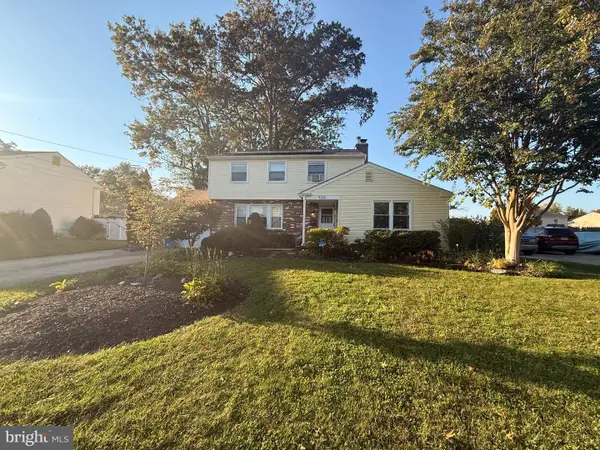 $499,999Coming Soon4 beds 3 baths1,964 sq. ft.
926 Abington Rd, CHERRY HILL, NJ 08034
MLS# NJCD2123716Listed by: KELLER WILLIAMS REALTY - MARLTON - Coming SoonOpen Sat, 11am to 1pm
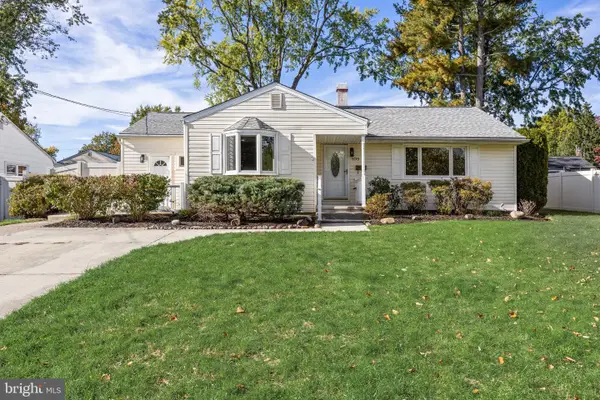 $425,000Coming Soon3 beds 2 baths1,204 sq. ft.
109 Winesap Rd, CHERRY HILL, NJ 08003
MLS# NJCD2129108Listed by: EXP REALTY, LLC - Coming Soon
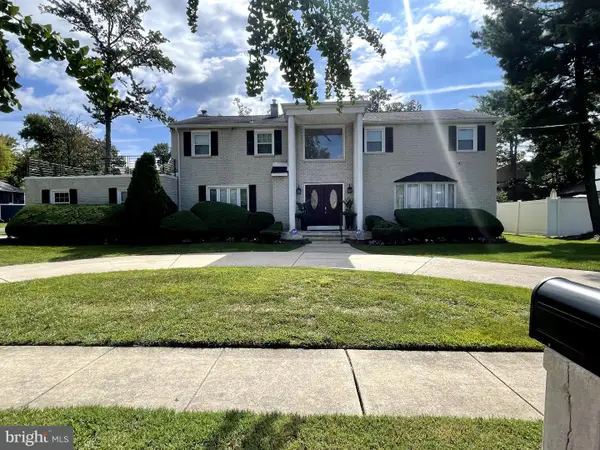 $755,000Coming Soon4 beds 3 baths3,278 sq. ft.
8 Holden Rd, CHERRY HILL, NJ 08034
MLS# NJCD2128656Listed by: LYONSVIEW REALTY - Coming SoonOpen Sun, 11am to 3pm
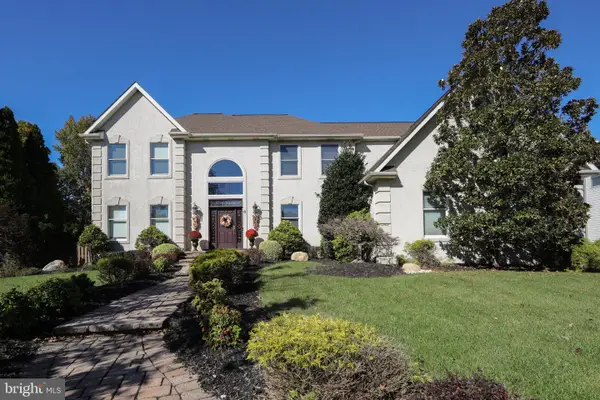 $959,900Coming Soon4 beds 3 baths3,564 sq. ft.
6 Vanessa Ct, CHERRY HILL, NJ 08003
MLS# NJCD2128524Listed by: LPT REALTY, LLC - Coming Soon
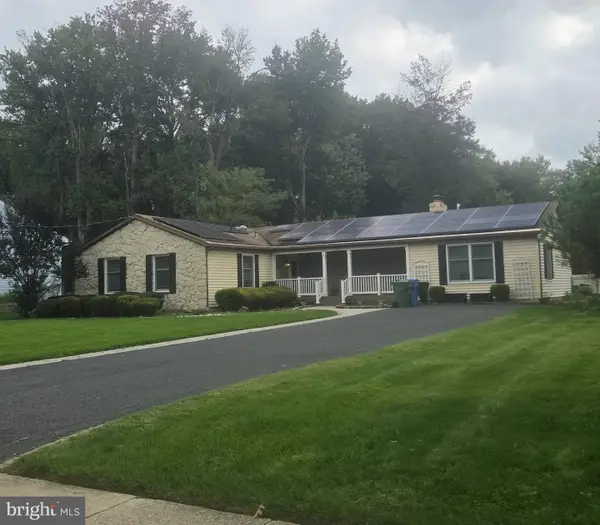 $549,900Coming Soon4 beds 2 baths2,212 sq. ft.
626 Mercer St. St, CHERRY HILL, NJ 08002
MLS# NJCD2128554Listed by: PEZE & ASSOCIATES - Open Sun, 12 to 2pmNew
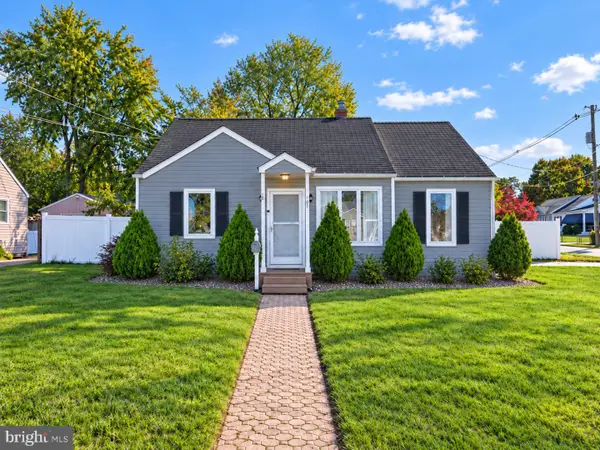 $360,000Active2 beds 2 baths1,447 sq. ft.
101 Philmar Ave, CHERRY HILL, NJ 08003
MLS# NJCD2129294Listed by: REAL BROKER, LLC - Open Sat, 2 to 4pmNew
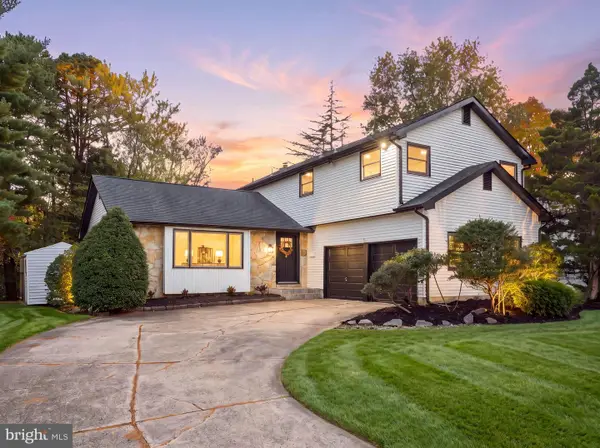 $699,900Active4 beds 3 baths2,376 sq. ft.
1818 Russet Dr, CHERRY HILL, NJ 08003
MLS# NJCD2129352Listed by: HOF REALTY - Open Sun, 1 to 3pmNew
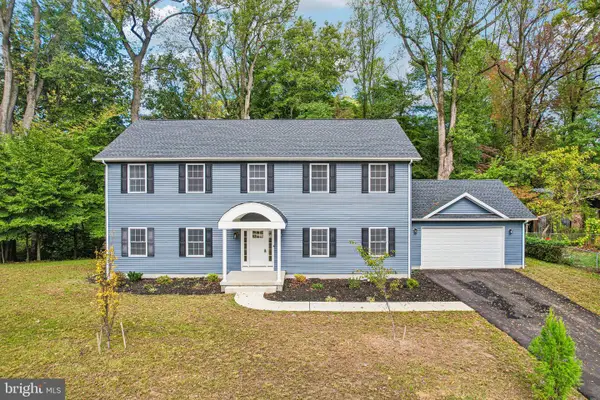 $939,000Active4 beds 3 baths3,244 sq. ft.
24 Montana Ave, CHERRY HILL, NJ 08002
MLS# NJCD2129340Listed by: BHHS FOX & ROACH-MOORESTOWN - New
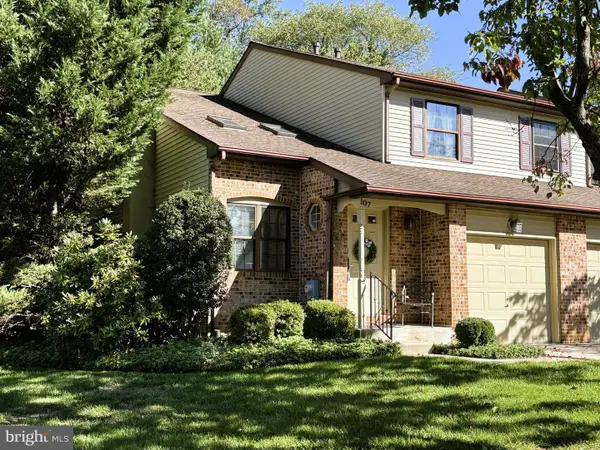 $375,000Active3 beds 3 baths1,754 sq. ft.
107 Greensward Ln, CHERRY HILL, NJ 08002
MLS# NJCD2129240Listed by: LONG & FOSTER REAL ESTATE, INC.


Protect your home and budget from life's surprises with an Assurant Home Warranty, backed by a partner that supports you through every step of homeownership. Explore Plans.
©2026 Century 21 Real Estate LLC. All rights reserved. CENTURY 21®, the CENTURY 21 Logo and C21® are service marks owned by Century 21 Real Estate LLC. Century 21 Real Estate LLC fully supports the principles of the Fair Housing Act and the Equal Opportunity Act. Each office is independently owned and operated. Listing information is deemed reliable but not guaranteed accurate.