
305 Nature Dr, Cherry Hill, NJ 08003
Local realty services provided by:CENTURY 21 Reilly Realtors
305 Nature Dr,Cherry Hill, NJ 08003
$649,900
- 4 Beds
- 3 Baths
- 2,668 sq. ft.
- Single family
- Coming Soon
Listed by: lisa a carrick
Office: exp realty, llc.
MLS#:NJCD2127674
Source:BRIGHTMLS
Price summary
- Price:$649,900
- Price per sq. ft.:$243.59
About this home
COMING SOON! Welcome Home to Woodcrest!
Discover the space, updates, and versatility you’ve been looking for at 305 Nature Dr in Cherry Hill’s desirable Woodcrest neighborhood. This spacious split-level home offers 4 bedrooms, 3 full bathrooms, and a flexible floor plan designed for comfortable living and entertaining.
Step inside to find beautifully refinished hardwood floors throughout the upper level, where carpeting has been removed and the space has been freshly painted. The vaulted living room ceiling adds an open, airy feel and brings character to the main living space. The generously sized primary bedroom features a large walk-in closet, providing plenty of storage.
Of the three full bathrooms, two have been updated, adding modern touches to this well-maintained home.
The home’s practical features include 200-amp electrical service, a newer HVAC system approximately six months old, attic fan, and additional attic insulation. A large enclosed porch offers a versatile space for relaxing, dining, entertaining, or enjoying views of the backyard.
Outside, the fenced-in yard provides privacy and room to enjoy the outdoors, with established fruit trees adding a special touch.
Need additional space? A bonus room behind the garage offers endless possibilities as a home office, hobby room, playroom, gym, or storage area and includes a cedar closet.
Additional peace-of-mind features include a sump pump in the crawl space and solar panels installed approximately seven years ago. The solar panels are currently leased at $105 per month.
With its spacious layout, updated features, newer HVAC, refinished hardwood floors, flexible bonus space, enclosed porch, fenced yard, and desirable Woodcrest location, 305 Nature Dr offers an excellent opportunity to make a Cherry Hill home your own.
Minutes to Rt 295 and other major roads with proximity to all houses of worship, fabulous shopping and local restaurants....
Contact an agent
Home facts
- Year built:1958
- Subdivision & Development:WOODCREST
- Listing ID #:NJCD2127674
- Updated:October 04, 2026 at 01:37 PM
Rooms and interior
- Bedrooms:4
- Total bathrooms:3
- Full bathrooms:3
- Rooms Total:12
- Flooring:Carpet, Ceramic Tile, Hardwood
- Dining Description:Dining Room, Formal/Separate Dining Room
- Kitchen Description:Kitchen - Eat-In
- Bedroom Description:Walk In Closet(s)
- Living area:2,668 sq. ft.
Heating and cooling
- Cooling:Central A/C
- Heating:Forced Air, Natural Gas
Structure and exterior
- Roof:Shingle
- Year built:1958
- Building area:2,668 sq. ft.
- Lot area:0.22 Acres
- Architectural Style:Split Level
- Construction Materials:Frame, Vinyl Siding
- Exterior Features:Sidewalks, Street Lights
- Foundation Description:Block
- Levels:2 Stories
Schools
- High school:CHERRY HILL HIGH - EAST
- Elementary school:WOODCREST
Utilities
- Water:Public
- Sewer:Public Sewer
Finances and disclosures
- Price:$649,900
- Price per sq. ft.:$243.59
- Tax amount:$10,628 (2025)
Features and amenities
- Amenities:Attic, Cable TV
Parking
- Parking description:Attached Garage, Garage - Front Entry, Garage Door Opener, Inside Access, On Street
- Garage:Yes
- Garage spaces:1
New listings near 305 Nature Dr
- Coming SoonOpen Sat, 12 to 2pm
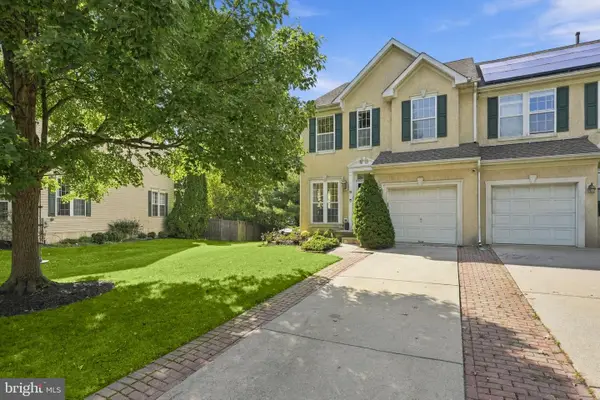 $590,000Coming Soon3 beds 4 baths2,061 sq. ft.
18 Bridle Ct, CHERRY HILL, NJ 08003
MLS# NJCD2128154Listed by: WEICHERT REALTORS-HADDONFIELD - Coming Soon
 $749,999Coming Soon4 beds 4 baths3,467 sq. ft.
21 Teak Ct, CHERRY HILL, NJ 08003
MLS# NJCD2127956Listed by: EXP REALTY, LLC - New
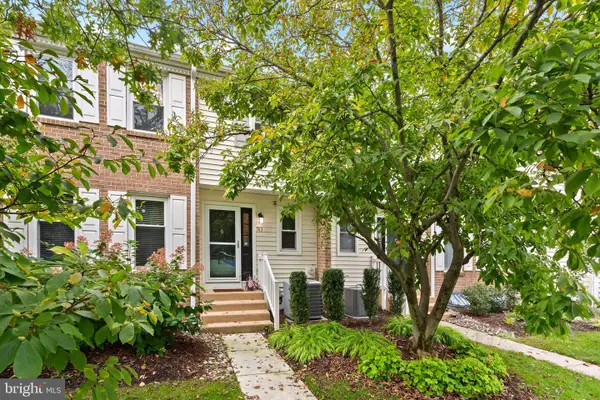 $455,000Active4 beds 4 baths1,693 sq. ft.
913 Society Hill Blvd, CHERRY HILL, NJ 08003
MLS# NJCD2127878Listed by: KELLER WILLIAMS REALTY - New
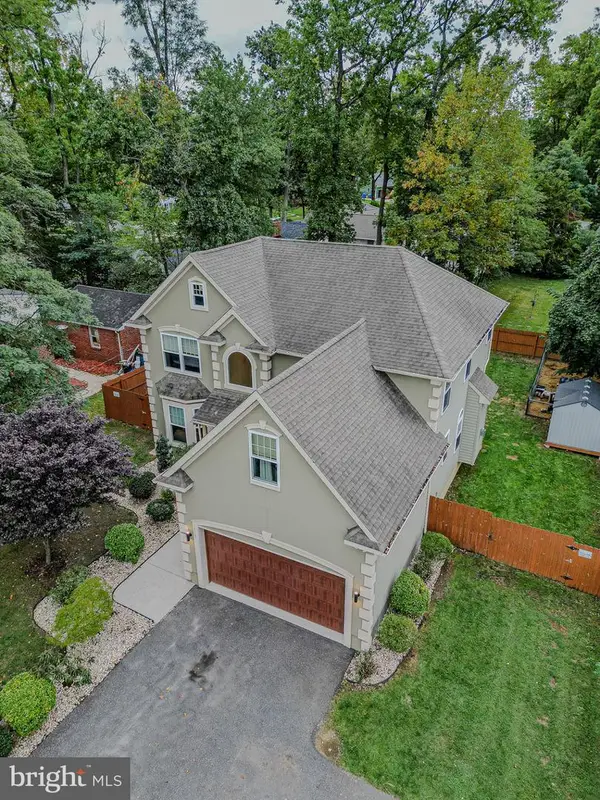 $700,000Active5 beds 3 baths3,906 sq. ft.
1509 Rt-70, CHERRY HILL, NJ 08002
MLS# NJCD2127204Listed by: REALTY MARK ADVANTAGE - New
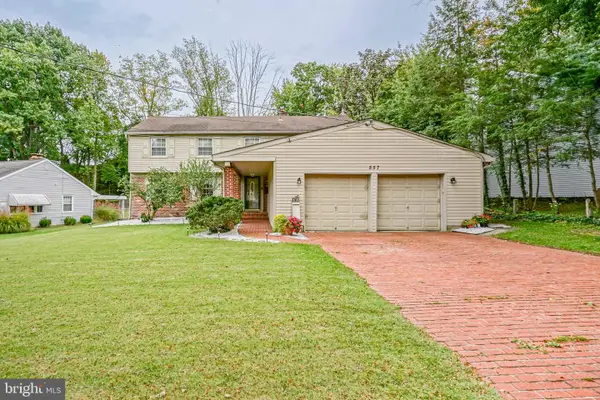 $595,000Active5 beds 3 baths2,385 sq. ft.
557 Covered Bridge Rd, CHERRY HILL, NJ 08034
MLS# NJCD2127970Listed by: PEZE & ASSOCIATES - New
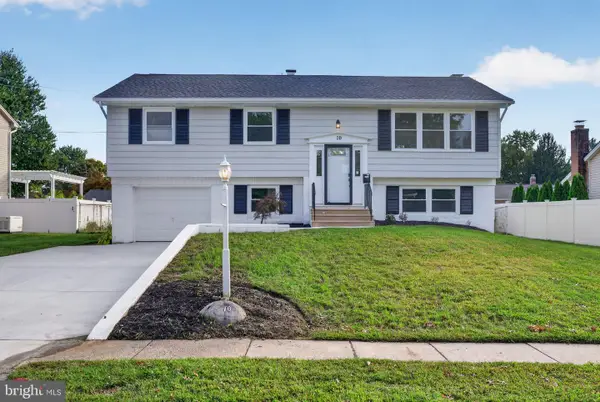 $549,000Active4 beds 2 baths2,196 sq. ft.
10 Cobblestone Rd, CHERRY HILL, NJ 08003
MLS# NJCD2128104Listed by: EXP REALTY, LLC - Open Sun, 11am to 1pmNew
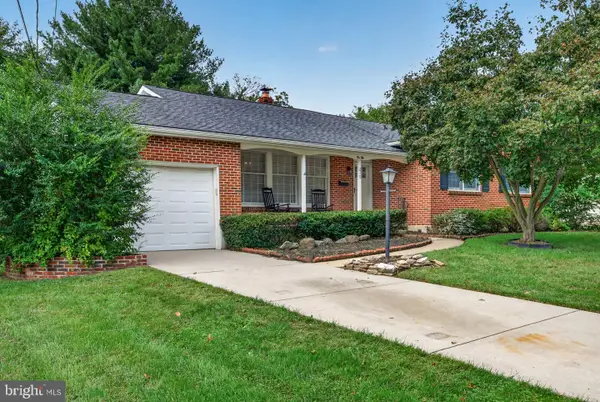 $539,900Active4 beds 3 baths1,700 sq. ft.
210 Provincetown Rd, CHERRY HILL, NJ 08034
MLS# NJCD2127960Listed by: EXP REALTY, LLC - New
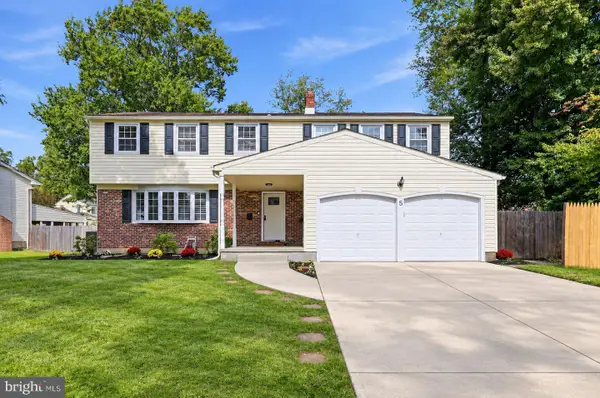 $775,000Active6 beds 3 baths2,952 sq. ft.
5 Tunbridge Rd, CHERRY HILL, NJ 08003
MLS# NJCD2128046Listed by: HOMESMART FIRST ADVANTAGE REALTY - Open Sun, 12 to 2pmNew
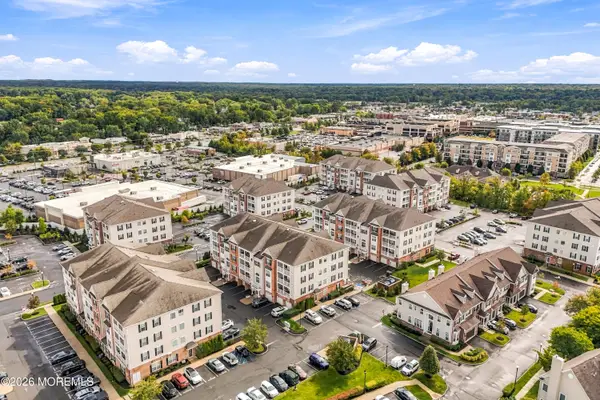 $464,900Active2 beds 2 baths
4046 Derby Court, Cherry Hill, NJ 08002
MLS# 22630648Listed by: DEFELICE REALTY GROUP, LLC


Protect your home and budget from life's surprises with an Assurant Home Warranty, backed by a partner that supports you through every step of homeownership. Explore Plans.
©2026 Century 21 Real Estate LLC. All rights reserved. CENTURY 21®, the CENTURY 21 Logo and C21® are service marks owned by Century 21 Real Estate LLC. Century 21 Real Estate LLC fully supports the principles of the Fair Housing Act and the Equal Opportunity Act. Each office is independently owned and operated. Listing information is deemed reliable but not guaranteed accurate.