
317 Cambridge Rd, Cherry Hill, NJ 08034
Local realty services provided by:CENTURY 21 Dale Realty Co.
317 Cambridge Rd,Cherry Hill, NJ 08034
$519,900
- 6 Beds
- 3 Baths
- 1,958 sq. ft.
- Single family
- Active
Upcoming open houses
- Sat, Sep 1912:00 pm - 02:00 pm
Listed by: juan aguilar
Office: homesmart first advantage realty
MLS#:NJCD2123836
Source:BRIGHTMLS
Price summary
- Price:$519,900
- Price per sq. ft.:$265.53
About this home
317 Cambridge Road is a spacious Cherry Hill home with an exceptional layout that works for growing families, multigenerational households, and anyone who wants room to adapt over time.
Located in the desirable Kingston neighborhood, the home offers six bedrooms that can easily serve as bedrooms, home offices, guest rooms, playrooms, hobby spaces, or private areas for extended family.
With four levels of living space, multiple gathering areas, and a finished basement, the layout gives everyone room to spread out while still feeling connected. It is especially well suited for families who need separate spaces for work, guests, children, parents, or relatives under one roof.
Several major upgrades are already complete, including the heating and air-conditioning systems, water heater, and appliances, so the next owner can focus more on personalizing the home and making it their own.
Outside, the large, fenced backyard features a recently stained deck, covered patio, and fire pit, ideal for entertaining, relaxing, pets, and play.
Set in an established Cherry Hill neighborhood close to everything the area has to offer, 317 Cambridge Road offers space, flexibility, and a layout that can continue to work as your family and lifestyle evolve....
Contact an agent
Home facts
- Year built:1965
- Subdivision & Development:KINGSTON
- Listing ID #:NJCD2123836
- Added:45 day(s) ago
- Updated:September 16, 2026 at 10:28 AM
Rooms and interior
- Bedrooms:6
- Total bathrooms:3
- Full bathrooms:1
- Half bathrooms:2
- Rooms Total:16
- Flooring:Fully Carpeted, Tile/Brick, Wood
- Dining Description:Dining Room
- Bathrooms Description:Primary Bath(s)
- Kitchen Description:Dishwasher, Kitchen - Eat-In, Microwave, Oven/Range - Electric, Refrigerator, Water Heater
- Basement:Yes
- Basement Description:Fully Finished, Partial
- Living area:1,958 sq. ft.
Heating and cooling
- Cooling:Central A/C
- Heating:Forced Air, Natural Gas
Structure and exterior
- Roof:Pitched, Shingle
- Year built:1965
- Building area:1,958 sq. ft.
- Lot area:0.2 Acres
- Lot Features:Front Yard, Level, Rear Yard
- Architectural Style:Colonial, Split Level
- Construction Materials:Brick, Vinyl Siding
- Exterior Features:Exterior Lighting, Lawn Sprinkler, Patio(s), Sidewalks, Street Lights
- Foundation Description:Brick/Mortar
- Levels:4 Story
Utilities
- Water:Public
- Sewer:Public Sewer
Finances and disclosures
- Price:$519,900
- Price per sq. ft.:$265.53
- Tax amount:$9,147 (2025)
Features and amenities
- Laundry features:Dryer - Front Loading, Washer - Front Loading
- Amenities:100 Amp Service, Bay/Bow Windows, Sprinkler System
Parking
- Parking description:Concrete Driveway, On Street
New listings near 317 Cambridge Rd
- Coming SoonOpen Sat, 11am to 1pm
 $550,000Coming Soon4 beds 3 baths2,102 sq. ft.
204 Garfield Ave, CHERRY HILL, NJ 08002
MLS# NJCD2126894Listed by: COMPASS NEW JERSEY, LLC - MOORESTOWN - Coming Soon
 $357,900Coming Soon3 beds 3 baths1,584 sq. ft.
27 Crofton Cmns, CHERRY HILL, NJ 08034
MLS# NJCD2126850Listed by: RE/MAX OF CHERRY HILL - Coming SoonOpen Sun, 9am to 12pm
 $329,995Coming Soon2 beds 2 baths1,101 sq. ft.
405 Tavistock Rd, CHERRY HILL, NJ 08034
MLS# NJCD2126776Listed by: TESLA REALTY GROUP LLC - Coming SoonOpen Sat, 2 to 4pm
 $969,000Coming Soon4 beds 3 baths3,301 sq. ft.
128 Renaissance Dr, CHERRY HILL, NJ 08003
MLS# NJCD2125010Listed by: EPIQUE REALTY - Coming SoonOpen Sat, 10am to 12pm
 $634,000Coming Soon4 beds 3 baths2,120 sq. ft.
1021 Rymill Run, CHERRY HILL, NJ 08003
MLS# NJCD2124054Listed by: EPIQUE REALTY - Coming Soon
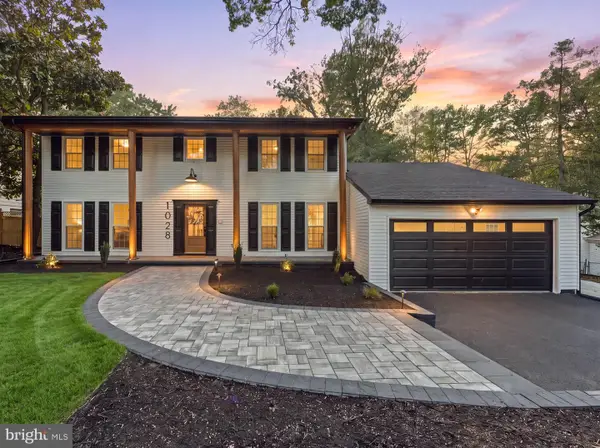 $799,777Coming Soon4 beds 3 baths4,544 sq. ft.
1028 Owl Ln, CHERRY HILL, NJ 08003
MLS# NJCD2126608Listed by: HOF REALTY - Coming SoonOpen Sun, 1 to 3pm
 $579,000Coming Soon3 beds 3 baths1,618 sq. ft.
77 Park Dr, CHERRY HILL, NJ 08002
MLS# NJCD2126012Listed by: KELLER WILLIAMS REALTY - Coming Soon
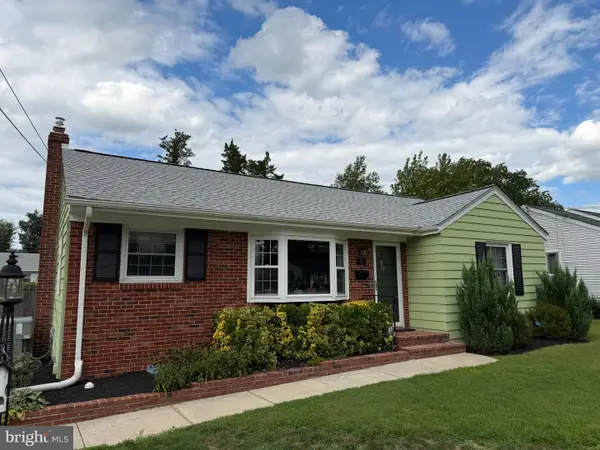 $425,000Coming Soon3 beds 3 baths2,346 sq. ft.
31 Newell Ave, CHERRY HILL, NJ 08034
MLS# NJCD2125468Listed by: OCF REALTY LLC - PHILADELPHIA - Coming Soon
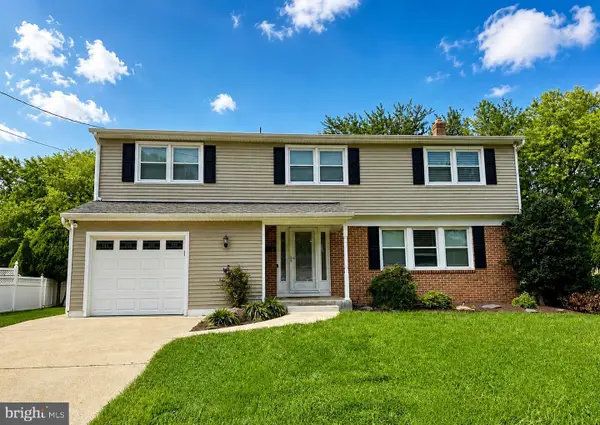 $649,900Coming Soon5 beds 3 baths2,231 sq. ft.
1833 W Point Dr, CHERRY HILL, NJ 08003
MLS# NJCD2125268Listed by: RE/MAX PREFERRED - SEWELL  $510,000Pending4 beds 4 baths2,250 sq. ft.
5 Westbury Dr, CHERRY HILL, NJ 08003
MLS# NJCD2126866Listed by: BHHS FOX & ROACH-CHERRY HILL


Protect your home and budget from life's surprises with an Assurant Home Warranty, backed by a partner that supports you through every step of homeownership. Explore Plans.
©2026 Century 21 Real Estate LLC. All rights reserved. CENTURY 21®, the CENTURY 21 Logo and C21® are service marks owned by Century 21 Real Estate LLC. Century 21 Real Estate LLC fully supports the principles of the Fair Housing Act and the Equal Opportunity Act. Each office is independently owned and operated. Listing information is deemed reliable but not guaranteed accurate.