
5 Brompton Pl, Cherry Hill, NJ 08003
Local realty services provided by:CENTURY 21 The Real Estate Store
5 Brompton Pl,Cherry Hill, NJ 08003
$795,959
- 4 Beds
- 3 Baths
- 2,691 sq. ft.
- Single family
- Pending
Listed by: james park
Office: vylla home
MLS#:NJCD2121252
Source:BRIGHTMLS
Price summary
- Price:$795,959
- Price per sq. ft.:$295.79
About this home
** Multiple offers received, showings will be for backup offers only.
Completely updated from top to bottom Cherry Hill East Side stunner located at the end of a cul de sac! This home has it all including all new windows, gutters, roof, bathrooms, flooring, kitchen, recessed lighting, paint, custom window blinds, and much much more. This home is an entertainers dream with a large living room adjacent to the spacious dining room. The magnificent eat in kitchen features a waterfall edge quartz island, brand new stainless steel appliances, a custom backsplash, and so much more. The sunken family room with a large brick, gas fireplace and wet bar is perfect for those large family gatherings. The oversized mudroom and conveniently located powder room round out this spacious and functional first floor. Upstairs you will find a spacious primary bedroom with a two door large walk in custom California Closet along with a primary bath straight out of a magazine. The 3 spacious guest bedrooms are conveniently located adjacent to the beautifully updated hall bathroom. The finished basement features even more living space in this gorgeous home. Out back you will find your own oasis with a brand new Vinyl fence, Trex deck, new paver patio, and inground concrete pool. The pool has been resurfaced and features an all new pump and filter. This home also features a large 2 car garage that has a new epoxy surface, and is located in one of the best neighborhoods in Cherry Hill.
Open for showings starting Wed (8/12). Come by and see it before its gone!...
Contact an agent
Home facts
- Year built:1986
- Subdivision & Development:CHERRYBROOK
- Listing ID #:NJCD2121252
- Added:61 day(s) ago
- Updated:August 31, 2026 at 08:10 AM
Rooms and interior
- Bedrooms:4
- Total bathrooms:3
- Full bathrooms:2
- Half bathrooms:1
- Flooring:Carpet, Ceramic Tile, Luxury Vinyl Plank
- Dining Description:Dining Area
- Bathrooms Description:Primary Bath(s)
- Kitchen Description:Breakfast Area, Built-In Microwave, Built-In Range, Carpet, Dishwasher, Kitchen - Eat-In, Kitchen - Gourmet, Kitchen - Island, Oven - Self Cleaning, Oven/Range - Gas, Pantry, Range Hood, Recessed Lighting, Refrigerator, Stainless Steel Appliances, Upgraded Countertops, Wet/Dry Bar
- Bedroom Description:Carpet
- Basement:Yes
- Basement Description:Fully Finished
- Living area:2,691 sq. ft.
Heating and cooling
- Cooling:Central A/C
- Heating:Forced Air, Natural Gas
Structure and exterior
- Roof:Pitched, Shingle
- Year built:1986
- Building area:2,691 sq. ft.
- Lot area:0.37 Acres
- Architectural Style:Colonial
- Construction Materials:Aluminum Siding, Brick
- Exterior Features:Deck(s), Patio(s)
- Foundation Description:Block
- Levels:2 Stories
Schools
- High school:CHERRY HILL HIGH - EAST
- Elementary school:JOSEPH D. SHARP E.S.
Utilities
- Water:Public
- Sewer:Public Sewer
Finances and disclosures
- Price:$795,959
- Price per sq. ft.:$295.79
- Tax amount:$20,844 (2025)
Features and amenities
- Amenities:Attic, Cable TV, Carpet, Ceiling Fan(s), Recessed Lighting, Sprinkler System, Wet/Dry Bar
- Pool features:Concrete, Fenced, In Ground
Parking
- Parking description:Asphalt Driveway, Attached Garage, Garage - Front Entry, Garage Door Opener, Inside Access
- Garage:Yes
- Garage spaces:2
New listings near 5 Brompton Pl
- Coming Soon
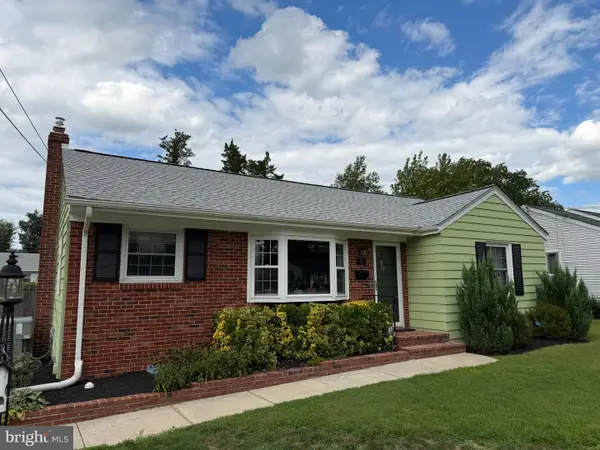 $425,000Coming Soon3 beds 3 baths2,346 sq. ft.
31 Newell Ave, CHERRY HILL, NJ 08034
MLS# NJCD2125468Listed by: OCF REALTY LLC - PHILADELPHIA - Coming Soon
 $345,000Coming Soon2 beds 3 baths1,584 sq. ft.
35 Crofton Commons, CHERRY HILL, NJ 08034
MLS# NJCD2125278Listed by: RE/MAX OF CHERRY HILL - Coming Soon
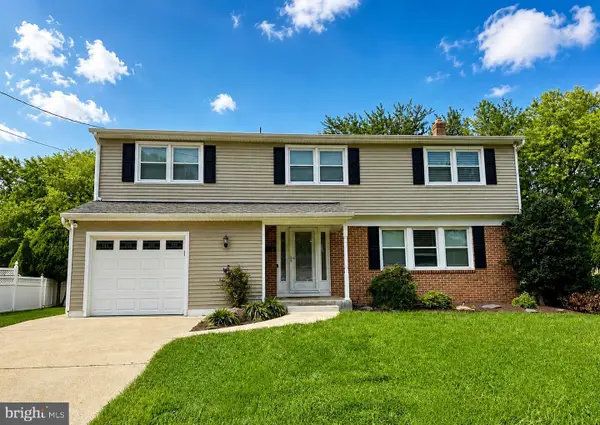 $649,900Coming Soon5 beds 3 baths2,231 sq. ft.
1833 W Point Dr, CHERRY HILL, NJ 08003
MLS# NJCD2125268Listed by: RE/MAX PREFERRED - SEWELL - Coming Soon
 $565,000Coming Soon5 beds 3 baths2,718 sq. ft.
2005 Chapel Ave W, CHERRY HILL, NJ 08002
MLS# NJCD2125176Listed by: BHHS FOX & ROACH-MOORESTOWN - Coming Soon
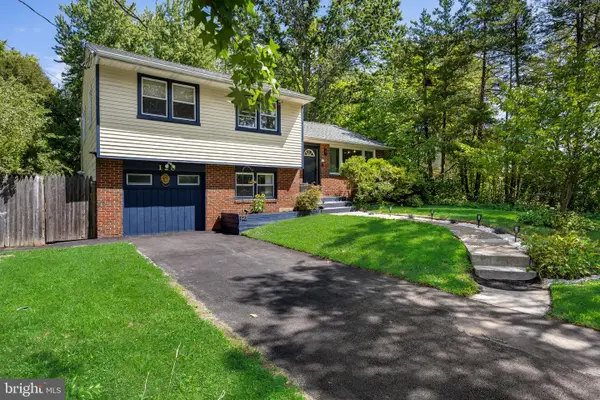 $450,000Coming Soon3 beds 2 baths1,699 sq. ft.
120 N Valleybrook Rd, CHERRY HILL, NJ 08034
MLS# NJCD2124554Listed by: BHHS FOX & ROACH-MOORESTOWN - New
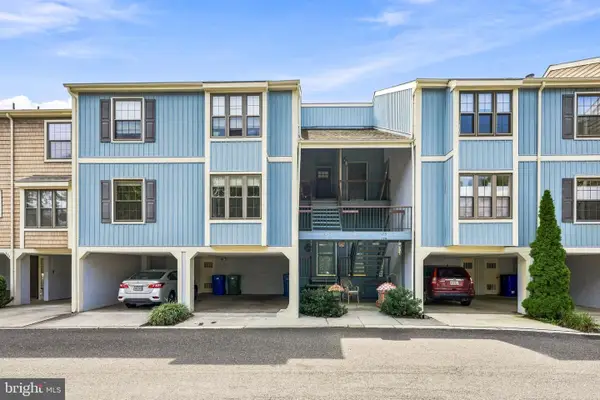 $300,000Active2 beds 2 baths1,215 sq. ft.
131 Kings Croft, CHERRY HILL, NJ 08034
MLS# NJCD2125754Listed by: COMPASS NEW JERSEY, LLC - HADDON TOWNSHIP - New
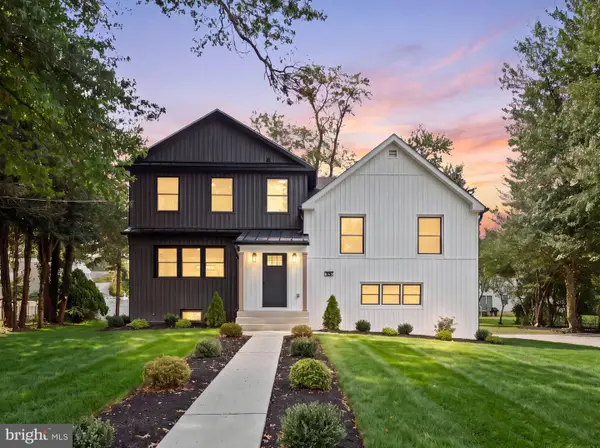 $749,900Active4 beds 4 baths3,700 sq. ft.
345 Oak Ave, CHERRY HILL, NJ 08002
MLS# NJCD2125750Listed by: AGENT06 LLC - Open Thu, 5:30 to 7:30pmNew
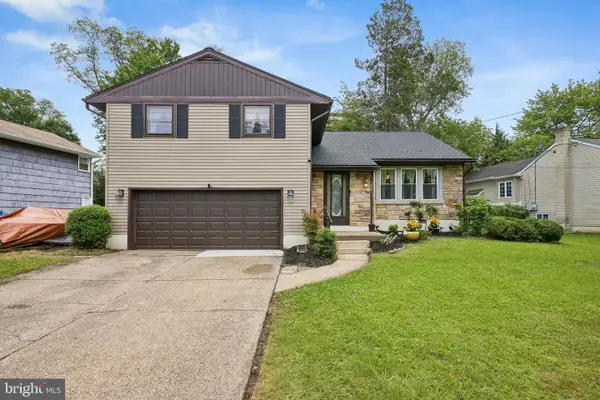 $525,000Active3 beds 3 baths1,888 sq. ft.
1029 Chelten Pkwy, CHERRY HILL, NJ 08034
MLS# NJCD2124246Listed by: WEICHERT REALTORS-HADDONFIELD - New
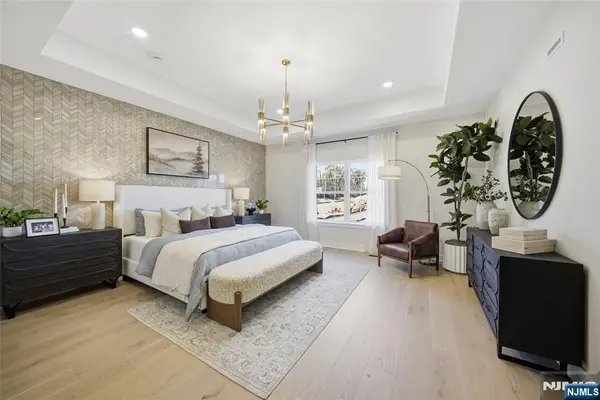 $1,004,940Active3 beds 4 baths
12 Pimlico Place, Oakland, NJ 07436
MLS# 26032579Listed by: LENNAR SALES CORP.
- New
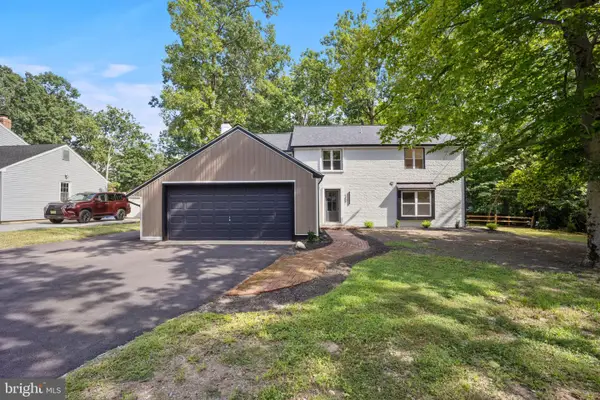 $679,999Active4 beds 3 baths2,584 sq. ft.
1309 Marlkress Rd, CHERRY HILL, NJ 08003
MLS# NJCD2125642Listed by: KELLER WILLIAMS REALTY - MOORESTOWN


Protect your home and budget from life's surprises with an Assurant Home Warranty, backed by a partner that supports you through every step of homeownership. Explore Plans.
©2026 Century 21 Real Estate LLC. All rights reserved. CENTURY 21®, the CENTURY 21 Logo and C21® are service marks owned by Century 21 Real Estate LLC. Century 21 Real Estate LLC fully supports the principles of the Fair Housing Act and the Equal Opportunity Act. Each office is independently owned and operated. Listing information is deemed reliable but not guaranteed accurate.